*** Due to Multiple Offers we are setting a Best and Final deadline of 10/2 at 3pm, with a decision being made by 10am on Saturday 10/3***Tucked away at the end of a quiet cul-de-sac, this beautifully maintained East Longmeadow split-level offers a wonderful combination of privacy, comfort, and convenience. Set against peaceful conservation land, the backyard provides a tranquil setting that feels removed from it all while still being close to shopping, restaurants, schools, and everything East Longmeadow has to offer. Inside, you'll find 3 bedrooms and 2.5 baths, including a comfortable primary suite with its own private bath. Gas baseboard hot water and central air conditioning provide year-round comfort, while a generator connection adds extra peace of mind. A 2-car garage and storage shed offer plenty of room for vehicles, tools, and outdoor equipment. In great condition and situated in a location that's hard to duplicate, this home offers the privacy of being the last house on the cul-de-sac with conservation land as your backdrop. A wonderful place to make your home!
Under contract
$485,000
29 Overbrook Rd, East Longmeadow, MA 01028
3beds
2,218sqft
Single Family Residence
Built in 1978
0.64 Acres Lot
$479,800 Zestimate®
$219/sqft
$-- HOA
What's special
Central air conditioningQuiet cul-de-sacGas baseboard hot water
- 2 days
- 525
- 26
Zillow last checked:
Listing updated:
Listed by:
Brian Fitzgerald 413-427-1886,
Coldwell Banker Realty - Western MA 413-567-8931
Source: MLS PIN,MLS#: 73584222
Facts & features
Interior
Bedrooms & bathrooms
- Bedrooms: 3
- Bathrooms: 3
- Full bathrooms: 2
- 1/2 bathrooms: 1
Primary bedroom
- Features: Bathroom - Full, Closet, Flooring - Wall to Wall Carpet
- Level: Second
- Area: 193.2
- Dimensions: 16.8 x 11.5
Bedroom 2
- Features: Closet, Flooring - Wall to Wall Carpet
- Level: Second
- Area: 140.97
- Dimensions: 12.7 x 11.1
Bedroom 3
- Features: Closet, Flooring - Wall to Wall Carpet
- Level: Second
- Area: 112.2
- Dimensions: 11 x 10.2
Primary bathroom
- Features: Yes
Bathroom 1
- Features: Bathroom - Full
- Level: Second
- Area: 81.77
- Dimensions: 7.11 x 11.5
Bathroom 2
- Features: Bathroom - Full
- Level: Second
- Area: 37.17
- Dimensions: 5.9 x 6.3
Bathroom 3
- Features: Bathroom - Half, Dryer Hookup - Gas, Washer Hookup
- Level: First
- Area: 86.64
- Dimensions: 7.6 x 11.4
Dining room
- Features: Flooring - Hardwood, Breakfast Bar / Nook, Recessed Lighting, Remodeled
- Level: Second
- Area: 115
- Dimensions: 10 x 11.5
Family room
- Features: Skylight, Ceiling Fan(s), Beamed Ceilings, Vaulted Ceiling(s), Flooring - Wall to Wall Carpet, Window(s) - Bay/Bow/Box, Balcony / Deck, Balcony - Exterior, Recessed Lighting, Remodeled
- Level: Second
- Area: 221.85
- Dimensions: 15.3 x 14.5
Kitchen
- Features: Flooring - Wood, Countertops - Upgraded, Kitchen Island, Cabinets - Upgraded, Recessed Lighting, Gas Stove
- Level: Second
- Area: 117.3
- Dimensions: 10.2 x 11.5
Living room
- Features: Ceiling Fan(s), Flooring - Wall to Wall Carpet, Window(s) - Bay/Bow/Box
- Level: Second
- Area: 240.7
- Dimensions: 16.6 x 14.5
Heating
- Central, Baseboard, Natural Gas, Pellet Stove
Cooling
- Central Air
Appliances
- Included: Gas Water Heater, Water Heater, Range, Dishwasher, Microwave, Refrigerator, Washer, Dryer
- Laundry: First Floor, Gas Dryer Hookup, Washer Hookup
Features
- Ceiling Fan(s), Closet, Closet/Cabinets - Custom Built, Sun Room, Bonus Room
- Flooring: Wood, Plywood, Tile, Carpet, Flooring - Wall to Wall Carpet, Flooring - Wood
- Basement: Full,Finished,Walk-Out Access,Garage Access
- Number of fireplaces: 1
- Fireplace features: Living Room, Wood / Coal / Pellet Stove
Interior area
- Total structure area: 2,218
- Total interior livable area: 2,218 sqft
- Finished area above ground: 1,568
- Finished area below ground: 650
Property
Parking
- Total spaces: 6
- Parking features: Attached, Garage Door Opener, Paved Drive, Off Street, Paved
- Attached garage spaces: 2
- Uncovered spaces: 4
Features
- Patio & porch: Deck - Wood, Patio, Covered
- Exterior features: Balcony / Deck, Deck - Wood, Patio, Covered Patio/Deck, Rain Gutters, Storage, Sprinkler System
Lot
- Size: 0.64 Acres
- Features: Cul-De-Sac, Wooded, Gentle Sloping
Details
- Parcel number: 3659570
- Zoning: RA
Construction
Type & style
- Home type: SingleFamily
- Architectural style: Split Entry
- Property subtype: Single Family Residence
Materials
- Frame
- Foundation: Concrete Perimeter
- Roof: Shingle
Condition
- Year built: 1978
Utilities & green energy
- Electric: 100 Amp Service, Generator Connection
- Sewer: Public Sewer
- Water: Public
- Utilities for property: for Gas Range, for Gas Oven, for Gas Dryer, Washer Hookup, Generator Connection
Community & HOA
Community
- Features: Public Transportation, Shopping, Park, Walk/Jog Trails, Golf, Medical Facility, Laundromat, Bike Path, Conservation Area, House of Worship, Public School
HOA
- Has HOA: No
Location
- Region: East Longmeadow
Financial & listing details
- Price per square foot: $219/sqft
- Tax assessed value: $408,500
- Annual tax amount: $7,549
- Date on market: 10/1/2026
- Road surface type: Paved
Estimated market value
$479,800
$456,000 - $504,000
$2,774/mo
Price history
| Date | Event | Price |
|---|---|---|
| 10/3/2026 | Contingent | $485,000$219/sqft |
Source: MLS PIN #73584222 Report a problem | ||
| 9/30/2026 | Listed for sale | $485,000+181.2%$219/sqft |
Source: MLS PIN #73584222 Report a problem | ||
| 12/29/1993 | Sold | $172,500$78/sqft |
Source: Public Record Report a problem | ||
Public tax history
| Year | Property taxes | Tax assessment |
|---|---|---|
| 2025 | $7,549 +4.4% | $408,500 +4.7% |
| 2024 | $7,231 +5.4% | $390,000 +9.1% |
| 2023 | $6,862 +2% | $357,400 +7.8% |
| 2022 | $6,728 +1.5% | $331,600 +5.3% |
| 2021 | $6,630 +3.3% | $314,800 +2.2% |
| 2020 | $6,419 +4% | $308,000 +2.6% |
| 2019 | $6,171 +4.2% | $300,300 +6.2% |
| 2018 | $5,920 +2% | $282,700 +1.2% |
| 2017 | $5,803 +0.2% | $279,400 +1.9% |
| 2016 | $5,793 +1.9% | $274,300 |
| 2015 | $5,683 +2.2% | $274,300 +1% |
| 2014 | $5,560 +8.6% | $271,600 -1.2% |
| 2013 | $5,121 -1.1% | $275,000 +0.1% |
| 2012 | $5,176 +3.4% | $274,600 -3.1% |
| 2011 | $5,006 -2.1% | $283,300 -3.7% |
| 2010 | $5,115 +3.1% | $294,300 -3.6% |
| 2009 | $4,963 +6.5% | $305,200 +5.2% |
| 2008 | $4,659 +1.9% | $290,100 +2.9% |
| 2007 | $4,574 | $282,000 |
Find assessor info on the county website
Monthly payment
Est. payment
Payment breakdown
Explore the cost of this home by adjusting the details. Changes won't be saved.Climate risks
Neighborhood: 01028
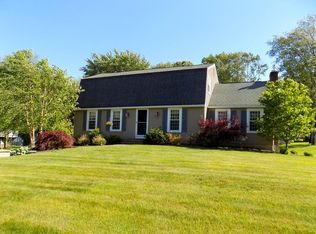
- $463,4003 bd2 ba1.4k sqft23 Overbrook Rd, East Longmeadow, MA 01028Off Market
- $480,8005 bd2 ba2k sqft32 Overbrook Rd, East Longmeadow, MA 01028Off Market
- $470,7004 bd2 ba1.8k sqft26 Overbrook Rd, East Longmeadow, MA 01028Off Market
- $509,5004 bd3 ba1.9k sqft17 Overbrook Rd, East Longmeadow, MA 01028Off Market
Similar homes
- $499,9004 bd2 ba1.9k sqft45 Somers Rd, East Longmeadow, MA 01028For Sale
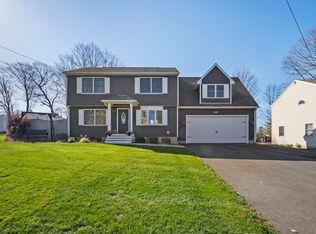 MLS ID #73582911, Apryl Thomas, Berkshire Hathaway HomeServices Realty Professionals. MLS PIN
 - $499,9004 bd2 ba1.8k sqft29 Indian Spring Rd, East Longmeadow, MA 01028For Sale
 MLS ID #73575455, Karen Kopeski, Today Real Estate, Inc.. MLS PIN
 - $442,0003 bd2 ba1.8k sqft79 Porter Rd, East Longmeadow, MA 01028For Sale
 MLS ID #73575784, Rebecca Kingston Team, Berkshire Hathaway HomeServices Realty Professionals. MLS PIN
 - $479,9994 bd2 ba2.6k sqft40 Somers Rd, East Longmeadow, MA 01028For Sale
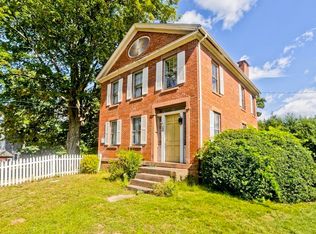 MLS ID #73579621, Daniel Britt, Happy Valley Realty Group, LLC. MLS PIN
