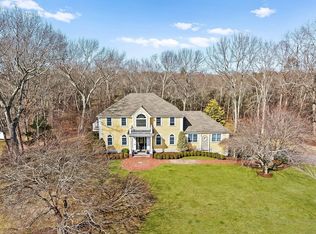
This beautiful home sits on nearly an acre with a brand new roof and new HVAC systems for added peace of mind. Nestled at the end of a quiet cul-de-sac, this property offers unparalleled privacy and tranquility. Inside, you'll find spacious, light-filled rooms with gleaming hardwood floors and generous living spaces perfect for entertaining. The primary suite provides a private retreat with a new luxurious ensuite featuring a heated floor, towel warmer and multihead walk-in shower. Step outside to an expansive multilevel deck complete with a built-in hot tub and convenient outdoor shower. Mature trees frame the property, creating a resort-like atmosphere where you can relax and unwind. Located just minutes from top-rated schools, five public beaches, shopping, and dining in charming Marshfield, this move-in ready gem combines peaceful living with luxury amenities and stunning natural beauty. NOT IN FLOOD ZONE!
Sold for $1,325,000
$1,325,000
29 Oxen Dr, Marshfield, MA 02050
4beds
3,549sqft
Single Family Residence
Built in 1991
0.86 Acres Lot
$1,368,000 Zestimate®
$373/sqft
$5,121 Estimated rent
Home value
$1,368,000
$1.30M - $1.46M
$5,121/mo
Zestimate® history
Owner options
List your home for rent
$5,121/mo
Rent Zestimate®
Find your next renter with Zillow Rental Manager. Plus, with online applications, you can quickly screen prospective tenants – for free.
$5,121/mo
Rent Zestimate®
Refinance and save
$9,106/mo
Est. payment
Refinancing to a lower rate could help reduce your monthly payments and save thousands over the life of the loan.
$9,106/mo
Est. payment
Explore your selling options
Work with a Zillow partner agent
Leverage their expertise and Zillow's premium Showcase listings to get your home seen by more buyers.
Get startedList with your own agent
Get your home in front of millions of buyers by listing it on Zillow.
Learn how to do itSell it yourself
Take full control of how buyers see your home on Zillow by listing For Sale by Owner (FSBO).
List your homeWhat's special
Zillow last checked:
Listing updated:
Listed by:
Bridget Conroy 617-308-8073,
Coldwell Banker Realty - Milton 617-696-4430
Bought with:
Aidan Flanagan
Coldwell Banker Realty - Hingham
Source: MLS PIN,MLS#: 73412923
Facts & features
Interior
Bedrooms & bathrooms
- Bedrooms: 4
- Bathrooms: 3
- Full bathrooms: 2
- 1/2 bathrooms: 1
Primary bedroom
- Features: Bathroom - Full, Bathroom - Double Vanity/Sink, Walk-In Closet(s), Flooring - Wall to Wall Carpet, Window(s) - Picture, Attic Access
- Level: Second
- Area: 282.1
- Dimensions: 18.2 x 15.5
Bedroom 2
- Features: Closet, Flooring - Wall to Wall Carpet
- Level: Second
- Area: 159.84
- Dimensions: 11.1 x 14.4
Bedroom 3
- Features: Closet, Flooring - Hardwood
- Level: Second
- Area: 163.48
- Dimensions: 12.11 x 13.5
Bedroom 4
- Features: Closet, Flooring - Hardwood
- Level: Second
- Area: 328.7
- Dimensions: 19 x 17.3
Primary bathroom
- Features: Yes
Bathroom 1
- Features: Bathroom - Half
- Level: First
- Area: 39.36
- Dimensions: 8.2 x 4.8
Bathroom 2
- Features: Bathroom - Full, Bathroom - Double Vanity/Sink, Bathroom - With Shower Stall, Closet - Linen, Flooring - Stone/Ceramic Tile, Countertops - Stone/Granite/Solid, Cabinets - Upgraded, Double Vanity, Recessed Lighting
- Level: Second
- Area: 127.92
- Dimensions: 10.4 x 12.3
Bathroom 3
- Features: Bathroom - Full, Bathroom - With Tub & Shower, Skylight
- Level: Second
- Area: 51.79
- Dimensions: 12.6 x 4.11
Dining room
- Features: Flooring - Hardwood, Lighting - Sconce, Pocket Door
- Level: First
- Area: 215.09
- Dimensions: 13.7 x 15.7
Family room
- Features: Closet/Cabinets - Custom Built, Flooring - Hardwood, French Doors, Deck - Exterior, Exterior Access, Open Floorplan, Recessed Lighting, Decorative Molding, Pocket Door
- Level: Main,First
- Area: 292.41
- Dimensions: 17.1 x 17.1
Kitchen
- Features: Flooring - Hardwood, Breakfast Bar / Nook, Open Floorplan, Recessed Lighting, Pocket Door
- Level: Main,First
- Length: 15.2
Living room
- Features: Flooring - Hardwood, Open Floorplan, Sunken, Lighting - Sconce, Pocket Door
- Level: First
- Area: 233.22
- Dimensions: 13.8 x 16.9
Office
- Features: Closet/Cabinets - Custom Built, Flooring - Hardwood, French Doors, Lighting - Overhead
- Level: Main
- Area: 174.36
- Dimensions: 13.11 x 13.3
Heating
- Central, Heat Pump, Natural Gas, Electric, Air Source Heat Pumps (ASHP)
Cooling
- Central Air, Heat Pump, Air Source Heat Pumps (ASHP)
Appliances
- Included: Gas Water Heater, Range, Dishwasher, Disposal, Refrigerator, Washer, Dryer, Range Hood, Plumbed For Ice Maker
- Laundry: Upgraded Countertops, Main Level, First Floor, Gas Dryer Hookup, Washer Hookup
Features
- Closet/Cabinets - Custom Built, Lighting - Overhead, Home Office, Walk-up Attic
- Flooring: Wood, Tile, Marble, Flooring - Hardwood
- Doors: French Doors, Insulated Doors
- Windows: Insulated Windows
- Basement: Full,Walk-Out Access,Interior Entry,Concrete,Unfinished
- Number of fireplaces: 1
- Fireplace features: Family Room
Interior area
- Total structure area: 3,549
- Total interior livable area: 3,549 sqft
- Finished area above ground: 3,549
Property
Parking
- Total spaces: 6
- Parking features: Attached, Garage Door Opener, Storage, Garage Faces Side, Off Street, Paved
- Attached garage spaces: 2
- Uncovered spaces: 4
Features
- Patio & porch: Deck
- Exterior features: Deck, Rain Gutters, Hot Tub/Spa, Professional Landscaping, Sprinkler System, Garden
- Has spa: Yes
- Spa features: Private
- Has view: Yes
- View description: Scenic View(s)
- Frontage type: Golf Course
Lot
- Size: 0.86 Acres
- Features: Level
Details
- Additional structures: Workshop
- Parcel number: 1073986
- Zoning: R-2
Construction
Type & style
- Home type: SingleFamily
- Architectural style: Colonial
- Property subtype: Single Family Residence
Materials
- Frame
- Foundation: Concrete Perimeter
- Roof: Shake
Condition
- Year built: 1991
Utilities & green energy
- Electric: 200+ Amp Service
- Sewer: Private Sewer
- Water: Public
- Utilities for property: for Gas Range, for Gas Dryer, Washer Hookup, Icemaker Connection
Green energy
- Energy efficient items: Thermostat
Community & HOA
Community
- Features: Shopping, Tennis Court(s), Park, Walk/Jog Trails, Golf, Medical Facility, Conservation Area, Highway Access, House of Worship, Marina, Public School, Other
HOA
- Has HOA: No
Location
- Region: Marshfield
Financial & listing details
- Price per square foot: $373/sqft
- Tax assessed value: $1,129,700
- Annual tax amount: $11,184
- Date on market: 7/18/2026
Price history
| Date | Event | Price |
|---|---|---|
| 12/15/2025 | Sold | $1,325,000+2%$373/sqft |
Source: MLS PIN #73412923 Report a problem | ||
| 11/3/2025 | Contingent | $1,299,000$366/sqft |
Source: MLS PIN #73412923 Report a problem | ||
| 10/29/2025 | Listed for sale | $1,299,000-3.8%$366/sqft |
Source: MLS PIN #73412923 Report a problem | ||
| 10/6/2025 | Listing removed | $1,350,000$380/sqft |
Source: MLS PIN #73412923 Report a problem | ||
| 8/3/2025 | Listed for sale | $1,350,000+81.2%$380/sqft |
Source: MLS PIN #73412923 Report a problem | ||
| 6/30/2004 | Sold | $745,000+181.1%$210/sqft |
Source: Public Record Report a problem | ||
| 5/23/1990 | Sold | $265,000$75/sqft |
Source: Public Record Report a problem | ||
Public tax history
| Year | Property taxes | Tax assessment |
|---|---|---|
| 2025 | $11,184 +6.2% | $1,129,700 +11.5% |
| 2024 | $10,527 +3.9% | $1,013,200 +13.2% |
| 2023 | $10,129 +2.4% | $894,800 +17.2% |
| 2022 | $9,890 +5.4% | $763,700 +7.4% |
| 2021 | $9,383 +0.8% | $711,400 +1.9% |
| 2020 | $9,308 +2.6% | $698,300 +3% |
| 2019 | $9,073 +0.1% | $678,100 |
| 2018 | $9,066 +9.4% | $678,100 +12.3% |
| 2017 | $8,284 +0.6% | $603,800 +1.8% |
| 2016 | $8,232 +10.1% | $593,100 +5.5% |
| 2015 | $7,474 -4.5% | $562,400 -4.5% |
| 2014 | $7,829 +15.1% | $589,100 +5.8% |
| 2013 | $6,799 +0.4% | $556,800 -3.4% |
| 2012 | $6,775 +1.1% | $576,100 -2.9% |
| 2011 | $6,698 -5.8% | $593,300 -10.3% |
| 2010 | $7,112 +0.5% | $661,600 -6.6% |
| 2009 | $7,074 +5% | $708,100 -8.3% |
| 2008 | $6,735 +21.3% | $772,400 +13.2% |
| 2007 | $5,554 -3.4% | $682,300 -1.4% |
| 2006 | $5,751 +7% | $692,000 +25.1% |
| 2004 | $5,373 -0.3% | $553,300 +15.7% |
| 2003 | $5,389 -0.8% | $478,200 +11.9% |
| 2002 | $5,431 +13.1% | $427,300 +36.2% |
| 1998 | $4,801 | $313,800 |
Find assessor info on the county website
Neighborhood: 02050
Nearby homes
- $1,352,8004 bd2 ba3.4k sqft21 Oxen Dr, Marshfield, MA 02050Off Market

- $1,330,0004 bd4 ba3.9k sqft30 Oxen Dr, Marshfield, MA 02050Sold
- $1,088,1004 bd3 ba2.2k sqft11 Oxen Dr, Marshfield, MA 02050Off Market

- $974,3004 bd2 ba2k sqft22 Oxen Dr, Marshfield, MA 02050Off Market
- $1,014,9004 bd3 ba2.2k sqft12 Oxen Dr, Marshfield, MA 02050Off Market
- $1,035,9004 bd2 ba2.2k sqft165 Fairways Edge Dr, Marshfield, MA 02050Off Market
- $1,202,4004 bd2 ba2.1k sqft177 Fairways Edge Dr, Marshfield, MA 02050Off Market
- $1,187,3004 bd4 ba3.4k sqft157 Fairways Edge Dr, Marshfield, MA 02050Off Market
Nearby schools
GreatSchools rating
- 7/10Governor Winslow Elementary SchoolGrades: K-5Distance: 1.4 mi
- 6/10Furnace Brook Middle SchoolGrades: 6-8Distance: 3.1 mi
- 8/10Marshfield High SchoolGrades: 9-12Distance: 3.2 mi
Get a cash offer in 3 minutes
Find out how much your home could sell for in as little as 3 minutes with a no-obligation cash offer.
Estimated market value
$1,368,000
Get a cash offer in 3 minutes
Find out how much your home could sell for in as little as 3 minutes with a no-obligation cash offer.
Estimated market value
$1,368,000
