Welcome home to this beautifully maintained Gambrel, perfectly situated on a spacious corner lot in one of Melrose's desirable neighborhoods. Blending timeless character with thoughtful updates, this 3-bedroom, 1.5-bath home features a stunning 2021 kitchen renovation with quartz countertops, white cabinetry, under-cabinet lighting, stainless steel appliances, gas cooking, and peninsula seating. French doors and hardwood floors add warmth and charm throughout. A first-floor office/den and convenient half bath offer flexibility for today's lifestyle. Hardwood floors are believed to be beneath the carpeting in all three bedrooms. Step outside to enjoy the paver patio, masonry stairs, and walkway. A driveway off Arlington Street provides off-street parking for up to three vehicles, while a second driveway off Park Street accommodates four or more additional vehicles, offering exceptional parking and convenience.
Sold for $922,000
$922,000
29 Park St, Melrose, MA 02176
3beds
1,479sqft
Single Family Residence
Built in 1900
0.3 Acres Lot
$921,200 Zestimate®
$623/sqft
$3,702 Estimated rent
Home value
$921,200
$866,000 - $986,000
$3,702/mo
Zestimate® history
Owner options
List your home for rent
$3,702/mo
Rent Zestimate®
Find your next renter with Zillow Rental Manager. Plus, with online applications, you can quickly screen prospective tenants – for free.
$3,702/mo
Rent Zestimate®
Refinance and save
$6,166/mo
Est. payment
Refinancing to a lower rate could help reduce your monthly payments and save thousands over the life of the loan.
$6,166/mo
Est. payment
Explore your selling options
Work with a Zillow partner agent
Leverage their expertise and Zillow's premium Showcase listings to get your home seen by more buyers.
Get startedList with your own agent
Get your home in front of millions of buyers by listing it on Zillow.
Learn how to do itSell it yourself
Take full control of how buyers see your home on Zillow by listing For Sale by Owner (FSBO).
List your homeWhat's special
Paver patioHardwood floorsQuartz countertopsStainless steel appliancesSpacious corner lotConvenient half bathPeninsula seating
Zillow last checked:
Listing updated:
Listed by:
The Joanna Schlansky Residential Team 781-799-4797,
Elite Realty Experts, LLC 781-421-5800,
Karissa Rigano 617-304-8632
Bought with:
Kaitlin Martel
Martel Real Estate
Source: MLS PIN,MLS#: 73550193
Facts & features
Interior
Bedrooms & bathrooms
- Bedrooms: 3
- Bathrooms: 2
- Full bathrooms: 1
- 1/2 bathrooms: 1
Primary bedroom
- Features: Ceiling Fan(s), Flooring - Wall to Wall Carpet
- Level: Second
- Area: 156
- Dimensions: 13 x 12
Bedroom 2
- Features: Ceiling Fan(s), Flooring - Wall to Wall Carpet
- Level: Second
- Area: 180
- Dimensions: 12 x 15
Bedroom 3
- Features: Flooring - Wall to Wall Carpet
- Level: Second
- Area: 156
- Dimensions: 13 x 12
Bathroom 1
- Features: Bathroom - Full
- Level: Second
Bathroom 2
- Level: First
Dining room
- Features: Flooring - Hardwood, French Doors
- Level: First
- Area: 144
- Dimensions: 12 x 12
Kitchen
- Features: Flooring - Hardwood, Countertops - Stone/Granite/Solid, Recessed Lighting, Remodeled, Gas Stove, Peninsula
- Level: Main,First
- Area: 168
- Dimensions: 14 x 12
Living room
- Features: Flooring - Hardwood, French Doors
- Level: First
- Area: 264
- Dimensions: 22 x 12
Office
- Features: Ceiling Fan(s), Flooring - Hardwood
- Level: First
- Area: 96
- Dimensions: 12 x 8
Heating
- Hot Water, Steam, Natural Gas
Cooling
- Window Unit(s)
Appliances
- Included: Gas Water Heater, Disposal, Microwave, Washer, Dryer, ENERGY STAR Qualified Refrigerator, ENERGY STAR Qualified Dishwasher, Range
- Laundry: In Basement
Features
- Ceiling Fan(s), Office
- Flooring: Wood, Tile, Other, Flooring - Hardwood
- Basement: Full,Bulkhead,Unfinished
- Number of fireplaces: 1
Interior area
- Total structure area: 1,479
- Total interior livable area: 1,479 sqft
- Finished area above ground: 1,479
- Finished area below ground: 0
Property
Parking
- Total spaces: 7
- Parking features: Paved Drive, Off Street, Paved
- Uncovered spaces: 7
Accessibility
- Accessibility features: No
Features
- Patio & porch: Porch, Patio
- Exterior features: Porch, Patio
Lot
- Size: 0.3 Acres
- Features: Corner Lot
Details
- Parcel number: M:0E5 P:0000005,655431
- Zoning: URA
Construction
Type & style
- Home type: SingleFamily
- Property subtype: Single Family Residence
Materials
- Foundation: Stone
- Roof: Asphalt/Composition Shingles
Condition
- Year built: 1900
Utilities & green energy
- Electric: 100 Amp Service
- Sewer: Public Sewer
- Water: Public
Community & HOA
HOA
- Has HOA: No
Location
- Region: Melrose
Financial & listing details
- Price per square foot: $623/sqft
- Tax assessed value: $786,800
- Annual tax amount: $7,789
- Date on market: 9/7/2026
- Road surface type: Paved
Price history
| Date | Event | Price |
|---|---|---|
| 8/21/2026 | Sold | $922,000+19%$623/sqft |
Source: MLS PIN #73550193 Report a problem | ||
| 8/6/2026 | Pending sale | $775,000$524/sqft |
Source: MLS PIN #73550193 Report a problem | ||
| 7/23/2026 | Contingent | $775,000$524/sqft |
Source: MLS PIN #73550193 Report a problem | ||
| 7/15/2026 | Listed for sale | $775,000$524/sqft |
Source: MLS PIN #73550193 Report a problem | ||
Public tax history
| Year | Property taxes | Tax assessment |
|---|---|---|
| 2025 | $7,789 +3.6% | $786,800 +3.9% |
| 2024 | $7,520 +0.9% | $757,300 +5.9% |
| 2023 | $7,451 -0.1% | $715,100 +1.4% |
| 2022 | $7,455 +4.9% | $705,300 +8.7% |
| 2021 | $7,108 +6.3% | $649,100 +7.3% |
| 2020 | $6,684 +10.9% | $604,900 +8.5% |
| 2019 | $6,025 +1% | $557,400 +5.9% |
| 2018 | $5,965 +3.7% | $526,500 +8% |
| 2017 | $5,751 +8% | $487,400 +12.8% |
| 2016 | $5,327 +2.1% | $432,000 +7.3% |
| 2015 | $5,216 +5.3% | $402,500 +7.9% |
| 2014 | $4,955 +1.9% | $373,100 |
| 2013 | $4,861 +2.1% | $373,100 |
| 2012 | $4,761 +2.4% | $373,100 |
| 2011 | $4,649 +1.8% | $373,100 -1.3% |
| 2010 | $4,565 +2.3% | $378,200 -3.7% |
| 2009 | $4,463 +5% | $392,900 -3.6% |
| 2008 | $4,251 +4.4% | $407,600 -1.6% |
| 2007 | $4,073 +2.2% | $414,300 +0.1% |
| 2006 | $3,987 +3.8% | $414,000 +5% |
| 2005 | $3,840 +6% | $394,300 +25.5% |
| 2004 | $3,621 +3.4% | $314,300 +10% |
| 2003 | $3,501 +2.6% | $285,800 +9% |
| 2002 | $3,411 +11.6% | $262,200 +20.3% |
| 2000 | $3,057 +10.2% | $217,900 +23.5% |
| 1999 | $2,775 | $176,500 |
Find assessor info on the county website
Neighborhood: East Side
Nearby homes
- $724,8003 bd1 ba1.2k sqft37 Park St, Melrose, MA 02176Off Market
- $802,2004 bd1 ba1.6k sqft30 Park St, Melrose, MA 02176Off Market
- $1,072,3004 bd2 ba2.2k sqft24 Park St, Melrose, MA 02176Off Market
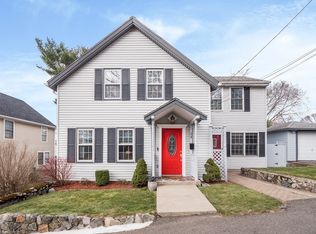
- $606,4002 bd1 ba872 sqft41 Park St, Melrose, MA 02176Off Market
- $787,1003 bd1 ba1.4k sqft20 Arlington St, Melrose, MA 02176Off Market
- $1,359,60010 bd5 ba3.8k sqft17 Park St #19, Melrose, MA 02176Off Market
- $1,138,5003 bd2 ba1.4k sqft25 Arlington St, Melrose, MA 02176Off Market
- $932,2003 bd1 ba1.7k sqft22 Park St, Melrose, MA 02176Off Market
Nearby schools
GreatSchools rating
- 8/10Hoover Elementary SchoolGrades: K-5Distance: 0.4 mi
- 6/10Melrose Middle SchoolGrades: 6-8Distance: 1.1 mi
- 10/10Melrose High SchoolGrades: 9-12Distance: 1.1 mi
Get a cash offer in 3 minutes
Find out how much your home could sell for in as little as 3 minutes with a no-obligation cash offer.
Estimated market value
$921,200
Get a cash offer in 3 minutes
Find out how much your home could sell for in as little as 3 minutes with a no-obligation cash offer.
Estimated market value
$921,200
