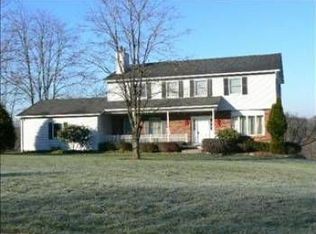
SITUATED ON A QUIET CUL-DE-SAC, FIND THIS IMPRESSIVE 4 BEDROOM COLONIAL SITUATED ON 2.2 ACRES OF PARK LIKE PROPERTY. INCREDIBLE BACKYARD OASIS INCLUDES INGROUND POOL WITH COVERED DECK FOR ENDLESS SUMMER FUN. MEANDER DOWN TO THE CREEK FOR FUN BY THE FIRE PIT, FISHING OR KAYAKING IN YOUR OWN BACK YARD. ATTRACTIVE FLOOR PLAN INCLUDES WELL PROPORTIONED ROOMS WITH LIVING ROOM FLOWING SEAMLESSLY TO FORMAL DINING ROOM COMPLETE WITH PICTURE WINDOW AND VIEWS OF THE BACKYARD. LARGE EAT-IN KITCHEN W/CENTER ISLAND, GRANITE COUNTERS & STAINLESS APPLIANCES. FAMILY ROOM W/CATHEDRAL CEILING & FIREPLACE PROVIDES EASY ACCESS TO SUNROOM, WHICH TRANSITIONS TO REAR DECK. MAIN LEVEL OFFICE/GUEST BEDROOM AND LAUNDRY. IDEAL FLOOR PLAN FOR ENTERTAINING AND ENJOYING TIME WITH FAMILY AND FRIENDS. MASTER BEDROOM W/LARGE WALK-IN CLOSET PLUS ENSUITE BATHROOM. FINISHED LOWER LEVEL CONDUCIVE TO FITNESS AREA, MEDIA ROOM OR PLAYROOM. RECENT IMPROVEMENTS INCLUDE NEW BOILER, FRESH PAINT & NEW FLOORING. ABUNDANT STORAGE VIA THREE CAR GARAGE & BASEMENT. PERFECT FOR A PRIMARY RESIDENCE OR WEEKEND RETREAT.,FLOORING:Ceramic Tile,Wood,Vinyl,ExteriorFeatures:Landscaped,Outside Lighting,FOUNDATION:Block,Cooling:Zoned,OTHERROOMS:Laundry/Util. Room,Office/Computer Room,Formal Dining Room,Family Room,Foyer,Sun Room,Basement:Interior Access,ROOF:Asphalt Shingles,Level 1 Desc:EF, LR, DR, EAT-IN KIT, OFFICE, FAM RM, SNRM, LNDRY, .5 BATH,AboveGrade:4400,APPLIANCES:Water Softener,Unfinished Square Feet:500,InteriorFeatures:Electric Dryer Connection,Electric Stove Connection,Walk-In Closets,Washer Connection,French Doors,Sliding Glass Doors,Below Grnd Sq Feet:1800,Level 2 Desc:MSTR BR W/ENSUITE BATH, 3 BRS, FULL BATHROOM
Sold for $651,000
$651,000
29 PATRICIA Drive, Pleasant Valley, NY 12569
4beds
--baths
4,900sqft
Single Family Residence, Residential
Built in 1987
2.2 Acres Lot
$781,300 Zestimate®
$133/sqft
$3,294 Estimated rent
Home value
$781,300
$742,000 - $836,000
$3,294/mo
Zestimate® history
Owner options
List your home for rent
$3,294/mo
Rent Zestimate®
Find your next renter with Zillow Rental Manager. Plus, with online applications, you can quickly screen prospective tenants – for free.
$3,294/mo
Rent Zestimate®
Refinance and save
$4,529/mo
Est. payment
Refinancing to a lower rate could help reduce your monthly payments and save thousands over the life of the loan.
$4,529/mo
Est. payment
Explore your selling options
Work with a Zillow partner agent
Leverage their expertise and Zillow's premium Showcase listings to get your home seen by more buyers.
Get startedList with your own agent
Get your home in front of millions of buyers by listing it on Zillow.
Learn how to do itSell it yourself
Take full control of how buyers see your home on Zillow by listing For Sale by Owner (FSBO).
List your homeWhat's special
Zillow last checked:
Listing updated:
Listed by:
Daniel Axtmann 845-702-7060,
BHHS Hudson Valley Properties 845-473-1650
Bought with:
Grace Wong, 40WO0879471
NON MEMBER
FNIS
Source: OneKey® MLS as distributed by MLS GRID,MLS#: M415710
Facts & features
Interior
Bedrooms & bathrooms
- Bedrooms: 4
- Full bathrooms: 2
- 1/2 bathrooms: 2
Primary bedroom
- Level: Second
Bedroom 1
- Description: Bedroom 2:Vinyl Flooring
- Level: Second
Bedroom 2
- Description: Bedroom 3:Vinyl Flooring
- Level: Second
Bedroom 3
- Description: Bedroom 4:Vinyl Flooring
- Level: Second
Bathroom 1
- Description: Master Bath:Vinyl Flooring
- Level: Second
Bathroom 2
- Description: Bathroom 2:Vinyl Flooring
- Level: Second
Bathroom 3
- Description: Bathroom 3:Ceramic Tile Floor
- Level: First
Dining room
- Description: Dining Room:Hard Wood Floor
- Level: First
Family room
- Description: Family Room:Ceiling Fans,Fireplace,Skylight
- Level: First
Kitchen
- Description: Kitchen:Dining Area,Pantry
- Level: First
Living room
- Description: Living Room:Hard Wood Floor
- Level: First
Office
- Description: Office:Hard Wood Floor
- Level: First
Heating
- Baseboard, Hot Water
Cooling
- Central Air
Appliances
- Included: Dishwasher, Dryer, Refrigerator, Washer
Features
- Windows: Skylight(s)
- Basement: Finished,Full,Walk-Out Access
- Number of fireplaces: 1
Interior area
- Total structure area: 4,900
- Total interior livable area: 4,900 sqft
Property
Parking
- Parking features: Garage Door Opener, Garage
Features
- Pool features: In Ground
- Fencing: Fenced
- Has view: Yes
- View description: Park/Greenbelt, Water
- Has water view: Yes
- Water view: Water
- Waterfront features: River Access, Waterfront
Lot
- Size: 2.2 Acres
- Features: Level, Near Public Transit, Views
Details
- Parcel number: 13440000636300046130850000
- Zoning: MDR
Construction
Type & style
- Home type: SingleFamily
- Architectural style: Colonial
- Property subtype: Single Family Residence, Residential
Materials
- Brick, Vinyl Siding
Condition
- Year built: 1987
Community & HOA
Community
- Features: Golf, Park
- Subdivision: THE MEADOWS
HOA
- Has HOA: No
- Amenities included: Park
Location
- Region: Pleasant Valley
Financial & listing details
- Price per square foot: $133/sqft
- Tax assessed value: $528,700
- Annual tax amount: $12,996
- Date on market: 11/19/2024
- Listing agreement: Exclusive Right To Sell
- Listing terms: Cash,Other
- Inclusions: Oven/Range
Price history
| Date | Event | Price |
|---|---|---|
| 9/2/2023 | Listing removed | -- |
Source: BHHS broker feed Report a problem | ||
| 9/2/2023 | Pending sale | $625,000$128/sqft |
Source: BHHS broker feed #415710 Report a problem | ||
| 9/1/2023 | Contingent | $625,000$128/sqft |
Source:  Berkshire Hathaway HomeServices New England Properties #415710 Report a problem Berkshire Hathaway HomeServices New England Properties #415710 Report a problem | ||
| 9/1/2023 | Pending sale | $625,000-4%$128/sqft |
Source: BHHS broker feed #415710 Report a problem | ||
| 8/31/2023 | Sold | $651,000+4.2%$133/sqft |
Source:  OneKey® MLS as distributed by MLS GRID #M415710 Report a problem OneKey® MLS as distributed by MLS GRID #M415710 Report a problem | ||
| 7/8/2023 | Contingent | $625,000$128/sqft |
Source: Berkshire Hathaway HomeServices New England Properties #415710 Report a problem | ||
| 7/8/2023 | Pending sale | $625,000$128/sqft |
Source:  MHMLS #415710 Report a problem MHMLS #415710 Report a problem | ||
| 5/23/2023 | Listed for sale | $625,000+50.6%$128/sqft |
Source: MHMLS #415710 Report a problem | ||
| 3/24/2021 | Listing removed | -- |
Source: Owner Report a problem | ||
| 5/31/2017 | Sold | $415,000+0.5%$85/sqft |
Source: Public Record Report a problem | ||
| 1/20/2017 | Pending sale | $413,000$84/sqft |
Source: Owner Report a problem | ||
| 1/14/2017 | Listed for sale | $413,000$84/sqft |
Source: Owner Report a problem | ||
Public tax history
| Year | Property taxes | Tax assessment |
|---|---|---|
| 2025 | -- | $416,000 |
| 2024 | -- | $416,000 |
| 2023 | -- | $416,000 |
| 2022 | -- | $416,000 |
| 2021 | -- | $416,000 |
| 2020 | -- | $416,000 |
| 2019 | -- | $416,000 |
| 2018 | -- | $416,000 +17.8% |
| 2017 | $12,776 | $353,200 |
| 2016 | -- | $353,200 |
| 2015 | -- | $353,200 |
| 2014 | -- | $353,200 -3.5% |
| 2012 | -- | $366,000 -8.5% |
| 2011 | -- | $400,000 +84.6% |
| 2010 | -- | $216,700 |
| 2009 | -- | $216,700 |
| 2008 | -- | $216,700 |
| 2007 | -- | $216,700 |
| 2006 | -- | $216,700 |
| 2005 | -- | $216,700 |
| 2004 | -- | $216,700 |
| 2003 | -- | $216,700 |
| 2002 | -- | $216,700 |
| 2001 | -- | $216,700 |
| 2000 | -- | $216,700 |
Find assessor info on the county website
Neighborhood: 12569
Nearby homes
- $719,2005 bd3 ba2.6k sqft31 Patricia Dr, Pleasant Valley, NY 12569Off Market
- $651,3004 bd2 ba2.7k sqft27 Patricia Dr, Pleasant Valley, NY 12569Off Market
- $761,2004 bd4 ba2.8k sqft33 Patricia Dr, Pleasant Valley, NY 12569Off Market

- $591,4004 bd2 ba3.6k sqft25 Patricia Dr, Pleasant Valley, NY 12569Off Market
- $149,9992.05 AcresPatricia Dr, Pleasant Valley, NY 12569Lot/Land
- $670,5003 bd2 ba2.2k sqft23 Patricia Dr, Pleasant Valley, NY 12569Off Market
- $486,7005 bd2 ba576 sqft1372 Route 44, Pleasant Valley, NY 12569Off Market
- $776,0004 bd3 ba3.4k sqft26 Patricia Dr, Pleasant Valley, NY 12569Off Market
Nearby schools
GreatSchools rating
- 6/10West Road/d'Aquannis Intermediate SchoolGrades: 3-5Distance: 1.3 mi
- 3/10Lagrange Middle SchoolGrades: 6-8Distance: 5.2 mi
- 6/10Arlington High SchoolGrades: 9-12Distance: 4.4 mi
Schools provided by the listing agent
- Elementary: Traver Road Primary School
- Middle: Lagrange Middle School
- High: Arlington High School
Source: OneKey® MLS as distributed by MLS GRID. This data may not be complete. We recommend contacting the local school district to confirm school assignments for this home.
Get a cash offer in 3 minutes
Find out how much your home could sell for in as little as 3 minutes with a no-obligation cash offer.
Estimated market value
$781,300
Get a cash offer in 3 minutes
Find out how much your home could sell for in as little as 3 minutes with a no-obligation cash offer.
Estimated market value
$781,300
- New York
- Dutchess County
- Pleasant Valley
- 12569
- 29 PATRICIA Drive
Nearby cities
Nearby zip codes
Other Pleasant Valley Topics
