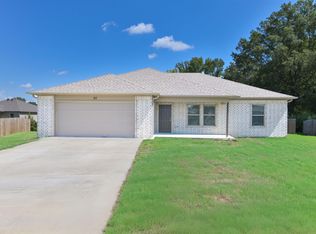
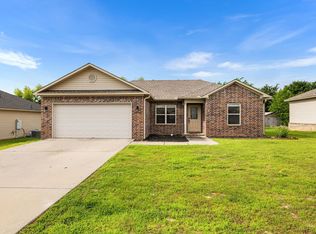
Contemporary home located on a spacious cul-de-sac lot in Ward! This Beautiful home offers an open-concept floor plain with vaulted ceilings that create a bright and inviting living space. The kitchen features a continuous countertops and granite island with breakfast bar. The primary suite boasts tray ceiling, with a spa inspired walk-in shower. Separate laundry room with pantry. Step outside to enjoy a large, fenced yard, covered patio, and room for a pool or playground.
Active
Price cut: $1K (8/22)
$229,000
29 Patti Cv, Ward, AR 72176
3beds
1,400sqft
Single Family Residence
Built in 2021
0.26 Acres Lot
$227,900 Zestimate®
$164/sqft
$-- HOA
What's special
Vaulted ceilingsCovered patioSpacious cul-de-sac lotSpa inspired walk-in showerLarge fenced yardContinuous countertops
- 84 days
- 192
- 18
Zillow last checked:
Listing updated:
Listed by:
Priscilla Cunningham 501-772-5945,
Epic Real Estate 501-313-1344
Source: CARMLS,MLS#: 26028064
Facts & features
Interior
Bedrooms & bathrooms
- Bedrooms: 3
- Bathrooms: 2
- Full bathrooms: 2
Dining room
- Features: Eat-in Kitchen, Breakfast Bar
Heating
- Electric
Cooling
- Electric
Appliances
- Included: Built-In Range, Microwave, Surface Range, Dishwasher, Disposal, Electric Water Heater
- Laundry: Washer Hookup, Electric Dryer Hookup, Laundry Room
Features
- Walk-In Closet(s), Ceiling Fan(s), Walk-in Shower, Breakfast Bar, Pantry, Sheet Rock, Sheet Rock Ceiling, Tray Ceiling(s), Vaulted Ceiling(s), Primary Bedroom/Main Lv, 3 Bedrooms Same Level
- Flooring: Carpet, Tile, Laminate
- Windows: Insulated Windows
- Basement: None
- Has fireplace: No
- Fireplace features: None
Interior area
- Total structure area: 1,400
- Total interior livable area: 1,400 sqft
Property
Parking
- Total spaces: 2
- Parking features: Garage, Two Car
- Has garage: Yes
Features
- Levels: One
- Stories: 1
- Patio & porch: Patio
- Exterior features: Rain Gutters
- Fencing: Partial,Wood
Lot
- Size: 0.26 Acres
- Features: Level, Cul-De-Sac, Wooded, Extra Landscaping, Subdivided
Details
- Parcel number: 80122554000
Construction
Type & style
- Home type: SingleFamily
- Architectural style: Traditional
- Property subtype: Single Family Residence
Materials
- Brick
- Foundation: Slab
- Roof: Shingle
Condition
- New construction: No
- Year built: 2021
Utilities & green energy
- Electric: Elec-Municipal (+Entergy)
- Water: Public
Community & HOA
Community
- Security: Video Surveillance
- Subdivision: LILLY ANN PLACE
HOA
- Has HOA: No
Location
- Region: Ward
Financial & listing details
- Price per square foot: $164/sqft
- Tax assessed value: $157,550
- Annual tax amount: $1,003
- Date on market: 7/11/2026
- Listing terms: VA Loan,FHA,Conventional,Cash
- Road surface type: Paved
Estimated market value
$227,900
$217,000 - $239,000
$1,615/mo
Price history
| Date | Event | Price |
|---|---|---|
| 8/22/2026 | Price change | $229,000-0.4%$164/sqft |
Source:  CARMLS #26028064 Report a problem CARMLS #26028064 Report a problem | ||
| 7/11/2026 | Listed for sale | $230,000+9.5%$164/sqft |
Source: CARMLS #26028064 Report a problem | ||
| 5/17/2024 | Sold | $210,000-7.9%$150/sqft |
Source: CARMLS #24005643 Report a problem | ||
| 4/26/2024 | Contingent | $228,000$163/sqft |
Source: CARMLS #24005643 Report a problem | ||
| 2/21/2024 | Listed for sale | $228,000+1.3%$163/sqft |
Source: CARMLS #24005643 Report a problem | ||
| 2/1/2024 | Listing removed | -- |
Source: Owner Report a problem | ||
| 1/24/2024 | Listed for sale | $225,000+50%$161/sqft |
Source: Owner Report a problem | ||
| 6/10/2021 | Sold | $150,000$107/sqft |
Source: CARMLS #21020302 Report a problem | ||
Public tax history
| Year | Property taxes | Tax assessment |
|---|---|---|
| 2025 | -- | $31,510 |
| 2024 | $1,104 -6.4% | $31,510 |
| 2023 | $1,179 -4.1% | $31,510 |
| 2022 | $1,229 +21843.9% | $31,510 +585% |
| 2021 | $6 | $4,600 |
Find assessor info on the county website
Monthly payment
Est. payment
Payment breakdown
Explore the cost of this home by adjusting the details. Changes won't be saved.Climate risks
Neighborhood: 72176
Nearby schools
Schools provided by the listing agent
- Middle: Cabot
- High: Cabot
Source: CARMLS. This data may not be complete. We recommend contacting the local school district to confirm school assignments for this home.
Similar homes
- $235,0003 bd2 ba1.3k sqft14 Cindy Ct, Ward, AR 72176For Sale
 MLS ID #26036327, Julie Hillegas, Arnett Realty & Investments. CARMLS
 - $225,0003 bd2 ba1.3k sqft18 Cindy Ct, Ward, AR 72176For Sale
 MLS ID #26032936, Jennifer Ketterman, Sirius Real Estate. CARMLS
 - $195,0004 bd2 ba1.4k sqft27 Mill Creek Dr, Ward, AR 72176For Sale
 MLS ID #26039688, Danielle M Newton-Hunt, PorchLight Realty. CARMLS
 - $229,9003 bd2 ba1.4k sqft11 Fawn Dr, Ward, AR 72176For Sale
 MLS ID #26037090, Libby Utley, Sirius Real Estate. CARMLS
 - $230,0003 bd2 ba1.4k sqft57 Ten Point Ln, Ward, AR 72176For SaleMLS ID #26036373, Danielle M Newton-Hunt, PorchLight Realty. CARMLS
- $184,0003 bd2 ba1.2k sqft15 Griffin St, Ward, AR 72176For SaleMLS ID #26036542, Rebecca White, Homeward Realty. CARMLS
- $245,9003 bd2 ba1.4k sqft21 Winchester Dr, Ward, AR 72176For SaleMLS ID #26033024, Ellen Weiner, PorchLight Realty - NLR. CARMLS
- $259,9993 bd2 ba1.6k sqft10 Mallard Cv, Austin, AR 72007For SaleMLS ID #26039925, Nicole Hynes, PorchLight Realty. CARMLS
- $228,5003 bd2 ba1.4k sqft(Undisclosed Address), Austin, AR 72007For SaleMLS ID #26033577, Hayley P Emerson, Back Porch Realty. CARMLS
- $244,0003 bd2 ba1.5k sqft12 Mallard Cv, Austin, AR 72023For SaleMLS ID #26039657, Evelyn Dean, REMAX Ultimate. CARMLS
- $229,0003 bd2 ba1.5k sqft23 Erwin Dr, Austin, AR 72007For SaleMLS ID #26035729, Holly M Powell, PorchLight Realty. CARMLS
- $243,9004 bd2 ba1.4k sqft716 Moon Rd, Ward, AR 72176New ConstructionMLS ID #26036292, Tami Davis, PorchLight Realty. CARMLS
- $229,9993 bd2 ba1.5k sqft15 Red Oak Dr, Cabot, AR 72023For SaleMLS ID #26037793, Nicole Hynes, PorchLight Realty. CARMLS
- $210,0003 bd2 ba1.3k sqft17 Orchid Ln, Cabot, AR 72023For SaleMLS ID #26039899, Colton Morgan, IRealty Arkansas - Sherwood. CARMLS
- $250,0003 bd2 ba1.4k sqft531 Bobwhite Holw, Lonoke, AR 72086For SaleMLS ID #26036870, Tami Davis, PorchLight Realty. CARMLS
- $225,0003 bd2 ba1.8k sqft25 Pleasant St, Cabot, AR 72023For SaleMLS ID #26037977, Tianna McKinney, Exp Realty. CARMLS
- $215,0003 bd2 ba1.4k sqft913 Mesquite Trl, Jacksonville, AR 72076For SaleMLS ID #26039834, Kelly Tedder, PorchLight Realty. CARMLS
- $219,0004 bd2 ba1.5k sqft803 W Fisher St, Beebe, AR 72012For SaleMLS ID #26033240, Zachery May, Edge Realty. CARMLS
- $220,0003 bd2 ba1.5k sqft15 Clinton Ct, Cabot, AR 72023For SaleMLS ID #26032697, Christine L Johnson, IRealty Arkansas - Sherwood. CARMLS
- $235,0003 bd2 ba1.5k sqft2422 Bluestone Dr, Cabot, AR 72023For SaleMLS ID #26034540, Laura D Westendorf, Engel & Volkers. CARMLS
