This inviting open-concept Colonial home, situated on a quiet tree-lined street, combines thoughtful updates, functional design, with an unbeatable location, minutes from the commuter rail, shopping, restaurants and town common. The first floor features stunning Brazilian cherry hardwoods, recessed lighting, and oversized windows that fill the space with natural light. The kitchen showcases granite countertops, ample cabinetry, breakfast peninsula, large pantry and charming butcher block baker’s area. Bead-board accents add character within the kitchen, powder room and built-in cubby with bench, located near the first floor bonus room. The second floor features textured hardwoods and large main bath with glass-encased shower, soaking tub, and vessel sink. The spacious primary suite offers a walk-in closet and private full bath while the secondary bedrooms offer ample closet space. Outside, relax and enjoy the private fenced-in backyard with patio area. Plus, Seller owned solar panels!
Sold for $911,000
$911,000
29 Pearl St, Natick, MA 01760
4beds
1,692sqft
Single Family Residence
Built in 1900
5,541 Square Feet Lot
$878,500 Zestimate®
$538/sqft
$4,192 Estimated rent
Home value
$878,500
$835,000 - $922,000
$4,192/mo
Zestimate® history
Owner options
List your home for rent
$4,192/mo
Rent Zestimate®
Find your next renter with Zillow Rental Manager. Plus, with online applications, you can quickly screen prospective tenants – for free.
$4,192/mo
Rent Zestimate®
Refinance and save
$5,767/mo
Est. payment
Refinancing to a lower rate could help reduce your monthly payments and save thousands over the life of the loan.
$5,767/mo
Est. payment
Explore your selling options
Work with a Zillow partner agent
Leverage their expertise and Zillow's premium Showcase listings to get your home seen by more buyers.
Get startedList with your own agent
Get your home in front of millions of buyers by listing it on Zillow.
Learn how to do itSell it yourself
Take full control of how buyers see your home on Zillow by listing For Sale by Owner (FSBO).
List your homeWhat's special
Inviting open-concept colonial homeSeller owned solar panelsBuilt-in cubby with benchBead-board accentsGranite countertopsTextured hardwoodsSpacious primary suite
Zillow last checked:
Listing updated:
Listed by:
The Liberty Group 774-320-1776,
Real Broker MA, LLC 774-314-9448,
James Spooner 401-640-2105
Bought with:
Jeff Klurfeld
Today Real Estate, Inc.
Source: MLS PIN,MLS#: 73513643
Facts & features
Interior
Bedrooms & bathrooms
- Bedrooms: 4
- Bathrooms: 3
- Full bathrooms: 2
- 1/2 bathrooms: 1
- Main level bathrooms: 1
Primary bedroom
- Features: Bathroom - Full, Ceiling Fan(s), Flooring - Vinyl, Recessed Lighting, Remodeled, Lighting - Overhead, Closet - Double
- Level: Second
- Area: 225
- Dimensions: 15 x 15
Bedroom 2
- Features: Ceiling Fan(s), Closet, Flooring - Vinyl, Remodeled, Lighting - Overhead
- Level: Second
- Area: 132
- Dimensions: 12 x 11
Bedroom 3
- Features: Ceiling Fan(s), Closet, Flooring - Vinyl, Remodeled, Lighting - Overhead
- Level: Second
- Area: 140
- Dimensions: 10 x 14
Bedroom 4
- Features: Ceiling Fan(s), Closet, Flooring - Hardwood, Lighting - Overhead
- Level: First
- Area: 90
- Dimensions: 9 x 10
Primary bathroom
- Features: Yes
Bathroom 1
- Features: Bathroom - Half, Ceiling Fan(s), Flooring - Stone/Ceramic Tile, Countertops - Upgraded, Remodeled, Lighting - Overhead, Beadboard, Crown Molding, Decorative Molding
- Level: Main,First
- Area: 24
- Dimensions: 6 x 4
Bathroom 2
- Features: Bathroom - Full, Bathroom - With Shower Stall, Ceiling Fan(s), Flooring - Stone/Ceramic Tile, Countertops - Upgraded, Cabinets - Upgraded, Remodeled, Lighting - Sconce, Lighting - Overhead
- Level: Second
- Area: 40
- Dimensions: 5 x 8
Bathroom 3
- Features: Bathroom - Full, Bathroom - With Shower Stall, Skylight, Ceiling Fan(s), Flooring - Stone/Ceramic Tile, Countertops - Upgraded, Jacuzzi / Whirlpool Soaking Tub, Cabinets - Upgraded, Remodeled, Lighting - Sconce, Lighting - Overhead, Beadboard, Crown Molding, Decorative Molding
- Level: Second
- Area: 90
- Dimensions: 9 x 10
Dining room
- Features: Flooring - Hardwood, Open Floorplan, Remodeled, Lighting - Overhead
- Level: Main,First
- Area: 176
- Dimensions: 16 x 11
Kitchen
- Features: Flooring - Hardwood, Dining Area, Countertops - Stone/Granite/Solid, Cabinets - Upgraded, Exterior Access, Open Floorplan, Recessed Lighting, Remodeled, Stainless Steel Appliances, Gas Stove, Peninsula, Lighting - Pendant, Beadboard, Crown Molding
- Level: Main,First
- Area: 252
- Dimensions: 14 x 18
Living room
- Features: Ceiling Fan(s), Flooring - Hardwood, Cable Hookup, Exterior Access, Open Floorplan, Recessed Lighting, Remodeled, Lighting - Overhead
- Level: Main,First
- Area: 285
- Dimensions: 19 x 15
Heating
- Baseboard, Natural Gas
Cooling
- Heat Pump, Ductless
Appliances
- Included: Gas Water Heater, Tankless Water Heater, Range, Dishwasher, Disposal, Microwave, Refrigerator, Washer, Dryer
- Laundry: Gas Dryer Hookup, Washer Hookup, Lighting - Overhead, In Basement
Features
- Internet Available - Broadband
- Flooring: Tile, Hardwood
- Doors: Insulated Doors
- Windows: Insulated Windows
- Basement: Full,Walk-Out Access,Interior Entry,Concrete,Unfinished
- Has fireplace: No
Interior area
- Total structure area: 1,692
- Total interior livable area: 1,692 sqft
- Finished area above ground: 1,692
- Finished area below ground: 0
Property
Parking
- Total spaces: 3
- Parking features: Paved Drive, Off Street, Paved
- Uncovered spaces: 3
Accessibility
- Accessibility features: No
Features
- Patio & porch: Porch, Deck - Composite, Patio
- Exterior features: Porch, Deck - Composite, Patio, Rain Gutters, Storage, Fenced Yard
- Fencing: Fenced/Enclosed,Fenced
Lot
- Size: 5,541 Square Feet
- Features: Easements, Cleared, Level
Details
- Parcel number: M:00000051 P:00000322,674169
- Zoning: RG
Construction
Type & style
- Home type: SingleFamily
- Architectural style: Colonial
- Property subtype: Single Family Residence
Materials
- Frame
- Foundation: Concrete Perimeter, Stone
- Roof: Shingle
Condition
- Year built: 1900
Utilities & green energy
- Electric: Circuit Breakers, 200+ Amp Service
- Sewer: Public Sewer
- Water: Public
- Utilities for property: for Gas Range, for Gas Dryer, Washer Hookup
Green energy
- Energy efficient items: Thermostat
- Energy generation: Solar
Community & HOA
Community
- Features: Public Transportation, Shopping, Park, Walk/Jog Trails, Medical Facility, Laundromat, Highway Access, House of Worship, Private School, Public School, T-Station, University, Sidewalks
HOA
- Has HOA: No
Location
- Region: Natick
Financial & listing details
- Price per square foot: $538/sqft
- Tax assessed value: $744,300
- Annual tax amount: $8,370
- Date on market: 6/3/2026
- Listing terms: Contract
- Exclusions: Sellers Personal Property Plus Several Peonies And Bulbs From Yard. Light Fixture At Rear Slider.
- Road surface type: Paved
Price history
| Date | Event | Price |
|---|---|---|
| 6/26/2026 | Sold | $911,000-3.1%$538/sqft |
Source: MLS PIN #73513643 Report a problem | ||
| 5/29/2026 | Pending sale | $939,900$555/sqft |
Source: MLS PIN #73513643 Report a problem | ||
| 5/19/2026 | Contingent | $939,900$555/sqft |
Source: MLS PIN #73513643 Report a problem | ||
| 5/6/2026 | Listed for sale | $939,900+183.5%$555/sqft |
Source: MLS PIN #73513643 Report a problem | ||
| 5/4/2012 | Sold | $331,500-6.6%$196/sqft |
Source: Agent Provided Report a problem | ||
| 3/20/2012 | Price change | $355,000-1.1%$210/sqft |
Source: Sterling Lion, LLC #71310434 Report a problem | ||
| 2/16/2012 | Price change | $359,000-2.8%$212/sqft |
Source: Sterling Lion, LLC #71310434 Report a problem | ||
| 1/27/2012 | Price change | $369,500-1.2%$218/sqft |
Source: Sterling Lion, LLC #71310434 Report a problem | ||
| 1/4/2012 | Price change | $374,000-4.1%$221/sqft |
Source: Sterling Lion, LLC #71310434 Report a problem | ||
| 11/21/2011 | Price change | $389,900-1.3%$230/sqft |
Source: Sterling Lion, LLC #71310434 Report a problem | ||
| 11/1/2011 | Listed for sale | $395,000+125.7%$233/sqft |
Source: Owner Report a problem | ||
| 1/3/2011 | Sold | $175,000-16.6%$103/sqft |
Source: Public Record Report a problem | ||
| 12/11/2010 | Price change | $209,900+2.4%$124/sqft |
Source: Nelson Zide #70802349 Report a problem | ||
| 11/2/2010 | Listed for sale | $205,000$121/sqft |
Source: Nelson Zide #70802349 Report a problem | ||
| 7/2/2010 | Listing removed | $205,000$121/sqft |
Source: Nelson Zide #70802349 Report a problem | ||
| 6/11/2010 | Price change | $205,000+5.1%$121/sqft |
Source: Nelson Zide #70802349 Report a problem | ||
| 5/8/2010 | Listed for sale | $195,000$115/sqft |
Source: Nelson Zide #70802349 Report a problem | ||
| 2/7/2010 | Listing removed | $195,000$115/sqft |
Source: Nelson Zide #70802349 Report a problem | ||
| 6/13/2009 | Price change | $195,000-9.3%$115/sqft |
Source: Nelson Zide #70802349 Report a problem | ||
| 3/29/2009 | Price change | $214,900-2.3%$127/sqft |
Source: Nelson Zide #70802349 Report a problem | ||
| 3/6/2009 | Price change | $219,900-4.3%$130/sqft |
Source: Nelson Zide #70802349 Report a problem | ||
| 2/11/2009 | Price change | $229,900-8%$136/sqft |
Source: Nelson Zide #70802349 Report a problem | ||
| 10/31/2008 | Price change | $249,900-16.7%$148/sqft |
Source: Nelson Zide #70802349 Report a problem | ||
| 8/6/2008 | Listed for sale | $299,900$177/sqft |
Source: Nelson Zide #70802349 Report a problem | ||
Public tax history
| Year | Property taxes | Tax assessment |
|---|---|---|
| 2025 | $8,370 +4.1% | $699,800 +6.7% |
| 2024 | $8,039 +3.3% | $655,700 +6.5% |
| 2023 | $7,785 +3.6% | $615,900 +9.3% |
| 2022 | $7,514 +4.3% | $563,300 +6.4% |
| 2021 | $7,202 +5.3% | $529,200 +5.3% |
| 2020 | $6,840 +7.1% | $502,600 |
| 2019 | $6,388 +21.4% | $502,600 +24.7% |
| 2018 | $5,260 +5.6% | $403,100 +9.2% |
| 2017 | $4,982 +3.8% | $369,300 +4.4% |
| 2016 | $4,798 +1.4% | $353,600 +3.2% |
| 2015 | $4,733 -2.6% | $342,500 |
| 2014 | $4,857 +1.4% | $342,500 +2.5% |
| 2013 | $4,792 +33% | $334,200 +29% |
| 2012 | $3,604 +5.6% | $259,100 -4.3% |
| 2011 | $3,412 +5% | $270,800 -2.7% |
| 2010 | $3,248 -1.8% | $278,300 -6.7% |
| 2009 | $3,309 +9% | $298,400 -1.6% |
| 2008 | $3,036 +3.3% | $303,300 -1.1% |
| 2007 | $2,938 +0.3% | $306,700 +4.9% |
| 2006 | $2,929 +0.5% | $292,300 +6.4% |
| 2005 | $2,913 +4.2% | $274,800 |
| 2004 | $2,795 +19.9% | $274,800 +45.2% |
| 2003 | $2,332 +4.3% | $189,300 +6.9% |
| 2002 | $2,235 +28% | $177,100 +53.4% |
| 2000 | $1,746 +1.3% | $115,470 +1.2% |
| 1999 | $1,724 | $114,100 |
Find assessor info on the county website
Neighborhood: 01760
Nearby homes
- $996,3004 bd2 ba2.2k sqft31 Pearl St, Natick, MA 01760Off Market

- $--4 bd1 ba1.1k sqft31 Pearl St FLOOR 2, Natick, MA 01760Off Market
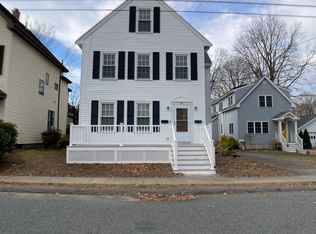
- $--2 bd1 ba920 sqft31 Pearl St #1, Natick, MA 01760Off Market
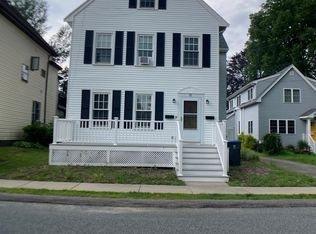
- $684,6003 bd2 ba1.1k sqft27 Pearl St, Natick, MA 01760Off Market
- $---- bd-- ba-- sqft33 Pearl St #1, Natick, MA 01760Off Market
- $730,4003 bd2 ba1.6k sqft33 Pearl St, Natick, MA 01760Off Market
- $557,8003 bd1 ba1.3k sqft28 Western Ave, Natick, MA 01760Off Market
- $778,1002 bd1 ba1.4k sqft26 Western Ave, Natick, MA 01760Off Market
Nearby schools
GreatSchools rating
- 7/10Lilja Elementary SchoolGrades: K-4Distance: 1.5 mi
- 8/10Wilson Middle SchoolGrades: 5-8Distance: 1.6 mi
- 9/10Natick High SchoolGrades: PK,9-12Distance: 0.7 mi
Get a cash offer in 3 minutes
Find out how much your home could sell for in as little as 3 minutes with a no-obligation cash offer.
Estimated market value
$878,500
Get a cash offer in 3 minutes
Find out how much your home could sell for in as little as 3 minutes with a no-obligation cash offer.
Estimated market value
$878,500
- Massachusetts
- Middlesex County
- Natick
- 01760
- 29 Pearl St
