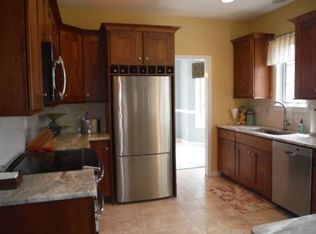
Located in the highly desirable Village Green community, this one-of-a-kind detached condo offers a rare opportunity to live directly on the 18th hole of the prestigious Donald Ross Golf Course. With 3 spacious bedrooms and 4 bathrooms, this home blends luxury and convenience. The first floor features two bedrooms and two bathrooms, including a beautifully updated primary suite with radiant heated bathroom floors and custom built-ins—perfect for cozy winter mornings. The kitchen boasts quartz countertops and a charming dining area, ideal for entertaining. The living room showcases elegant moldings, a wood-burning fireplace, and abundant natural light, with direct access to a private deck overlooking serene woods and the golf course—a perfect spot for morning coffee or evening relaxation. Upstairs, enjoy luxury vinyl flooring throughout a spacious layout that includes a ¾ bathroom and a flexible area perfect for a bedroom, home office, or entertaining space. The lower level features mini-split systems for efficient heating and cooling, a half bathroom, and abundant storage. One of the standout features of this unit is the oversized driveway—rare for Village Green—offering exceptional space and privacy. Step outside to your own courtyard, ideal for gardening or a secure spot for your pup. Come experience the life style of the 19th hole.
Closed
Listed by: Coldwell Banker Realty Bedford NH • Liz Purnell
Bought with: Keller Williams Realty-Metropolitan
$999,000
29 Pebble Beach Drive, Bedford, NH 03110
3beds
3,204sqft
Condominium
Built in 1995
-- sqft lot
$1,008,600 Zestimate®
$312/sqft
$4,428 Estimated rent
Home value
$1,008,600
$928,000 - $1.09M
$4,428/mo
Zestimate® history
Owner options
List your home for rent
$4,428/mo
Rent Zestimate®
Find your next renter with Zillow Rental Manager. Plus, with online applications, you can quickly screen prospective tenants – for free.
$4,428/mo
Rent Zestimate®
Refinance and save
$5,481/mo
Est. payment
Refinancing to a lower rate could help reduce your monthly payments and save thousands over the life of the loan.
$5,481/mo
Est. payment
Explore your selling options
Work with a Zillow partner agent
Leverage their expertise and Zillow's premium Showcase listings to get your home seen by more buyers.
Get startedList with your own agent
Get your home in front of millions of buyers by listing it on Zillow.
Learn how to do itSell it yourself
Take full control of how buyers see your home on Zillow by listing For Sale by Owner (FSBO).
List your homeWhat's special
Wood-burning fireplaceCharming dining areaOversized drivewayAbundant natural lightUpdated primary suiteQuartz countertops
Zillow last checked:
Listing updated:
Listed by:
Liz Purnell,
Coldwell Banker Realty Bedford NH Cell:603-714-4845
Bought with:
Mike McCarron
Keller Williams Realty-Metropolitan
Source: PrimeMLS,MLS#: 5068845
Facts & features
Interior
Bedrooms & bathrooms
- Bedrooms: 3
- Bathrooms: 4
- Full bathrooms: 2
- 3/4 bathrooms: 1
- 1/2 bathrooms: 1
Heating
- Oil, Wood
Cooling
- Central Air
Appliances
- Included: Dishwasher, Microwave, Electric Range, Refrigerator, Electric Water Heater, Wine Cooler
- Laundry: 1st Floor Laundry
Features
- Ceiling Fan(s), Dining Area, Living/Dining, Primary BR w/ BA, Natural Light, Walk-In Closet(s)
- Flooring: Tile, Wood, Vinyl Plank
- Windows: Window Treatments
- Basement: Concrete,Concrete Floor,Daylight,Finished,Full,Insulated,Interior Stairs,Locked Storage,Storage Space,Interior Access,Interior Entry
- Has fireplace: Yes
- Fireplace features: Wood Burning
Interior area
- Total structure area: 3,703
- Total interior livable area: 3,204 sqft
- Finished area above ground: 2,127
- Finished area below ground: 1,077
Property
Parking
- Total spaces: 4
- Parking features: Concrete, Auto Open, Direct Entry, Driveway, Parking Spaces 4, Attached
- Garage spaces: 2
- Has uncovered spaces: Yes
Accessibility
- Accessibility features: 1st Floor 1/2 Bathroom, 1st Floor Bedroom, 1st Floor Full Bathroom, 1st Floor Hrd Surfce Flr, 1st Floor Low-Pile Carpet, Laundry Access w/No Steps, Bathroom w/Step-in Shower, Bathroom w/Tub, Hard Surface Flooring, 1st Floor Laundry
Features
- Levels: Two
- Stories: 2
- Has spa: Yes
- Spa features: Bath
- Waterfront features: Pond
Lot
- Size: 51 Acres
- Features: Country Setting, Landscaped, Level, Street Lights, Trail/Near Trail, Abuts Golf Course, Near Hospital
Details
- Parcel number: BEDDM22B89L29
- Zoning description: AR
Construction
Type & style
- Home type: Condo
- Architectural style: Cape
- Property subtype: Condominium
Materials
- Wood Frame
- Foundation: Concrete
- Roof: Asphalt Shingle
Condition
- New construction: No
- Year built: 1995
Utilities & green energy
- Electric: 200+ Amp Service
- Sewer: Public Sewer
- Utilities for property: Cable
Community & HOA
Community
- Security: Security, Smoke Detector(s)
- Subdivision: Village Green
HOA
- Amenities included: Maintenance Structure, Master Insurance, Landscaping, Common Acreage, Snow Removal, Tennis Court(s), Trash Removal
- Additional fee info: Fee: $872.88
Location
- Region: Bedford
Financial & listing details
- Price per square foot: $312/sqft
- Tax assessed value: $764,100
- Annual tax amount: $12,080
- Date on market: 11/7/2025
Price history
| Date | Event | Price |
|---|---|---|
| 12/12/2025 | Sold | $999,000+0.1%$312/sqft |
Source:  PrimeMLS #5068845 Report a problem PrimeMLS #5068845 Report a problem | ||
| 11/7/2025 | Listed for sale | $998,000+32.2%$311/sqft |
Source: PrimeMLS #5068845 Report a problem | ||
| 11/17/2022 | Sold | $755,000+0.7%$236/sqft |
Source: PrimeMLS #4932627 Report a problem | ||
| 10/6/2022 | Listed for sale | $750,000+61.3%$234/sqft |
Source: PrimeMLS #4932627 Report a problem | ||
| 10/7/2016 | Sold | $465,000$145/sqft |
Source: Public Record Report a problem | ||
Public tax history
| Year | Property taxes | Tax assessment |
|---|---|---|
| 2024 | $12,080 +6.8% | $764,100 |
| 2023 | $11,309 +11.7% | $764,100 +32.9% |
| 2022 | $10,122 +2.7% | $575,100 |
| 2021 | $9,857 +7.8% | $575,100 +25.9% |
| 2020 | $9,143 +9.8% | $456,700 +4% |
| 2019 | $8,325 -4.6% | $439,300 +2.7% |
| 2018 | $8,727 +7.9% | $427,800 |
| 2017 | $8,090 +19.3% | $427,800 +41.1% |
| 2016 | $6,783 -1.7% | $303,200 |
| 2015 | $6,901 +1.2% | $303,200 |
| 2014 | $6,822 +1.5% | $303,200 |
| 2013 | $6,722 -13.6% | $303,200 -20.8% |
| 2012 | $7,783 | $383,000 |
Find assessor info on the county website
Neighborhood: 03110
Nearby homes
- $921,4002 bd3 ba1.8k sqft27 Pebble Beach Dr, Bedford, NH 03110Off Market
- $1,025,4003 bd3 ba2.8k sqft31 Pebble Beach Dr, Bedford, NH 03110Off Market
- $831,8002 bd3 ba2.1k sqft25 Pebble Beach Dr, Bedford, NH 03110Off Market
- $1,035,1002 bd2 ba2.4k sqft23 Pebble Beach Dr, Bedford, NH 03110Off Market
- $1,144,6002 bd3 ba1.9k sqft35 Pebble Beach Dr, Bedford, NH 03110Off Market
- $960,6002 bd3 ba2.3k sqft2 Pebble Beach Dr, Bedford, NH 03110Off Market
- $806,3002 bd2 ba1.8k sqft3 Pebble Beach Dr, Bedford, NH 03110Off Market
- $966,7002 bd3 ba2.4k sqft4 Pebble Beach Dr, Bedford, NH 03110Off Market
Nearby schools
GreatSchools rating
- 10/10Peter Woodbury SchoolGrades: K-4Distance: 0.4 mi
- 7/10Ross A. Lurgio Middle SchoolGrades: 7-8Distance: 2.1 mi
- 8/10Bedford High SchoolGrades: 9-12Distance: 2.1 mi
Schools provided by the listing agent
- Elementary: Peter Woodbury Sch
- Middle: Ross A Lurgio Middle School
- High: Bedford High School
- District: Bedford Sch District SAU #25
Source: PrimeMLS. This data may not be complete. We recommend contacting the local school district to confirm school assignments for this home.
Get a cash offer in 3 minutes
Find out how much your home could sell for in as little as 3 minutes with a no-obligation cash offer.
Estimated market value
$1,008,600
Get a cash offer in 3 minutes
Find out how much your home could sell for in as little as 3 minutes with a no-obligation cash offer.
Estimated market value
$1,008,600
- New Hampshire
- Hillsborough County
- Bedford
- 03110
- 29 Pebble Beach Drive
Nearby cities
Nearby zip codes
Other Bedford Topics
