Skip main navigation
Closed
  • $330,000

    29 Pebble Creek #5, Orrington, ME 04474

    3beds
    1,980sqft
    Condominium
    Built in 2008
    -- sqft lot
    $334,100 Zestimate®
    $167/sqft
    $2,540 Estimated rent

    Home value

    $334,100

    $247,000 - $451,000

    $2,540/mo

    Zestimate® history
    Loading
    Loading...

    Owner options

    List your home for rent

    $2,540/mo

    Rent Zestimate®

    Find your next renter with Zillow Rental Manager. Plus, with online applications, you can quickly screen prospective tenants – for free.

    Learn more

    $2,540/mo

    Rent Zestimate®

    Refinance and save

    $1,989/mo

    Est. payment

    Refinancing to a lower rate could help reduce your monthly payments and save thousands over the life of the loan.

    See today's rates

    $1,989/mo

    Est. payment

    Explore your selling options

    Work with a Zillow partner agent

    Leverage their expertise and Zillow's premium Showcase listings to get your home seen by more buyers.

    Get started

    List with your own agent

    Get your home in front of millions of buyers by listing it on Zillow.

    Learn how to do it

    Sell it yourself

    Take full control of how buyers see your home on Zillow by listing For Sale by Owner (FSBO).

    List your home

    What's special

    Excellent sightlinesNew gas furnaceOpen-concept layoutGenerously sized kitchenBright sunroom-style sitting areaSpacious closetOne-car attached garage
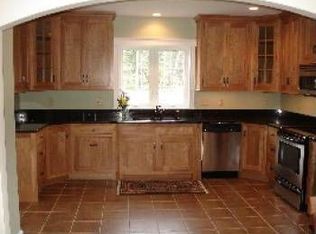
    Welcome to Pebble Creek, a quiet and well-kept planned unit development tucked in just off the beaten path in the highly desirable town of Orrington. This spacious home, built in 2008, offers nearly 2,000 sq ft of thoughtfully designed living space with an open-concept layout that flows seamlessly from the kitchen to the dining area, living room, and a bright sunroom-style sitting area—perfect for entertaining or everyday living. The generously sized kitchen opens directly to the main living spaces, creating excellent sightlines and a natural gathering hub for gatherings large and small. Radiant floor heat throughout the home, paired with a new gas furnace, provides efficient and comfortable year-round living. Public water and sewer add to the convenience, along with a one-car attached garage. Down the hall, the primary bedroom suite offers a private retreat with a spacious closet and its own full bath. A second bedroom on the main level faces the road and features new flooring, making it ideal for guests, a home office, or additional living space. Upstairs, the bonus room located above the garage provides excellent flexibility as a third bedroom, den, office, or teen hangout—perfect for those needing extra space while maintaining the openness of the main living areas. Enjoy peaceful living with the convenience of nearby amenities and the added benefit choice of high school. This well-designed home offers comfortable living, flexible space, and an inviting atmosphere.

    Zillow last checked:

    Listing updated:

    Listed by:

    Better Homes & Gardens Real Estate/The Masiello Group

    Bought with:

    Better Homes & Gardens Real Estate/The Masiello Group

    Source: Maine Listings,MLS#: 1649277MLS Logo

    Facts & features

    Interior

    Bedrooms & bathrooms
    • Bedrooms: 3
    • Bathrooms: 2
    • Full bathrooms: 2
    Primary bedroom
    • Level: First
    Bedroom 1
    • Level: Second
    • Area: 221 Square Feet
    • Dimensions: 13 x 17
    Bedroom 2
    • Level: First
    • Area: 110 Square Feet
    • Dimensions: 11 x 10
    Dining room
    • Level: First
    • Area: 140 Square Feet
    • Dimensions: 10 x 14
    Kitchen
    • Level: First
    • Area: 168 Square Feet
    • Dimensions: 14 x 12
    Living room
    • Features: Gas Fireplace, Cathedral Ceiling(s)
    • Level: First
    • Area: 324 Square Feet
    • Dimensions: 18 x 18
    Heating
    • Baseboard, Hot Water, Radiant
    Cooling
    • None
    Features
    • Flooring: Carpet, Laminate, Tile
    • Has fireplace: No
    Interior area
    • Total structure area: 1,980
    • Total interior livable area: 1,980 sqft
    • Finished area above ground: 1,980
    • Finished area below ground: 0

    Property

    Parking
    • Total spaces: 1
    • Parking features: Garage - Attached
    • Attached garage spaces: 1
    Accessibility
    • Accessibility features: 32 - 36 Inch Doors, Level Entry
    Lot
    • Size: 12 Acres
    Details
    • Parcel number: 29Pebble CreekDR5Orringto852D
    • Zoning: Residential

    Construction

    Type & style
    • Home type: Condo
    • Architectural style: Other
    • Property subtype: Condominium
    Materials
    • Roof: Shingle
    Condition
    • Year built: 2008

    Utilities & green energy

    • Electric: Circuit Breakers, Underground
    • Sewer: Public Sewer
    • Water: Public

    Community & neighborhood

    Location
    • Region: Orrington
    • Subdivision: Pebble Creek Subdivision

    HOA & financial

    HOA
    • Has HOA: Yes
    • HOA fee: $300 monthly

    Price history

    DateEventPrice
    2/27/2026Sold$330,000-2.9%$167/sqft
    Source: Maine Listings #1649277 Report a problem
    2/9/2026Pending sale$339,900$172/sqft
    Source: Maine Listings #1649277 Report a problem
    1/14/2026Listed for sale$339,900$172/sqft
    Source: Maine Listings #1649277 Report a problem

    Public tax history

    Tax history is unavailable.

    Neighborhood: 04474

    Nearby schools

    GreatSchools rating
    Get pre-qualified for a loan
    At Zillow Home Loans, we can pre-qualify you in as little as 5 minutes with no impact to your credit score.

    An equal housing lender. NMLS #10287.