NOW IS THE TIME!!! Beautiful home in a peaceful Cul de Sac in El Camino! This home has so many features it's hard to list them all! Across the Cul de sac from the always maintained green belt, the flawless front yard invites you in, or to take a seat on the inviting front porch! Walk in to the open concept main floor, full of available light. The kitchen is complete with eat in space, and is perfect for entertaining with the living room within view. The giant primary suite and attached bath provide the perfect escape, with 2 bedrooms and a guest bath on the opposite end of the main floor. The main living room is spacious, with vaulted ceilings and wood burning fireplace. Head downstairs where the basement is the perfect refuge, offering a bonus room you can use for a craft room, sewing room, formal office, whatever best suits your needs! Huge family room with egress windows opens up to the basement bedroom, full bathroom, cedar closet and mechanical room. Family room also has access to the giant 19x25 crawl space. This home has more storage than you can imagine!!! The backyard has a “park like” atmosphereso many possibilities!!! Oversized 2 car garage completes the picture! This home was built well and it shows! Come imagine yourself in your perfect haven!
Sold
$389,900
29 Pedregal Ln, Pueblo, CO 81005
4beds
2,692sqft
Single Family Residence
Built in 1990
0.33 Acres Lot
$408,800 Zestimate®
$145/sqft
$2,799 Estimated rent
Home value
$408,800
$388,000 - $429,000
$2,799/mo
Zestimate® history
Owner options
List your home for rent
$2,799/mo
Rent Zestimate®
Find your next renter with Zillow Rental Manager. Plus, with online applications, you can quickly screen prospective tenants – for free.
$2,799/mo
Rent Zestimate®
Refinance and save
$2,341/mo
Est. payment
Refinancing to a lower rate could help reduce your monthly payments and save thousands over the life of the loan.
$2,341/mo
Est. payment
Explore your selling options
Work with a Zillow partner agent
Leverage their expertise and Zillow's premium Showcase listings to get your home seen by more buyers.
Get startedList with your own agent
Get your home in front of millions of buyers by listing it on Zillow.
Learn how to do itSell it yourself
Take full control of how buyers see your home on Zillow by listing For Sale by Owner (FSBO).
List your homeWhat's special
Eat in spaceBonus roomSewing roomCraft roomFormal officeFlawless front yardPeaceful cul de sac
Zillow last checked:
Listing updated:
Listed by:
Leslie Nazario 719-320-1366,
EXIT Realty DTC, Cherry Ck, P.P
Bought with:
CORE group
Sorella Real Estate
Source: PAR,MLS#: 213998
Facts & features
Interior
Bedrooms & bathrooms
- Bedrooms: 4
- Bathrooms: 3
- Full bathrooms: 3
- Main level bedrooms: 3
Primary bedroom
- Level: Main
- Area: 252
- Dimensions: 18 x 14
Bedroom 2
- Level: Main
- Area: 130
- Dimensions: 13 x 10
Bedroom 3
- Level: Main
- Area: 144
- Dimensions: 12 x 12
Bedroom 4
- Level: Basement
- Area: 144
- Dimensions: 12 x 12
Family room
- Level: Basement
- Area: 325
- Dimensions: 25 x 13
Kitchen
- Level: Main
- Area: 198
- Dimensions: 22 x 9
Living room
- Level: Main
- Area: 350
- Dimensions: 25 x 14
Features
- Vaulted Ceiling(s)
- Windows: Window Coverings
- Basement: Partial,Crawl Space,Finished
- Number of fireplaces: 1
Interior area
- Total structure area: 2,692
- Total interior livable area: 2,692 sqft
Property
Parking
- Total spaces: 2
- Parking features: 2 Car Garage Attached, Garage Door Opener
- Attached garage spaces: 2
Features
- Patio & porch: Porch-Covered-Front, Patio-Open-Rear
- Fencing: Wood Fence-Rear
- Has view: Yes
- View description: Mountain(s)
Lot
- Size: 0.33 Acres
- Features: Cul-De-Sac, Sprinkler System-Front, Sprinkler System-Rear, Lawn-Front, Lawn-Rear, Trees-Rear, Automatic Sprinkler
Details
- Additional structures: Shed(s)
- Parcel number: 1516202014
- Zoning: R-1
- Special conditions: Standard
Construction
Type & style
- Home type: SingleFamily
- Architectural style: Ranch
- Property subtype: Single Family Residence
Condition
- Year built: 1990
Utilities & green energy
- Utilities for property: Cable Connected
Community & HOA
Community
- Subdivision: El Camino/La Vista Road
HOA
- Has HOA: Yes
- HOA fee: $20 annually
Location
- Region: Pueblo
Financial & listing details
- Price per square foot: $145/sqft
- Tax assessed value: $372,325
- Annual tax amount: $2,231
- Date on market: 2/13/2024
- Road surface type: Paved
Price history
| Date | Event | Price |
|---|---|---|
| 2/5/2024 | Sold | $389,900$145/sqft |
Source:  PAR #213998 Report a problem PAR #213998 Report a problem | ||
| 1/1/2024 | Contingent | $389,900$145/sqft |
Source: PAR #213998 Report a problem | ||
| 12/13/2023 | Listed for sale | $389,900-2.5%$145/sqft |
Source: PAR #213998 Report a problem | ||
| 11/30/2023 | Listing removed | $399,900$149/sqft |
Source: PAR #213998 Report a problem | ||
| 8/4/2023 | Listed for sale | $399,900$149/sqft |
Source: PAR #213998 Report a problem | ||
Public tax history
| Year | Property taxes | Tax assessment |
|---|---|---|
| 2025 | $1,563 -1.1% | $23,270 -13% |
| 2024 | $1,580 -27.8% | $26,740 -0.9% |
| 2023 | $2,189 -3.1% | $26,990 +20.1% |
| 2022 | $2,259 +24.4% | $22,475 -2.8% |
| 2021 | $1,816 0% | $23,120 +26.1% |
| 2020 | $1,816 +147.8% | $18,329 +21% |
| 2018 | $733 | $15,143 |
| 2017 | $733 +102.5% | $15,143 -4% |
| 2016 | $362 | $15,778 |
| 2015 | $362 +2.2% | $15,778 +2.6% |
| 2014 | $354 -50.2% | $15,373 |
| 2013 | $711 -52.7% | $15,373 +0.3% |
| 2012 | $1,503 | $15,327 |
| 2011 | $1,503 +3.1% | $15,327 -4.2% |
| 2010 | $1,458 +68% | $15,996 0% |
| 2009 | $868 -1.8% | $16,000 -7.7% |
| 2008 | $883 +21% | $17,340 |
| 2007 | $730 -47.8% | $17,340 +16.1% |
| 2006 | $1,398 +5% | $14,930 +9.8% |
| 2005 | $1,331 +0% | $13,600 |
| 2004 | $1,331 +85.4% | $13,600 -2.4% |
| 2003 | $718 -44.6% | $13,930 -7.9% |
| 2002 | $1,296 +10% | $15,130 +1.7% |
| 2001 | $1,177 | $14,880 |
Find assessor info on the county website
Neighborhood: El Camino
Nearby homes
- $415,6003 bd3 ba1.6k sqft31 Pedregal Ln, Pueblo, CO 81005Off Market
- $425,3004 bd3 ba2.5k sqft31 Pedregal Lane, Pueblo, CO 81005Off Market
- $598,7005 bd5 ba5.7k sqft27 Pedregal Ln, Pueblo, CO 81005Off Market

- $526,0004 bd4 ba3.5k sqft33 Pedregal Ln, Pueblo, CO 81005Off Market
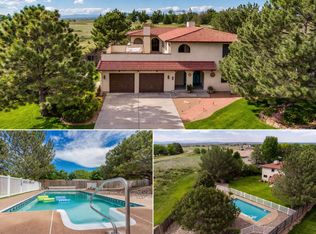
- $352,9004 bd2 ba1.8k sqft23 Pedregal Ln, Pueblo, CO 81005Off Market
- $410,0003 bd3 ba1.4k sqft21 Pedregal Ln, Pueblo, CO 81005Sold
- $350,0003 bd3 ba3.5k sqft24 Pedregal Ln, Pueblo, CO 81005Sold
- $328,2004 bd2 ba2.1k sqft13 Verdosa Dr, Pueblo, CO 81005Off Market
Nearby schools
GreatSchools rating
- 2/10Highland Park Elementary SchoolGrades: PK-5Distance: 0.9 mi
- 2/10Pueblo Academy of ArtsGrades: 6-8Distance: 1.6 mi
- 3/10South High SchoolGrades: 9-12Distance: 1.5 mi
Schools provided by the listing agent
- District: 60
Source: PAR. This data may not be complete. We recommend contacting the local school district to confirm school assignments for this home.


Get pre-qualified for a loan
At Zillow Home Loans, we can pre-qualify you in as little as 5 minutes with no impact to your credit score.An equal housing lender. NMLS #10287.
Sell for more on Zillow
Get a Zillow Showcase℠ listing at no additional cost and you could sell for .
$408,800
2% more
+$8,176
With Zillow Showcase(estimated)
$416,976
- Colorado
- Pueblo County
- Pueblo
- 81005
- El Camino
- 29 Pedregal Ln
Nearby cities
Nearby neighborhoods
Nearby zip codes
Other Pueblo Topics
