Back on the market due to Buyer's financing. Zillow Users, check out the video of this home under Facts and Features, Interiors, Video and Virtual Tour. Nestled on one of the premier lots in the highly sought-after Reserve at Penn Crossing, 29 Penn Crossing Dr is a beautifully maintained, end-unit luxury carriage home offering 3 bedrooms, 3 full bathrooms, and 1 half bath. This smart and modern home also features a state of the art home theater and a finished walk-out basement. Step into the grand two-story foyer, where gleaming hardwood floors and a striking oak-turned staircase greet you beneath a large fixed arched window that brings in a lot of light. To the left, double French doors open to a private flex room—perfect for an office, library, formal living space, or guest room. To the right, a formal dining room with a bay window, custom trim, and elegant millwork sets the stage for entertaining. The adjacent wet bar and butler’s pantry with a wine fridge lead seamlessly into the gourmet kitchen, featuring 42" cabinetry, granite countertops, a center island, gas cooktop, smart refrigerator and a cozy breakfast area filled with natural light. The kitchen flows into a dramatic two-story family room with vaulted ceilings, palladium windows, a gas fireplace, and two sets of French doors that open onto a private deck with tranquil wooded views. A powder room and access to a gorgeous the two-car garage complete the main level. The garage features an interlocking floor tile with drainage, a motorized overhead storage platform, a storage cabinet system and a Tesla electronic charger. Downstairs, the finished lower level offers a fully equipped home theater with a projector and surround sound—perfect for movie nights or game days. This level also includes a full modern bath with heated floors, laundry room, storage area, two big windows that bring in a lot of light and sliding doors that lead to a rear patio and wooded backyard. Upstairs, a curved balcony overlooks the family room. The grand primary suite features a double-door entry, cathedral ceilings, two walk-in closets, and a versatile sitting room. The luxurious ensuite bath includes a jacuzzi tub, frameless glass shower, and double vanity. Two additional spacious bedrooms share a well-appointed hall bath with a tub/shower combo. Other upgrades include new roof (2025), new stucco with a transferrable 25 years warranty (2025), finished walk-out basement with full bath (2018) and a laundry room at the basement. Reserve at Penn Crossing is a charming and scenic, tree lined neighborhood which offers 2 dog parks, a pond with an illuminated fountain and a walking trail to a nearby shopping center with stores like Starbucks, Chick-Fill-A and Staples. Parking and guest accommodations are ample, with a two-car garage, a driveway for four more cars, and nearby common parking. This smart home also features voice activated device connected to Alexa which can control the lights and ceiling fans. For convenience, there is also a in-ground lawn sprinkler. The low homeowner association fees covers lawn maintenance, spring clean-up with mulch and snow removal. Close to major roads like 276, 476, 76, 202 and around 35 minutes drive to Philadelphia Airport and Center City Philadelphia, 20 minutes to King of Prussia Mall and 10 mins to Plymouth Meeting Mall and Wholefoods. Enjoy peaceful surroundings, thoughtful details, modern convenience, great location and the ease of maintenance-free living in one of the area’s most desirable communities.
Sold for $610,000
$610,000
29 Penn Crossing Dr, East Norriton, PA 19401
3beds
2,492sqft
Townhouse
Built in 2006
8,128 Square Feet Lot
$622,100 Zestimate®
$245/sqft
$2,942 Estimated rent
Home value
$622,100
$579,000 - $672,000
$2,942/mo
Zestimate® history
Owner options
List your home for rent
$2,942/mo
Rent Zestimate®
Find your next renter with Zillow Rental Manager. Plus, with online applications, you can quickly screen prospective tenants – for free.
$2,942/mo
Rent Zestimate®
Refinance and save
$5,651/mo
Est. payment
Refinancing to a lower rate could help reduce your monthly payments and save thousands over the life of the loan.
$5,651/mo
Est. payment
Explore your selling options
Work with a Zillow partner agent
Leverage their expertise and Zillow's premium Showcase listings to get your home seen by more buyers.
Get startedList with your own agent
Get your home in front of millions of buyers by listing it on Zillow.
Learn how to do itSell it yourself
Take full control of how buyers see your home on Zillow by listing For Sale by Owner (FSBO).
List your homeWhat's special
Gas fireplaceTwo-car garagePremier lotFinished walk-out basementFinished lower levelNew roofJacuzzi tub
Zillow last checked:
Listing updated:
Listed by:
Lyzel Buella 267-992-6943,
Realty One Group Restore - BlueBell
Bought with:
Unrepresented Buyer
Unrepresented Buyer Office
Source: Bright MLS,MLS#: PAMC2143440
Facts & features
Interior
Bedrooms & bathrooms
- Bedrooms: 3
- Bathrooms: 4
- Full bathrooms: 3
- 1/2 bathrooms: 1
- Main level bathrooms: 1
Rooms
- Room types: Living Room, Dining Room, Primary Bedroom, Sitting Room, Bedroom 2, Kitchen, Family Room, Foyer, Breakfast Room, Bedroom 1, Workshop, Media Room, Bathroom 1, Bathroom 2, Bathroom 3, Primary Bathroom
Primary bedroom
- Level: Upper
- Area: 0 Square Feet
- Dimensions: 0 X 0
Bedroom 1
- Level: Upper
- Area: 0 Square Feet
- Dimensions: 0 X 0
Bedroom 2
- Level: Upper
- Area: 0 Square Feet
- Dimensions: 0 X 0
Primary bathroom
- Level: Upper
Bathroom 1
- Level: Upper
Bathroom 2
- Level: Lower
Bathroom 3
- Level: Main
Breakfast room
- Level: Main
Dining room
- Level: Main
- Area: 0 Square Feet
- Dimensions: 0 X 0
Family room
- Level: Main
- Area: 0 Square Feet
- Dimensions: 0 X 0
Foyer
- Level: Main
Kitchen
- Features: Kitchen - Gas Cooking, Kitchen Island, Pantry
- Level: Main
- Area: 0 Square Feet
- Dimensions: 0 X 0
Living room
- Level: Main
- Area: 0 Square Feet
- Dimensions: 0 X 0
Media room
- Level: Lower
Sitting room
- Level: Upper
Workshop
- Level: Lower
Heating
- Forced Air, Natural Gas
Cooling
- Central Air, Electric
Appliances
- Included: Microwave, Cooktop, Dishwasher, Disposal, Dryer, Extra Refrigerator/Freezer, Oven/Range - Gas, Refrigerator, Washer, Water Heater, Gas Water Heater
- Laundry: Lower Level
Features
- Butlers Pantry, Soaking Tub, Bathroom - Stall Shower, Bathroom - Tub Shower, Breakfast Area, Chair Railings, Crown Molding, Family Room Off Kitchen, Open Floorplan, Formal/Separate Dining Room, Recessed Lighting, Sound System, Walk-In Closet(s), Bar, Cathedral Ceiling(s), 9'+ Ceilings, 2 Story Ceilings, Vaulted Ceiling(s)
- Flooring: Wood, Carpet, Tile/Brick
- Basement: Full,Connecting Stairway,Exterior Entry,Partially Finished,Concrete,Rear Entrance,Sump Pump,Walk-Out Access,Windows,Workshop
- Number of fireplaces: 1
- Fireplace features: Gas/Propane
Interior area
- Total structure area: 2,492
- Total interior livable area: 2,492 sqft
- Finished area above ground: 2,492
- Finished area below ground: 0
Property
Parking
- Parking features: Other
Accessibility
- Accessibility features: None
Features
- Levels: Two
- Stories: 2
- Patio & porch: Deck
- Exterior features: Lighting, Underground Lawn Sprinkler
- Pool features: None
- Has view: Yes
- View description: Trees/Woods
Lot
- Size: 8,128 Square Feet
- Dimensions: 33.00 x 0.00
- Features: Backs to Trees, Front Yard, Landscaped, Rear Yard, SideYard(s), Sloped, Suburban
Details
- Additional structures: Above Grade, Below Grade
- Parcel number: 330007839129
- Zoning: BR
- Special conditions: Standard
Construction
Type & style
- Home type: Townhouse
- Architectural style: Carriage House
- Property subtype: Townhouse
Materials
- Concrete, Stone, Stucco
- Foundation: Concrete Perimeter
- Roof: Architectural Shingle,Pitched
Condition
- Very Good
- New construction: No
- Year built: 2006
Details
- Builder model: Baldwin
Utilities & green energy
- Electric: 200+ Amp Service
- Sewer: Public Sewer
- Water: Public
- Utilities for property: Cable Connected, Natural Gas Available, Sewer Available, Underground Utilities, Water Available
Community & HOA
Community
- Security: Carbon Monoxide Detector(s), Fire Alarm, Fire Sprinkler System
- Subdivision: Reserve At Penn Crsg
HOA
- Has HOA: Yes
- Amenities included: Dog Park
- Services included: Common Area Maintenance, Maintenance Grounds, Snow Removal, Trash
- HOA fee: $1,700 annually
- HOA name: THE RESERVE AT PENN CROSSING
Location
- Region: East Norriton
- Municipality: EAST NORRITON TWP
Financial & listing details
- Price per square foot: $245/sqft
- Tax assessed value: $214,900
- Annual tax amount: $10,223
- Date on market: 7/10/2025
- Listing agreement: Exclusive Agency
- Listing terms: Conventional,VA Loan,FHA 203(b)
- Ownership: Fee Simple
Price history
| Date | Event | Price |
|---|---|---|
| 10/24/2025 | Sold | $610,000$245/sqft |
Source:  Bright MLS #PAMC2143440 Report a problem Bright MLS #PAMC2143440 Report a problem | ||
| 10/23/2025 | Pending sale | $610,000$245/sqft |
Source: Bright MLS #PAMC2143440 Report a problem | ||
| 10/21/2025 | Contingent | $610,000$245/sqft |
Source: Bright MLS #PAMC2143440 Report a problem | ||
| 9/11/2025 | Price change | $610,000-0.7%$245/sqft |
Source: Bright MLS #PAMC2143440 Report a problem | ||
| 9/1/2025 | Price change | $614,000-0.2%$246/sqft |
Source: Bright MLS #PAMC2143440 Report a problem | ||
| 8/19/2025 | Listed for sale | $615,000$247/sqft |
Source: Bright MLS #PAMC2143440 Report a problem | ||
| 8/6/2025 | Pending sale | $615,000$247/sqft |
Source: Bright MLS #PAMC2143440 Report a problem | ||
| 7/22/2025 | Listed for sale | $615,000$247/sqft |
Source: Bright MLS #PAMC2143440 Report a problem | ||
| 7/22/2025 | Contingent | $615,000$247/sqft |
Source: Bright MLS #PAMC2143440 Report a problem | ||
| 7/21/2025 | Listed for sale | $615,000$247/sqft |
Source: Bright MLS #PAMC2143440 Report a problem | ||
| 7/17/2025 | Contingent | $615,000$247/sqft |
Source: Bright MLS #PAMC2143440 Report a problem | ||
| 7/10/2025 | Listed for sale | $615,000+66.2%$247/sqft |
Source: Bright MLS #PAMC2143440 Report a problem | ||
| 7/17/2017 | Sold | $370,000+0%$148/sqft |
Source: Public Record Report a problem | ||
| 6/11/2017 | Listed for sale | $369,900$148/sqft |
Source: RE/MAX Ready #6955518 Report a problem | ||
| 6/11/2017 | Pending sale | $369,900$148/sqft |
Source: RE/MAX Ready #6955518 Report a problem | ||
| 5/23/2017 | Price change | $369,900-1.3%$148/sqft |
Source: RE/MAX Ready #6955518 Report a problem | ||
| 5/9/2017 | Price change | $374,900-1.3%$150/sqft |
Source: RE/MAX Ready #6955518 Report a problem | ||
| 4/26/2017 | Price change | $380,000-2.5%$152/sqft |
Source: RE/MAX Ready #6955518 Report a problem | ||
| 4/3/2017 | Listed for sale | $389,900-17.7%$156/sqft |
Source: RE/MAX Ready #6955518 Report a problem | ||
| 6/2/2009 | Listing removed | $474,000$190/sqft |
Source: Listhub #5478767 Report a problem | ||
| 3/24/2009 | Price change | $474,000-1%$190/sqft |
Source: Listhub #5478767 Report a problem | ||
| 11/28/2008 | Listed for sale | $479,000-1.3%$192/sqft |
Source: Point2 #5395024 Report a problem | ||
| 3/16/2006 | Sold | $485,090$195/sqft |
Source: Public Record Report a problem | ||
Public tax history
| Year | Property taxes | Tax assessment |
|---|---|---|
| 2025 | $10,124 +1.2% | $214,900 |
| 2024 | $10,006 | $214,900 |
| 2023 | $10,006 +0.7% | $214,900 |
| 2022 | $9,938 +0.6% | $214,900 |
| 2021 | $9,876 +3.2% | $214,900 |
| 2020 | $9,569 +2.4% | $214,900 |
| 2019 | $9,347 +6.2% | $214,900 |
| 2018 | $8,803 +1% | $214,900 |
| 2017 | $8,719 +3.1% | $214,900 |
| 2016 | $8,459 +2.4% | $214,900 |
| 2015 | $8,263 +2.2% | $214,900 |
| 2014 | $8,085 +2.3% | $214,900 |
| 2013 | $7,906 +1.7% | $214,900 |
| 2012 | $7,772 +3.2% | $214,900 |
| 2011 | $7,534 +4.9% | $214,900 |
| 2010 | $7,183 | $214,900 |
| 2009 | $7,183 +3.3% | $214,900 |
| 2008 | $6,956 +5.8% | -- |
| 2007 | $6,575 +2362.5% | -- |
| 2006 | $267 +3.9% | -- |
| 2005 | $257 | -- |
Find assessor info on the county website
Neighborhood: 19401
Nearby homes
- $603,3003 bd4 ba2.9k sqft31 Penn Crossing Dr, East Norriton, PA 19401Off Market
- $622,7003 bd2 ba2.5k sqft33 Penn Crossing Dr, East Norriton, PA 19401Off Market
- $571,0003 bd4 ba3.7k sqft27 Penn Crossing Dr, East Norriton, PA 19401Off Market
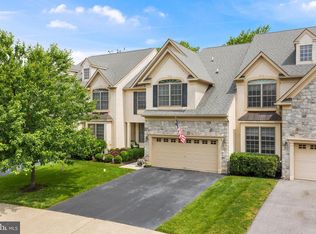
- $569,1003 bd4 ba2.4k sqft35 Penn Crossing Dr, East Norriton, PA 19401Off Market
- $689,1003 bd2 ba2.9k sqft25 Penn Crossing Dr, East Norriton, PA 19401Off Market
- $674,5003 bd2 ba2.4k sqft30 Penn Crossing Dr, East Norriton, PA 19401Off Market
- $547,6003 bd2 ba2.5k sqft32 Penn Crossing Dr, East Norriton, PA 19401Off Market
- $621,5003 bd2 ba2.4k sqft23 Penn Crossing Dr, East Norriton, PA 19401Off Market
Nearby schools
GreatSchools rating
- 3/10Cole Manor El SchoolGrades: K-4Distance: 0.8 mi
- 7/10East Norriton Middle SchoolGrades: 5-8Distance: 1.4 mi
- 2/10Norristown Area High SchoolGrades: 9-12Distance: 2.8 mi
Schools provided by the listing agent
- District: Norristown Area
Source: Bright MLS. This data may not be complete. We recommend contacting the local school district to confirm school assignments for this home.
Get a cash offer in 3 minutes
Find out how much your home could sell for in as little as 3 minutes with a no-obligation cash offer.
Estimated market value
$622,100
Get a cash offer in 3 minutes
Find out how much your home could sell for in as little as 3 minutes with a no-obligation cash offer.
Estimated market value
$622,100
- Pennsylvania
- Montgomery County
- Norristown
- 19401
- 29 Penn Crossing Dr
Nearby cities
Nearby neighborhoods
Nearby zip codes
Other Norristown Topics
