Skip main navigation
Off market
  • $869,500

    29 Penn Pl, Forked River, NJ 08731

    4beds
    3,042sqft
    Detached
    Built in 2001
    0.78 Acres Lot
    $869,500 Zestimate®
    $286/sqft
    $5,297 Estimated rent

    Home value

    $869,500

    $817,000 - $922,000

    $5,297/mo

    Zestimate® history
    Loading
    Loading...

    Owner options

    List your home for rent

    $5,297/mo

    Rent Zestimate®

    Find your next renter with Zillow Rental Manager. Plus, with online applications, you can quickly screen prospective tenants – for free.

    Learn more

    $5,297/mo

    Rent Zestimate®

    Refinance and save

    $5,720/mo

    Est. payment

    Refinancing to a lower rate could help reduce your monthly payments and save thousands over the life of the loan.

    See today's rates

    $5,720/mo

    Est. payment

    Explore your selling options

    Work with a Zillow partner agent

    Leverage their expertise and Zillow's premium Showcase listings to get your home seen by more buyers.

    Get started

    List with your own agent

    Get your home in front of millions of buyers by listing it on Zillow.

    Learn how to do it

    Sell it yourself

    Take full control of how buyers see your home on Zillow by listing For Sale by Owner (FSBO).

    List your home

    What's special

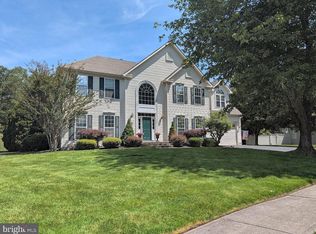
    You will fall in love w/this gorgeous updated center hall colonial offering a huge white kitchen, granite counters, an oversized island, double ovens, reverse osmosis faucet & gorgeous morning room. Easy flow floor plan, 9 ft ceilings, 2 story foyer, grand master bedroom w/huge walk in closet & newly renovated master bathroom. Fully finished basement features full bath, family room, exercise area, workshop/storage room & bilco doors and has potential to be converted to a mother/daughter space. HVAC & Central air - 2018 & central vac - 2019. Home proudly sits on the largest lot in ''The Vineyards'' (.78 acre) & has been professionally landscaped & maintained. Owned solar panels generate a sizeable income in SREC sales. Hurry Hurry

    This property is off market, which means it's not currently listed for sale or rent on Zillow. This may be different from what's available on other websites or public sources.
    Facts & features

    Interior

    Bedrooms & bathrooms
    • Bedrooms: 4
    • Bathrooms: 4
    • Full bathrooms: 3
    • 1/2 bathrooms: 1
    Heating
    • Forced air, Gas, Solar
    Cooling
    • Central
    Appliances
    • Included: Dishwasher, Dryer, Microwave, Range / Oven, Refrigerator, Washer
    Features
    • Kitchen Island, Pantry, Central Vacuum, Walk-In Closet(s), Eat-in Kitchen, Crown Molding, Attic, Formal/Separate Dining Room, Master Bath(s), Breakfast Area, Upgraded Countertops, Family Room Off Kitchen
    • Flooring: Carpet
    • Basement: Partially finished
    Interior area
    • Total interior livable area: 3,042 sqft
    • Finished area below ground: 0

    Property

    Parking
    • Total spaces: 6
    • Parking features: Garage - Attached
    Accessibility
    • Accessibility features: Level Entry - Main, Doors - Lever Handle(s)
    Features
    • Exterior features: Other
    Lot
    • Size: 0.78 Acres
    Details
    • Parcel number: 1301631020001305
    • Special conditions: Standard

    Construction

    Type & style
    • Home type: SingleFamily
    • Architectural style: Colonial
    • Property subtype: Detached
    Materials
    • Frame
    • Foundation: Concrete
    • Roof: Asphalt
    Condition
    • Year built: 2001

    Community & neighborhood

    Security
    • Security features: Sprinkler System
    Location
    • Region: Forked River

    Other

    Other facts
    • Flooring: Carpet
    • Heating: Forced Air, Zoned
    • Appliances: Dishwasher, Refrigerator, Built-in Microwave, Dryer, Washer, Dryer - Gas, Self Cleaning Oven, Oven/Range - Gas, Dryer - Front Loading, Washer - Front Loading, Water Dispenser
    • GarageYN: true
    • AttachedGarageYN: true
    • HeatingYN: true
    • CoolingYN: true
    • StructureType: Detached
    • ConstructionMaterials: Frame
    • StoriesTotal: 2
    • ArchitecturalStyle: Colonial
    • InteriorFeatures: Kitchen Island, Pantry, Central Vacuum, Walk-In Closet(s), Eat-in Kitchen, Crown Molding, Attic, Formal/Separate Dining Room, Master Bath(s), Breakfast Area, Upgraded Countertops, Family Room Off Kitchen
    • SpecialListingConditions: Standard
    • ParkingFeatures: Driveway, Paved Driveway, Attached Garage, Garage Door Opener, Asphalt, Garage Faces Front
    • CoveredSpaces: 2
    • Cooling: Central Air, Zoned, Ceiling Fan(s)
    • BelowGradeFinishedArea: 0
    • PropertySubType: Detached
    • AccessibilityFeatures: Level Entry - Main, Doors - Lever Handle(s)
    • SecurityFeatures: Sprinkler System
    • Basement: Y
    • MlsStatus: Active

    Price history

    DateEventPrice
    11/26/2019Sold$476,000-0.8%$156/sqft
    Source: MoreMLS #21940334 Report a problem
    10/9/2019Pending sale$479,900$158/sqft
    Source: RE/MAX New Beginnings Realty #21940334 Report a problem
    10/9/2019Listed for sale$479,900$158/sqft
    Source: RE/MAX New Beginnings Realty #NJOC390552 Report a problem
    10/9/2019Pending sale$479,900$158/sqft
    Source: RE/MAX New Beginnings Realty #NJOC390552 Report a problem
    10/2/2019Listed for sale$479,900+39.6%$158/sqft
    Source: RE/MAX New Beginnings Realty #NJOC390552 Report a problem
    8/15/2001Sold$343,880$113/sqft
    Source: Public Record Report a problem

    Public tax history

    YearProperty taxesTax assessment
    2023$10,928 +3.2%$482,900 +1.5%
    2022$10,587 $475,800
    2021$10,587 +5.2%$475,800
    2020$10,068 +1.2%$475,800
    2019$9,949 +2.3%$475,800
    2018$9,721 +0.4%$475,800
    2017$9,683 +4.7%$475,800
    2016$9,250 +26.5%$475,800
    2015$7,310 -0.3%$475,800 +12%
    2014$7,329 +0.1%$425,000 -11.5%
    2013$7,325 -4.7%$480,000 -8.3%
    2012$7,686 +2.4%$523,600
    2011$7,508 +1.6%$523,600
    2010$7,393 -21.1%$523,600
    2009$9,372 -0.7%$523,600 +83.9%
    2008$9,438 $284,700
    2007-- $284,700 +0.3%
    2006$8,473 $283,900
    2004-- $283,900 +5.5%
    2003-- $269,000
    2002-- $269,000

    Find assessor info on the county website

    Neighborhood: Cranberry Hill

    Nearby schools

    GreatSchools rating
    Schools provided by the listing agent
    • Elementary: Lanoka Harbor
    • Middle: LACEY TOWNSHIP M.S.
    • High: LACEY TOWNSHIP H.S.
    • District: LACEY TOWNSHIP PUBLIC SCHOOLS

    Source: The MLS. This data may not be complete. We recommend contacting the local school district to confirm school assignments for this home.

    Get a cash offer in 3 minutes
    Find out how much your home could sell for in as little as 3 minutes with a no-obligation cash offer.
    Estimated market value
    $869,500
    Get a cash offer in 3 minutes
    Find out how much your home could sell for in as little as 3 minutes with a no-obligation cash offer.
    Estimated market value
    $869,500