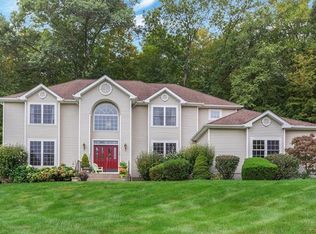
Welcome to Pennebrook Estates! This lovely 4 bedroom 3.5 bath has all the space you need and more! You first enter into a elegant foyer with 17ft ceilings. The main floor consists of a charming living room with french doors entering into a picturesque office. A powder room is just off the office. The formal dining room is the perfect place for holiday meals. The family room & kitchen are open concept where the kitchen offers a large island with granite countertops. There's a seperate room for laundry & direct access to the 3-car garage. On the second floor, the master bedroom is a private retreat with large ensuite. There are 3 additional bedrooms with ample space and 1 full bath. One bedroom also includes a separate sitting area. The finished part of the basement is the perfect place to spend time. The 3rd full bath is also located here. There is an additional 960sqft of unfinished space that is set up with plumbing and electricity to have a built in bar. All you have to do is unpack! Additional Information: Amenities:Soaking Tub,Storage,HeatingFuel:Oil Above Ground,ParkingFeatures:3 Car Attached,
Sold for $895,000
$895,000
29 Pennebrook Lane, Carmel, NY 10512
4beds
4,143sqft
Single Family Residence, Residential
Built in 2001
1.45 Acres Lot
$1,036,200 Zestimate®
$216/sqft
$6,244 Estimated rent
Home value
$1,036,200
$984,000 - $1.09M
$6,244/mo
Zestimate® history
Owner options
List your home for rent
$6,244/mo
Rent Zestimate®
Find your next renter with Zillow Rental Manager. Plus, with online applications, you can quickly screen prospective tenants – for free.
$6,244/mo
Rent Zestimate®
Refinance and save
$6,467/mo
Est. payment
Refinancing to a lower rate could help reduce your monthly payments and save thousands over the life of the loan.
$6,467/mo
Est. payment
Explore your selling options
Work with a Zillow partner agent
Leverage their expertise and Zillow's premium Showcase listings to get your home seen by more buyers.
Get startedList with your own agent
Get your home in front of millions of buyers by listing it on Zillow.
Learn how to do itSell it yourself
Take full control of how buyers see your home on Zillow by listing For Sale by Owner (FSBO).
List your homeWhat's special
French doorsPowder roomLarge islandFormal dining roomGranite countertopsSeperate room
Zillow last checked:
Listing updated:
Listed by:
Taylor Cirillo 845-531-1690,
Howard Hanna Rand Realty 914-769-3584
Bought with:
Keri Kenny, 10401337125
Coldwell Banker Realty
Source: OneKey® MLS as distributed by MLS GRID,MLS#: H6269366
Facts & features
Interior
Bedrooms & bathrooms
- Bedrooms: 4
- Bathrooms: 4
- Full bathrooms: 3
- 1/2 bathrooms: 1
Bedroom 1
- Level: Second
Bedroom 2
- Level: Second
Bedroom 3
- Description: With sitting area
- Level: Second
Bathroom 1
- Description: Powder Room
- Level: First
Bathroom 2
- Description: Full
- Level: Second
Other
- Description: With ensuite bath
- Level: Second
Dining room
- Description: Formal Dining
- Level: First
Family room
- Level: First
Family room
- Description: Rec room
- Level: Lower
Kitchen
- Description: MEIK Granite Counters
- Level: First
Laundry
- Level: First
Living room
- Level: First
Office
- Level: First
Heating
- Forced Air, Heat Pump, Oil
Cooling
- Central Air
Appliances
- Included: Dishwasher, Dryer, Freezer, Microwave, Refrigerator, Washer, Oil Water Heater
Features
- Cathedral Ceiling(s), Eat-in Kitchen, Entrance Foyer, Formal Dining, Granite Counters, Kitchen Island, Primary Bathroom, Open Kitchen
- Flooring: Hardwood
- Windows: Blinds, Drapes, Screens
- Basement: Finished,Partial,Walk-Out Access
- Attic: Partial
- Number of fireplaces: 1
Interior area
- Total structure area: 4,143
- Total interior livable area: 4,143 sqft
Property
Parking
- Total spaces: 3
- Parking features: Attached, Driveway, Garage Door Opener, Off Street
- Has uncovered spaces: Yes
Features
- Patio & porch: Deck
- Exterior features: Gas Grill
Lot
- Size: 1.45 Acres
- Features: Near Shops
- Residential vegetation: Partially Wooded
Details
- Parcel number: 37200005400000010780000000
Construction
Type & style
- Home type: SingleFamily
- Architectural style: Colonial
- Property subtype: Single Family Residence, Residential
Materials
- Aluminum Siding, Vinyl Siding
Condition
- Year built: 2001
Utilities & green energy
- Sewer: Septic Tank
- Utilities for property: Trash Collection Public
Community & HOA
Community
- Features: Park
- Security: Security System
- Subdivision: Pennebrook Estates
HOA
- Has HOA: No
- Amenities included: Park
Location
- Region: Carmel
Financial & listing details
- Price per square foot: $216/sqft
- Tax assessed value: $689,800
- Annual tax amount: $20,741
- Date on market: 10/3/2023
- Listing agreement: Exclusive Right To Sell
- Inclusions: Light Fixtures, Oven/Range
- Exclusions: Chandelier(s), See Remarks
Price history
| Date | Event | Price |
|---|---|---|
| 4/23/2024 | Sold | $895,000-0.4%$216/sqft |
Source:  OneKey® MLS as distributed by MLS GRID #H6269366 Report a problem OneKey® MLS as distributed by MLS GRID #H6269366 Report a problem | ||
| 2/19/2024 | Pending sale | $899,000$217/sqft |
Source: OneKey® MLS as distributed by MLS GRID #H6269366 Report a problem | ||
| 10/18/2023 | Price change | $899,000-2.8%$217/sqft |
Source: OneKey® MLS as distributed by MLS GRID #H6269366 Report a problem | ||
| 10/3/2023 | Listed for sale | $925,000+49.2%$223/sqft |
Source: OneKey® MLS as distributed by MLS GRID #H6269366 Report a problem | ||
| 8/9/2002 | Sold | $620,000$150/sqft |
Source: Public Record Report a problem | ||
Public tax history
| Year | Property taxes | Tax assessment |
|---|---|---|
| 2025 | -- | $915,300 +14.8% |
| 2024 | -- | $797,000 +6% |
| 2023 | -- | $751,900 +9% |
| 2022 | -- | $689,800 +9.1% |
| 2021 | -- | $632,400 +2% |
| 2020 | -- | $620,000 |
| 2019 | -- | $620,000 -1% |
| 2018 | -- | $626,300 |
| 2017 | $21,416 | $626,300 +58.2% |
| 2016 | -- | $395,945 |
| 2015 | -- | $395,945 -2% |
| 2014 | -- | $404,000 |
| 2013 | -- | $404,000 |
| 2012 | -- | $404,000 |
| 2011 | -- | $404,000 |
| 2010 | -- | $404,000 |
| 2009 | -- | $404,000 |
| 2008 | -- | $404,000 -10.2% |
| 2007 | -- | $450,000 |
| 2006 | -- | $450,000 |
| 2005 | -- | $450,000 |
| 2004 | -- | $450,000 |
| 2003 | -- | $450,000 |
| 2002 | -- | $450,000 +542.9% |
| 2001 | -- | $70,000 |
| 2000 | -- | $70,000 |
Find assessor info on the county website
Neighborhood: 10512
Nearby homes
- $964,5004 bd3 ba3.2k sqft33 Pennebrook Ln, Carmel, NY 10512Off Market
- $971,2004 bd3 ba3.3k sqft39 Pennebrook Ln, Carmel, NY 10512Off Market
- $237,600-- bd-- ba-- sqft25 Pennebrook Ln, Carmel, NY 10512Off Market
- $184,900-- bd-- ba-- sqft34 Pennebrook Ln, Carmel, NY 10512Off Market
- $163,900-- bd-- ba-- sqft10 Pennebrook Ln, Carmel, NY 10512Off Market
- $1,091,0004 bd3 ba3.7k sqft45 Pennebrook Ln, Carmel, NY 10512Off Market
- $162,000-- bd-- ba-- sqft46 Pennebrook Ln, Carmel, NY 10512Off Market
- $598,1003 bd1 ba1.7k sqft19 Crane Rd, Carmel, NY 10512Off Market
Nearby schools
GreatSchools rating
- 7/10Fulmar Road Elementary SchoolGrades: K-5Distance: 1.4 mi
- 5/10Mahopac Middle SchoolGrades: 6-10Distance: 2.9 mi
- 7/10Mahopac High SchoolGrades: 7,9-12Distance: 3.1 mi
Schools provided by the listing agent
- Elementary: Fulmar Road Elementary School
- Middle: Mahopac Middle School
- High: Mahopac High School
Source: OneKey® MLS as distributed by MLS GRID. This data may not be complete. We recommend contacting the local school district to confirm school assignments for this home.
Get a cash offer in 3 minutes
Find out how much your home could sell for in as little as 3 minutes with a no-obligation cash offer.
Estimated market value
$1,036,200
Get a cash offer in 3 minutes
Find out how much your home could sell for in as little as 3 minutes with a no-obligation cash offer.
Estimated market value
$1,036,200
- New York
- Putnam County
- Carmel
- 10512
- 29 Pennebrook Lane
Nearby cities
Nearby neighborhoods
Nearby zip codes
Other Carmel Topics
