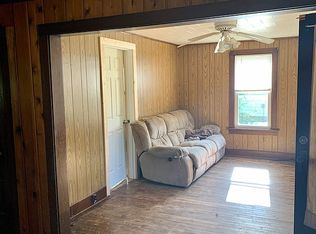
Fixer with a nice garage in Gile, WI! This 2 br, 1 bath is located in the village of Gile, WI. Just a hop skip and a jump to the Gile Flowage and the Wisconsin ATV/Snowmobile trails. This home offers 2 nice size bedrooms upstairs both with walk-in closets and the bath with a charming tub. Lots of storage upstairs. The main level has a 3 season front porch and a 3 season back porch which is a great mud room area. The eat-in kitchen has modern cabinets and a 5'x5' walk-in pantry. The living room has access to that 3 season front porch. There is also a smaller 13'x9' room without a closet on the main level that would be a good office/playroom or even a bedroom. The newer 2 car garage is 22'x22' with an automatic garage opener. The appliances are included. There is an issue with the foundation under the front porch...and with some new flooring and a ceiling patch in the kitchen...this could be a great little home or vacation get-away.
Sold for $120,000
Street View
$120,000
29 Pennsylvania Ave, Gile, WI 54525
2beds
1,400sqft
SingleFamily
Built in ----
-- sqft lot
$135,600 Zestimate®
$86/sqft
$1,165 Estimated rent
Home value
$135,600
$119,000 - $152,000
$1,165/mo
Zestimate® history
Owner options
List your home for rent
$1,165/mo
Rent Zestimate®
Find your next renter with Zillow Rental Manager. Plus, with online applications, you can quickly screen prospective tenants – for free.
$1,165/mo
Rent Zestimate®
Refinance and save
$621/mo
Est. payment
Refinancing to a lower rate could help reduce your monthly payments and save thousands over the life of the loan.
$621/mo
Est. payment
Explore your selling options
Work with a Zillow partner agent
Leverage their expertise and Zillow's premium Showcase listings to get your home seen by more buyers.
Get startedList with your own agent
Get your home in front of millions of buyers by listing it on Zillow.
Learn how to do itSell it yourself
Take full control of how buyers see your home on Zillow by listing For Sale by Owner (FSBO).
List your homeWhat's special
Facts & features
Interior
Bedrooms & bathrooms
- Bedrooms: 2
- Bathrooms: 2
- Full bathrooms: 2
Heating
- Forced air, Gas
Appliances
- Included: Dryer, Microwave, Range / Oven, Refrigerator, Washer
Features
- Flooring: Carpet, Hardwood, Laminate
- Basement: Unfinished
Interior area
- Total interior livable area: 1,400 sqft
Property
Parking
- Total spaces: 2
- Parking features: Garage - Detached, Off-street
Features
- Exterior features: Other, Shingle, Vinyl, Metal
- View description: None
Details
- Parcel number: 25100520000
Construction
Type & style
- Home type: SingleFamily
Materials
- Roof: Metal
Utilities & green energy
- Electric: Yes
- Sewer: City
Community & HOA
Location
- Region: Gile
Financial & listing details
- Price per square foot: $86/sqft
- Tax assessed value: $22,000
- Annual tax amount: $304
Price history
| Date | Event | Price |
|---|---|---|
| 9/24/2024 | Sold | $120,000+445.5%$86/sqft |
Source: Public Record Report a problem | ||
| 1/5/2021 | Sold | $22,000-26.4%$16/sqft |
Source: Public Record Report a problem | ||
| 11/29/2020 | Pending sale | $29,900$21/sqft |
Source: ZAK'S REALTY #1124243 Report a problem | ||
| 11/5/2020 | Listed for sale | $29,900$21/sqft |
Source: ZAK'S REALTY #1124243 Report a problem | ||
Public tax history
| Year | Property taxes | Tax assessment |
|---|---|---|
| 2025 | $304 -16% | $22,000 |
| 2024 | $362 +6% | $22,000 |
| 2023 | $341 -18.9% | $22,000 |
| 2022 | $421 -3% | $22,000 |
| 2021 | $434 -47.2% | $22,000 -44.6% |
| 2020 | $821 +33.4% | $39,700 |
| 2019 | $616 -18.9% | $39,700 |
| 2018 | $759 -4% | $39,700 |
| 2017 | $791 +15.7% | $39,700 |
| 2016 | $684 +31.9% | $39,700 |
| 2015 | $518 +8.5% | $39,700 |
| 2014 | $478 -12.8% | $39,700 |
| 2013 | $548 +3.6% | $39,700 |
| 2012 | $529 +2.2% | $39,700 |
| 2011 | $517 | $39,700 |
| 2010 | -- | $39,700 |
| 2009 | -- | $39,700 |
Find assessor info on the county website
Neighborhood: 54525
Nearby homes
- $95,7003 bd2 ba1.2k sqft27 Pennsylvania Ave, Gile, WI 54525Off Market
- $33,600-- bd-- ba-- sqft33 Pennsylvania Ave, Gile, WI 54525Off Market
- $20,000-- bd-- ba-- sqft28 Pennsylvania Ave, Gile, WI 54525Sold
- $75,300-- bd-- ba-- sqft30 Pennsylvania Ave, Gile, WI 54525Off Market
- $99,5004 bd2 ba1.2k sqft35 Pennsylvania Ave, Gile, WI 54525For Sale
- $135,3003 bd1 ba1.4k sqft20 Toronto St, Gile, WI 54525Off Market
- $50,0003 bd1 ba862 sqft22 Toronto St, Gile, WI 54525Sold
- $46,500-- bd-- ba-- sqft32 Pennsylvania Ave, Gile, WI 54525Off Market
Nearby schools
GreatSchools rating
- 5/10Hurley Elementary SchoolGrades: PK-5Distance: 1.8 mi
- 6/10Hurley High SchoolGrades: 6-12Distance: 1.8 mi
Schools provided by the listing agent
- District: Hurley
Source: The MLS. This data may not be complete. We recommend contacting the local school district to confirm school assignments for this home.


Get pre-qualified for a loan
At Zillow Home Loans, we can pre-qualify you in as little as 5 minutes with no impact to your credit score.An equal housing lender. NMLS #10287.
- Wisconsin
- Iron County
- Gile
- 54525
- 29 Pennsylvania Ave
