This spacious 5-bedroom, 4-bathroom home in East Nottingham Township offers the perfect blend of comfort, elegance, and sustainability. Nestled at the very end of a cul-de-sac street in The Woods of Nottingham development, this home boasts a generous open floor plan that is ideal for both everyday living and entertaining. The main floor features hardwood flooring throughout and lots of natural light, including a light and airy foyer with a two-story formal living room, a formal dining room, an eat-in kitchen with center island, lots of cabinet and counter space, and a large pantry, a family room off of the kitchen with a gas fireplace, a bonus room that could be a den, office space, or playroom, plus a powder room and a laundry/mudroom connecting the two-car attached garage. The second floor features a primary suite with a 13' deep walk-in closet, and a large private bathroom retreat complete with a soaking tub, tiled stall shower, double vanity, and radiant heated floors. Three additional bedrooms, all with ample closet space, and a full hall bathroom with a tub/shower combo complete the second floor of the home. The professionally finished walk-out basement adds a massive amount of additional living space, complete with a second kitchen, plus a 5th bedroom and a third full bathroom with a soaking tub. The basement has a private entrance from the beautiful rear paver patio and features heated floors throughout and sound-proof walls and ceilings making it the perfect space for a possible in-law suite or Airbnb. Outside, a large, private fenced backyard and rear deck offer a peaceful setting for outdoor activities, gardening, or simply relaxing by the lovely built-in waterfall feature. The home is equipped with solar panels and geothermal heating, ensuring energy efficiency and significantly lower utility costs. These green features not only contribute to a reduced carbon footprint but also provide year-round comfort. This home is perfect for buyers seeking a blend of rural charm, modern convenience, and eco-friendly living. Put this one on your list today because it won't last long!
Sold for $630,000
$630,000
29 Persimmon Dr, Oxford, PA 19363
5beds
4,516sqft
Single Family Residence
Built in 2007
2.86 Acres Lot
$705,200 Zestimate®
$140/sqft
$4,626 Estimated rent
Home value
$705,200
$670,000 - $740,000
$4,626/mo
Zestimate® history
Owner options
List your home for rent
$4,626/mo
Rent Zestimate®
Find your next renter with Zillow Rental Manager. Plus, with online applications, you can quickly screen prospective tenants – for free.
$4,626/mo
Rent Zestimate®
Refinance and save
$4,056/mo
Est. payment
Refinancing to a lower rate could help reduce your monthly payments and save thousands over the life of the loan.
$4,056/mo
Est. payment
Explore your selling options
Work with a Zillow partner agent
Leverage their expertise and Zillow's premium Showcase listings to get your home seen by more buyers.
Get startedList with your own agent
Get your home in front of millions of buyers by listing it on Zillow.
Learn how to do itSell it yourself
Take full control of how buyers see your home on Zillow by listing For Sale by Owner (FSBO).
List your homeWhat's special
Zillow last checked:
Listing updated:
Listed by:
Megan Kerezsi 610-368-4189,
Keller Williams Real Estate - Media
Bought with:
Dawn Mollichella, RS311299
RE/MAX Town & Country
Source: Bright MLS,MLS#: PACT2069080
Facts & features
Interior
Bedrooms & bathrooms
- Bedrooms: 5
- Bathrooms: 4
- Full bathrooms: 3
- 1/2 bathrooms: 1
- Main level bathrooms: 1
Rooms
- Room types: Living Room, Dining Room, Primary Bedroom, Bedroom 2, Bedroom 3, Bedroom 4, Bedroom 5, Kitchen, Family Room, Basement, Laundry, Office, Primary Bathroom, Full Bath, Half Bath
Basement
- Area: 1542
Heating
- Forced Air, Geothermal, Propane
Cooling
- Central Air, Electric
Appliances
- Included: Microwave, Built-In Range, Dishwasher, Dryer, Washer, Oven/Range - Gas, Electric Water Heater
- Laundry: Main Level, Laundry Room
Features
- 2nd Kitchen, Attic, Family Room Off Kitchen, Open Floorplan, Formal/Separate Dining Room, Eat-in Kitchen, Kitchen Island, Pantry, Recessed Lighting, Soaking Tub, Bathroom - Stall Shower, Bathroom - Tub Shower, Dry Wall, 2 Story Ceilings, 9'+ Ceilings
- Flooring: Hardwood, Luxury Vinyl, Ceramic Tile, Wood
- Basement: Full,Finished,Interior Entry,Exterior Entry,Concrete,Rear Entrance
- Number of fireplaces: 1
- Fireplace features: Gas/Propane
Interior area
- Total structure area: 4,516
- Total interior livable area: 4,516 sqft
- Finished area above ground: 2,974
- Finished area below ground: 1,542
Property
Parking
- Total spaces: 8
- Parking features: Garage Faces Side, Inside Entrance, Driveway, Asphalt, Attached
- Attached garage spaces: 2
- Uncovered spaces: 6
Accessibility
- Accessibility features: None
Features
- Levels: Two
- Stories: 2
- Patio & porch: Patio, Deck, Porch
- Exterior features: Extensive Hardscape, Lighting, Water Fountains
- Pool features: None
Lot
- Size: 2.86 Acres
- Features: Backs to Trees, Cul-De-Sac, Front Yard, Rear Yard
Details
- Additional structures: Above Grade, Below Grade
- Parcel number: 6903 0026.01G0
- Zoning: RESIDENTIAL
- Special conditions: Standard
Construction
Type & style
- Home type: SingleFamily
- Architectural style: Colonial
- Property subtype: Single Family Residence
Materials
- Vinyl Siding, Aluminum Siding
- Foundation: Concrete Perimeter
- Roof: Asphalt,Shingle
Condition
- Very Good
- New construction: No
- Year built: 2007
Details
- Builder name: Frost
Utilities & green energy
- Electric: 200+ Amp Service
- Sewer: On Site Septic
- Water: Well
Green energy
- Energy generation: PV Solar Array(s) Leased
Community & HOA
Community
- Subdivision: Woods At Nottingham
HOA
- Has HOA: No
Location
- Region: Oxford
- Municipality: EAST NOTTINGHAM TWP
Financial & listing details
- Price per square foot: $140/sqft
- Tax assessed value: $191,010
- Annual tax amount: $7,756
- Date on market: 6/26/2024
- Listing agreement: Exclusive Right To Sell
- Listing terms: Cash,Conventional,FHA,VA Loan
- Inclusions: Washer, Dryer, Refrigerator (all In "as-is" Condition)
- Exclusions: Sauna In Basement
- Ownership: Fee Simple
Price history
| Date | Event | Price |
|---|---|---|
| 9/20/2024 | Sold | $630,000$140/sqft |
Source:  Bright MLS #PACT2069080 Report a problem Bright MLS #PACT2069080 Report a problem | ||
| 7/11/2024 | Contingent | $630,000$140/sqft |
Source: Bright MLS #PACT2069080 Report a problem | ||
| 6/26/2024 | Listed for sale | $630,000+48.8%$140/sqft |
Source: Bright MLS #PACT2069080 Report a problem | ||
| 1/2/2007 | Sold | $423,262$94/sqft |
Source: Public Record Report a problem | ||
Public tax history
| Year | Property taxes | Tax assessment |
|---|---|---|
| 2025 | $8,046 +1.5% | $191,010 |
| 2024 | $7,929 +2.2% | $191,010 |
| 2023 | $7,757 +3.6% | $191,010 |
| 2022 | $7,486 +3.4% | $191,010 |
| 2021 | $7,240 +284.1% | $191,010 |
| 2020 | $1,885 -72.2% | $191,010 |
| 2019 | $6,784 | $191,010 |
| 2018 | $6,784 +9900.3% | $191,010 |
| 2017 | $68 -98.8% | $191,010 +8.5% |
| 2016 | $5,500 | $176,040 +2.2% |
| 2015 | $5,500 | $172,250 |
| 2014 | $5,500 | $172,250 |
| 2013 | -- | $172,250 |
| 2012 | -- | $172,250 |
| 2011 | -- | $172,250 |
| 2010 | -- | $172,250 -12.8% |
| 2009 | -- | $197,430 -10% |
| 2008 | -- | $219,250 +71.9% |
| 2007 | -- | $127,520 |
Find assessor info on the county website
Neighborhood: 19363
Nearby homes
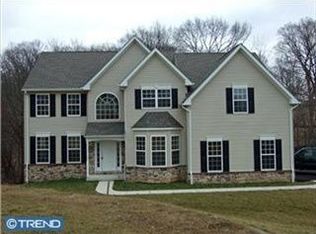
- $600,0004 bd2 ba3.5k sqft22 Persimmon Dr, Oxford, PA 19363Off Market
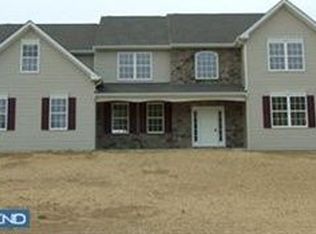
- $594,9004 bd3 ba3.5k sqft18 Persimmon Dr, Oxford, PA 19363Off Market
- $527,9004 bd3 ba2.3k sqft25 Persimmon Dr, Oxford, PA 19363Off Market
- $55,210-- bd-- ba-- sqft207 Wilson Mill Rd, Oxford, PA 19363Off Market
- $725,8004 bd3 ba4k sqft14 Persimmon Dr, Oxford, PA 19363Off Market
- $742,2004 bd2 ba3.6k sqft13 Persimmon Dr, Oxford, PA 19363Off Market
- $635,5005 bd4 ba4k sqft6 Persimmon Dr, Oxford, PA 19363Off Market
- $992,6003 bd2 ba2k sqft100 Frog Hollow Rd, Oxford, PA 19363Off Market
Nearby schools
GreatSchools rating
- NAElk Ridge SchoolGrades: 1-2Distance: 1.2 mi
- 5/10Penn's Grove SchoolGrades: 7-8Distance: 1.6 mi
- 7/10Oxford Area High SchoolGrades: 9-12Distance: 1.3 mi
Schools provided by the listing agent
- Elementary: Elk Ridge
- Middle: Penn's Grove School
- High: Oxford Area
- District: Oxford Area
Source: Bright MLS. This data may not be complete. We recommend contacting the local school district to confirm school assignments for this home.
Get a cash offer in 3 minutes
Find out how much your home could sell for in as little as 3 minutes with a no-obligation cash offer.
Estimated market value
$705,200
Get a cash offer in 3 minutes
Find out how much your home could sell for in as little as 3 minutes with a no-obligation cash offer.
Estimated market value
$705,200
- Pennsylvania
- Chester County
- Oxford
- 19363
- 29 Persimmon Dr
Nearby cities
Nearby zip codes
Other Oxford Topics
