Set against the elevated landscape of West Simsbury on 5 private acres, this distinguished residence captures sweeping views, abundant natural light, and a seamless connection to the outdoors. Tucked at the end of a quiet cul-de-sac, the home balances sophisticated entertaining with comfortable everyday living. Multiple decks, a balcony, and an expansive stone patio embrace the scenic setting and seasonal beauty throughout the year. The sun-filled kitchen and adjacent dining room open to the deck and three-season sunporch, creating a gracious indoor-outdoor flow that expands the living space and makes large-scale entertaining feel effortless. A dramatic bow window in the living room creates an idyllic place for morning coffee while enjoying the views. Upstairs, six bedrooms include an elegant primary suite with a walk-in closet, bespoke storage, and a remodeled bath offering a luxurious escape at the end of the day. A bright sitting room/office opens to a private balcony, while pocket doors connect to an adjoining bedroom for flexible use. The walkout lower level is designed for gathering, anchored by a substantial fieldstone fireplace, a full bar with seating, and direct access to the outdoor spaces. A gunite pool and stone fire pit complete the setting, perfect for summer afternoons and evenings beneath the stars. Thoughtfully designed and meticulously maintained, this remarkable home also features a new roof, new boiler, whole-house generator, and more.
Accepting backups
$1,150,000
29 Pilfershire Lane, Simsbury, CT 06092
6beds
5,141sqft
Single Family Residence
Built in 1973
5 Acres Lot
$-- Zestimate®
$224/sqft
$-- HOA
What's special
- 15 days
- 1,248
- 75
Zillow last checked:
Listing updated:
Listed by:
Julie Sirois (860)214-7767,
Berkshire Hathaway NE Prop. 860-658-1981
Source: Smart MLS,MLS#: 24204083
Facts & features
Interior
Bedrooms & bathrooms
- Bedrooms: 6
- Bathrooms: 5
- Full bathrooms: 3
- 1/2 bathrooms: 2
Rooms
- Room types: Exercise Room
Primary bedroom
- Features: Built-in Features, Full Bath, Walk-In Closet(s), Hardwood Floor
- Level: Upper
Bedroom
- Features: Hardwood Floor
- Level: Upper
Bedroom
- Features: Hardwood Floor
- Level: Upper
Bedroom
- Features: Hardwood Floor
- Level: Upper
Bedroom
- Features: Hardwood Floor
- Level: Upper
Bedroom
- Features: Hardwood Floor
- Level: Upper
Primary bathroom
- Features: Remodeled, Quartz Counters, Double-Sink, Stone Floor
- Level: Upper
Bathroom
- Features: Stone Floor
- Level: Main
Bathroom
- Features: Remodeled, Granite Counters, Tub w/Shower, Tile Floor
- Level: Upper
Bathroom
- Features: Remodeled, Granite Counters, Stall Shower, Laundry Hookup, Stone Floor
- Level: Upper
Bathroom
- Features: Tile Floor
- Level: Lower
Bathroom
- Features: Tile Floor
- Level: Main
Dining room
- Features: Balcony/Deck, Combination Liv/Din Rm, French Doors, Hardwood Floor
- Level: Main
Family room
- Features: Built-in Features, Gas Log Fireplace, Hardwood Floor
- Level: Main
Kitchen
- Features: Balcony/Deck, Breakfast Nook, Granite Counters, Wet Bar, Kitchen Island, Sliders
- Level: Main
Library
- Features: Bookcases, Hardwood Floor
- Level: Main
Living room
- Features: Bay/Bow Window, Combination Liv/Din Rm, Gas Log Fireplace, Hardwood Floor
- Level: Main
Office
- Features: High Ceilings, Balcony/Deck, Sliders, Hardwood Floor
- Level: Upper
Other
- Features: Wall/Wall Carpet
- Level: Lower
Rec play room
- Features: Balcony/Deck, Cedar Closet(s), Wet Bar, Gas Log Fireplace, Tile Floor
- Level: Lower
Heating
- Forced Air, Oil
Cooling
- Central Air
Appliances
- Included: Gas Cooktop, Oven, Microwave, Refrigerator, Dishwasher, Washer, Dryer, Water Heater
- Laundry: Upper Level, Mud Room
Features
- Sound System, Open Floorplan, Entrance Foyer
- Basement: Full,Storage Space,Interior Entry,Partially Finished,Walk-Out Access
- Attic: Storage,Pull Down Stairs
- Number of fireplaces: 3
Interior area
- Total structure area: 5,141
- Total interior livable area: 5,141 sqft
- Finished area above ground: 4,035
- Finished area below ground: 1,106
Property
Parking
- Total spaces: 5
- Parking features: Carport, Attached, Off Street, Unpaved
- Attached garage spaces: 2
- Has carport: Yes
Features
- Patio & porch: Screened, Patio, Porch, Deck
- Exterior features: Lighting, Balcony, Stone Wall, Underground Sprinkler
- Has private pool: Yes
- Pool features: Gunite, In Ground
- Spa features: Heated
Lot
- Size: 5 Acres
- Features: Wooded, Sloped, Cul-De-Sac, Cleared
Details
- Additional structures: Shed(s)
- Parcel number: 698836
- Zoning: R-160
Construction
Type & style
- Home type: SingleFamily
- Architectural style: Colonial
- Property subtype: Single Family Residence
Materials
- Shingle Siding, Brick, Wood Siding
- Foundation: Concrete Perimeter
- Roof: Asphalt
Condition
- New construction: No
- Year built: 1973
Utilities & green energy
- Sewer: Septic Tank
- Water: Well
- Utilities for property: Cable Available
Community & HOA
Community
- Features: Golf, Park, Private School(s)
- Security: Security System
- Subdivision: West Simsbury
HOA
- Has HOA: No
Location
- Region: Simsbury
Financial & listing details
- Price per square foot: $224/sqft
- Tax assessed value: $661,570
- Annual tax amount: $23,155
- Date on market: 9/7/2026
Estimated market value
Not available
Estimated sales range
Not available
Not available
Price history
| Date | Event | Price |
|---|---|---|
| 9/14/2026 | Contingent | $1,150,000$224/sqft |
Source:  Berkshire Hathaway HomeServices New England Properties #24204083 Report a problem Berkshire Hathaway HomeServices New England Properties #24204083 Report a problem | ||
| 9/11/2026 | Listed for sale | $1,150,000+87%$224/sqft |
Source:  Smart MLS #24204083 Report a problem Smart MLS #24204083 Report a problem | ||
| 2/28/2003 | Sold | $615,000+251.4%$120/sqft |
Source: Smart MLS #G306347 Report a problem | ||
| 5/13/1992 | Sold | $175,000$34/sqft |
Source: Public Record Report a problem | ||
Public tax history
| Year | Property taxes | Tax assessment |
|---|---|---|
| 2025 | $22,599 +2.6% | $661,570 |
| 2024 | $22,037 +4.6% | $661,570 -0.1% |
| 2023 | $21,062 +11.4% | $661,920 +35.3% |
| 2022 | $18,904 | $489,360 |
| 2021 | $18,904 +4.2% | $489,360 |
| 2020 | $18,150 -0.6% | $489,360 |
| 2019 | $18,263 -0.7% | $489,360 |
| 2018 | $18,395 -9.1% | $489,360 -6.3% |
| 2017 | $20,235 +4.4% | $522,050 |
| 2016 | $19,378 | $522,050 |
Find assessor info on the county website
Monthly payment
Est. payment
Payment breakdown
Explore the cost of this home by adjusting the details. Changes won't be saved.Climate risks
Neighborhood: West Simsbury
Nearby schools
Schools provided by the listing agent
- Elementary: Tootin' Hills
Source: Smart MLS. This data may not be complete. We recommend contacting the local school district to confirm school assignments for this home.
- $809,8005 bd3 ba2.4k sqft25 Pilfershire Ln, West Simsbury, CT 06092Off Market
- $656,9007 bd4 ba2.8k sqft25 Pilfershire Ln, West Simsbury, CT 06092Off Market
- $571,0003 bd3 ba2.2k sqft120 W Simsbury Rd, Canton, CT 06019Off Market
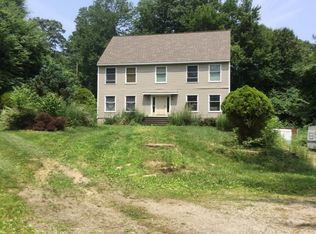
- $745,0003 bd2 ba2.5k sqft23 Pilfershire Ln, West Simsbury, CT 06092Off Market
Similar homes
- $999,9005 bd4 ba3.6k sqft13 Woodchuck Hill Road, Simsbury, CT 06092For Sale
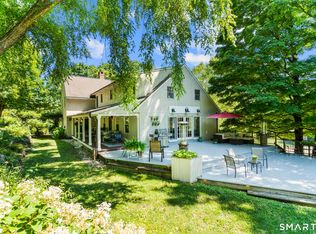
 MLS ID #24196402, Mark J. Graf, Berkshire Hathaway NE Prop.. Smart MLS
 - $1,125,0006 bd5 ba5.3k sqft78-82 East River Road, Barkhamsted, CT 06063For Sale
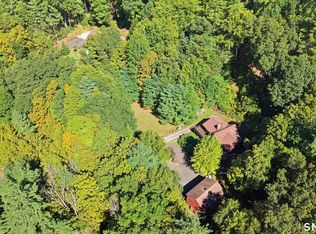 MLS ID #24207742, Tommy Connors, Redfin Corporation. Smart MLS
 - $1,225,0006 bd5 ba5.3k sqft41 Brian Lane, Avon, CT 06001For Sale
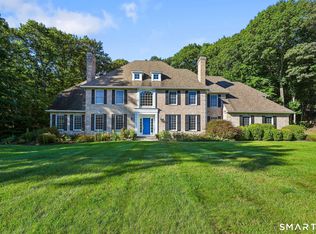 MLS ID #24207488, Kristy Logie, William Raveis Real Estate. Smart MLS
 - $584,0004 bd3 ba2.7k sqft4 Lenora Drive, Simsbury, CT 06092For Sale
 MLS ID #24198173, Kevin D. Rockoff, Rockoff Realty. Smart MLS
 - $1,190,0005 bd4 ba5.6k sqft27 Ridge Road, Canton, CT 06019For SaleMLS ID #24195368, Robert Perriello, Century 21 AllPoints Realty. Smart MLS
- $669,0004 bd3 ba2.9k sqft21 Watson Drive, Simsbury, CT 06070For SaleMLS ID #24206169, Lisa A. Ogren, Berkshire Hathaway NE Prop.. Smart MLS
- $949,0003 bd4 ba5.7k sqft411 Cherry Brook Road, Canton, CT 06019For SaleMLS ID #24202663, Ellen T. Sebastian, William Pitt Sotheby's Int'l. Smart MLS
- $1,435,0007 bd6 ba6.1k sqft14 Vermillion Drive, Avon, CT 06001For SaleMLS ID #24208146, Annie Gura, Coldwell Banker Premier Real Estate. Smart MLS
- $1,100,0005 bd5 ba3.6k sqft127 Steele Road, New Hartford, CT 06057For SaleMLS ID #24201058, Diane C. Barry, William Pitt Sotheby's Int'l. Smart MLS
- $989,0005 bd5 ba5k sqft10 Livingston Road, Canton, CT 06019For SaleMLS ID #24205725, Ellen Seifts, Berkshire Hathaway NE Prop.. Smart MLS
- $649,0004 bd4 ba3.7k sqft49 Ratlum Mountain Road, Barkhamsted, CT 06063For SaleMLS ID #24208176, Gennadiy Kholod, Coldwell Banker Realty. Smart MLS
- $875,0004 bd4 ba3.9k sqft86 Washburn Road, Canton, CT 06019For SaleMLS ID #24203928, Catherine A. McCahill, William Pitt Sotheby's Int'l. Smart MLS
- $625,0004 bd4 ba3.6k sqft16 Oakhurst Road, Simsbury, CT 06070For SaleMLS ID #24206866, Amy Mateus, Grace Group Realty LLC. Smart MLS
- $1,185,0005 bd4 ba3.7k sqft20 Harris Road, Avon, CT 06001For SaleMLS ID #24199814, Heidi Picard-Ramsay, Berkshire Hathaway NE Prop.. Smart MLS
- $625,0004 bd4 ba2.7k sqft15 Sanctuary Drive, Simsbury, CT 06070For SaleMLS ID #24206079, Jessica C. Starr, Starr Team at LPT Realty. Smart MLS
- $789,0006 bd5 ba4.1k sqft50 Dry Bridge Road, Canton, CT 06019For SaleMLS ID #24200140, Detra Sarris, Berkshire Hathaway NE Prop.. Smart MLS
- $951,0008 bd8 ba4.8k sqft15 Sand Hill Road, Simsbury, CT 06089For SaleMLS ID #24171887, Derek Greene, Derek Greene. Smart MLS
- $895,0005 bd3 ba3.9k sqft97 Troutwood Drive, New Hartford, CT 06057For SaleMLS ID #24203981, Penny Woodford, Coldwell Banker Realty. Smart MLS
- $1,075,0004 bd4 ba4.6k sqft86 Taine Mountain Road, Burlington, CT 06013For SaleMLS ID #24186659, Catherine A. McCahill, William Pitt Sotheby's Int'l. Smart MLS
