Discover this beautifully maintained home at 29 Pine Circle, Weymouth, offering a move-in-ready opportunity with thoughtful updates throughout. The entire exterior has been freshly painted, complemented by a covered front porch that enhances curb appeal. Inside, the renovated kitchen is the heart of the home, featuring stainless steel appliances, quartz countertops, and a center island, flowing seamlessly to the dining area with deck access on one side and the living room on the other—ideal for everyday living and entertaining. A half bath completes the main level. Upstairs, all bedrooms feature hardwood floors, along with a well-appointed full bath with laundry, a soaking tub, double vanity, and walk-in shower. Updated heat and A/C systems add comfort and efficiency. The private backyard features new sod and a charming picket fence, creating a refreshed space to relax or host. Conveniently located near Great Pond Trail, local amenities, and commuter routes.
Sold for $725,000
$725,000
29 Pine Cir, Weymouth, MA 02190
3beds
1,516sqft
Single Family Residence
Built in 1928
6,000 Square Feet Lot
$733,700 Zestimate®
$478/sqft
$3,474 Estimated rent
Home value
$733,700
$682,000 - $785,000
$3,474/mo
Zestimate® history
Owner options
List your home for rent
$3,474/mo
Rent Zestimate®
Find your next renter with Zillow Rental Manager. Plus, with online applications, you can quickly screen prospective tenants – for free.
$3,474/mo
Rent Zestimate®
Refinance and save
$4,797/mo
Est. payment
Refinancing to a lower rate could help reduce your monthly payments and save thousands over the life of the loan.
$4,797/mo
Est. payment
Explore your selling options
Work with a Zillow partner agent
Leverage their expertise and Zillow's premium Showcase listings to get your home seen by more buyers.
Get startedList with your own agent
Get your home in front of millions of buyers by listing it on Zillow.
Learn how to do itSell it yourself
Take full control of how buyers see your home on Zillow by listing For Sale by Owner (FSBO).
List your homeWhat's special
Walk-in showerCovered front porchRenovated kitchenQuartz countertopsStainless steel appliancesCenter islandSoaking tub
Zillow last checked:
Listing updated:
Listed by:
Isobel Wilson 508-269-0509,
Bella Real Estate 508-269-0509,
John Wilson 781-690-4297
Bought with:
Colin Garvey
William Raveis R.E. & Home Services
Source: MLS PIN,MLS#: 73513751
Facts & features
Interior
Bedrooms & bathrooms
- Bedrooms: 3
- Bathrooms: 2
- Full bathrooms: 1
- 1/2 bathrooms: 1
Primary bedroom
- Features: Closet, Flooring - Hardwood
- Level: Second
- Area: 176
- Dimensions: 11 x 16
Bedroom 2
- Features: Closet, Flooring - Hardwood
- Level: Second
- Area: 132
- Dimensions: 11 x 12
Bedroom 3
- Features: Closet, Flooring - Hardwood, Attic Access
- Level: Second
- Area: 132
- Dimensions: 12 x 11
Bathroom 1
- Features: Bathroom - Half, Pedestal Sink
- Level: First
- Area: 18
- Dimensions: 6 x 3
Bathroom 2
- Features: Bathroom - Full, Bathroom - Double Vanity/Sink, Bathroom - With Shower Stall, Bathroom - With Tub
- Level: Second
Dining room
- Features: Flooring - Hardwood, Deck - Exterior, Exterior Access
- Level: First
- Area: 169
- Dimensions: 13 x 13
Kitchen
- Features: Flooring - Hardwood, Kitchen Island, Remodeled
- Level: First
- Area: 192
- Dimensions: 12 x 16
Living room
- Features: Flooring - Hardwood
- Level: First
- Area: 182
- Dimensions: 14 x 13
Heating
- Heat Pump, Ductless
Cooling
- Heat Pump, Ductless
Appliances
- Included: Range, Dishwasher, Refrigerator, Washer, Dryer
- Laundry: Second Floor
Features
- Basement: Bulkhead,Concrete,Unfinished
- Number of fireplaces: 1
Interior area
- Total structure area: 1,516
- Total interior livable area: 1,516 sqft
- Finished area above ground: 1,516
Property
Parking
- Total spaces: 4
- Parking features: Detached, Off Street
- Garage spaces: 1
- Uncovered spaces: 3
Features
- Patio & porch: Porch, Deck - Vinyl
- Exterior features: Porch, Deck - Vinyl
Lot
- Size: 6,000 Square Feet
- Features: Cleared, Level
Details
- Parcel number: 285446
- Zoning: R4
Construction
Type & style
- Home type: SingleFamily
- Architectural style: Colonial
- Property subtype: Single Family Residence
Materials
- Foundation: Stone
Condition
- Year built: 1928
Utilities & green energy
- Sewer: Public Sewer
- Water: Public
Community & HOA
Community
- Features: Shopping, Park, Walk/Jog Trails
HOA
- Has HOA: No
Location
- Region: Weymouth
Financial & listing details
- Price per square foot: $478/sqft
- Tax assessed value: $519,100
- Annual tax amount: $5,243
- Date on market: 9/13/2026
- Listing terms: Contract
- Exclusions: Personal Belongings
Price history
| Date | Event | Price |
|---|---|---|
| 6/11/2026 | Sold | $725,000+11.7%$478/sqft |
Source: MLS PIN #73513751 Report a problem | ||
| 5/22/2026 | Pending sale | $649,000$428/sqft |
Source: MLS PIN #73513751 Report a problem | ||
| 5/13/2026 | Contingent | $649,000$428/sqft |
Source: MLS PIN #73513751 Report a problem | ||
| 5/6/2026 | Listed for sale | $649,000+77.8%$428/sqft |
Source: MLS PIN #73513751 Report a problem | ||
| 7/31/2018 | Sold | $365,000-3.9%$241/sqft |
Source: Public Record Report a problem | ||
| 6/18/2018 | Pending sale | $380,000$251/sqft |
Source: Coldwell Banker Residential Brokerage - Milton #72340169 Report a problem | ||
| 6/6/2018 | Listed for sale | $380,000$251/sqft |
Source: Coldwell Banker Residential Brokerage - Milton - Adams St. #72340169 Report a problem | ||
Public tax history
| Year | Property taxes | Tax assessment |
|---|---|---|
| 2025 | $5,243 +3.2% | $519,100 +4.9% |
| 2024 | $5,081 +1.4% | $494,700 +3.2% |
| 2023 | $5,011 +2.3% | $479,500 +12.2% |
| 2022 | $4,896 +7.5% | $427,200 +10.1% |
| 2021 | $4,555 +4.8% | $388,000 +6.4% |
| 2020 | $4,346 +6.8% | $364,600 +8.5% |
| 2019 | $4,071 +2.9% | $335,900 +6.1% |
| 2018 | $3,956 +4.2% | $316,500 +6.8% |
| 2017 | $3,796 +4% | $296,300 +3.9% |
| 2016 | $3,649 +3.1% | $285,100 +3.9% |
| 2015 | $3,538 +6.8% | $274,300 +10.1% |
| 2014 | $3,313 +0.4% | $249,100 -2.4% |
| 2013 | $3,301 +1.1% | $255,300 -5.1% |
| 2012 | $3,264 +3.3% | $268,900 -0.6% |
| 2011 | $3,161 +9.1% | $270,400 -8.6% |
| 2010 | $2,897 | $295,900 |
| 2009 | $2,897 +1.9% | $295,900 -3.3% |
| 2008 | $2,842 +3.2% | $305,900 +0.7% |
| 2007 | $2,755 +1.5% | $303,800 |
| 2006 | $2,713 +4.3% | $303,800 +3.4% |
| 2005 | $2,600 +2% | $293,800 +46.3% |
| 2004 | $2,548 +2.9% | $200,800 |
| 2003 | $2,476 +2.2% | $200,800 0% |
| 2002 | $2,423 +12.9% | $200,900 +42.9% |
| 1999 | $2,146 | $140,600 |
Find assessor info on the county website
Neighborhood: South Weymouth
Nearby homes
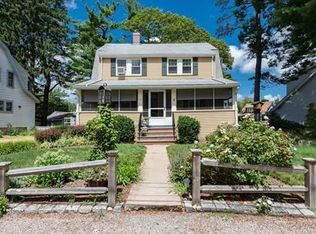
- $676,0003 bd2 ba1.6k sqft19 Pine Cir, Weymouth, MA 02190Off Market
- $699,7003 bd1 ba1.4k sqft33 Pine Cir, Weymouth, MA 02190Off Market
- $661,0004 bd2 ba1.6k sqft39 Pine Cir, Weymouth, MA 02190Off Market
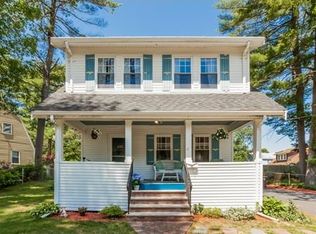
- $613,3003 bd1 ba1.2k sqft15 Pine Cir, Weymouth, MA 02190Off Market
- $479,5002 bd1 ba936 sqft15 Oakcrest Rd, Weymouth, MA 02190Off Market
- $693,7003 bd2 ba1.7k sqft34 Pine Cir, Weymouth, MA 02190Off Market
- $598,0002 bd1 ba1.5k sqft36 Pine Cir, Weymouth, MA 02190Off Market
- $946,7004 bd2 ba2.7k sqft22 Pine Cir, Weymouth, MA 02190Off Market
Nearby schools
GreatSchools rating
- 6/10Thomas W. Hamilton Primary SchoolGrades: K-5Distance: 1.4 mi
- NAAbigail Adams Middle SchoolGrades: 6-7Distance: 4 mi
- 5/10Weymouth High SchoolGrades: 9-12Distance: 1.5 mi
Get a cash offer in 3 minutes
Find out how much your home could sell for in as little as 3 minutes with a no-obligation cash offer.
Estimated market value
$733,700
Get a cash offer in 3 minutes
Find out how much your home could sell for in as little as 3 minutes with a no-obligation cash offer.
Estimated market value
$733,700
