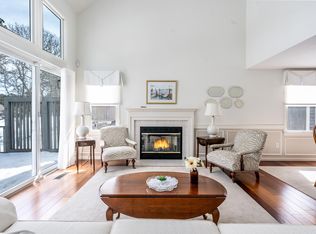
Beautifully appointed and lovingly maintained, this serene'' H'' Unit overlooks the 6th fairway of the King's Way Golf Course. The main floor, offering 1 floor living at its best, features wood floors in most of the living area. The kitchen, with laundry, opens to a family room with sliders to a large, private courtyard/patio with gas grille. The spacious dining area flows into the living room featuring a soaring cathedral ceiling, gas fireplace with lovely, detailed mantel, and sliders leading to the large deck. The ensuite, first floor primary bedroom has views of the golf course, 2 large closets & double sink vanity. The second floor has a sun filled bedroom, full bath, and spacious loft/office area. The wonderful, walkout lower level also overlooks the golf course and has a spacious, mult-purpose room, a finished office or craft room, full bath with shower, workshop with workbench & shelving, as well as generous cedar closet. Easy access to 6th Green for putting practice.
Sold for $775,000
$775,000
29 Pine Grv Unit 29, Yarmouth Pt, MA 02675
2beds
2,611sqft
Condominium, Townhouse
Built in 1999
-- sqft lot
$773,400 Zestimate®
$297/sqft
$3,845 Estimated rent
Home value
$773,400
$696,000 - $858,000
$3,845/mo
Zestimate® history
Owner options
List your home for rent
$3,845/mo
Rent Zestimate®
Find your next renter with Zillow Rental Manager. Plus, with online applications, you can quickly screen prospective tenants – for free.
$3,845/mo
Rent Zestimate®
Refinance and save
$5,748/mo
Est. payment
Refinancing to a lower rate could help reduce your monthly payments and save thousands over the life of the loan.
$5,748/mo
Est. payment
Explore your selling options
Work with a Zillow partner agent
Leverage their expertise and Zillow's premium Showcase listings to get your home seen by more buyers.
Get startedList with your own agent
Get your home in front of millions of buyers by listing it on Zillow.
Learn how to do itSell it yourself
Take full control of how buyers see your home on Zillow by listing For Sale by Owner (FSBO).
List your homeWhat's special
Large deckSun filled bedroomSpacious dining areaGenerous cedar closetDouble sink vanity
Zillow last checked:
Listing updated:
Listed by:
Marchildon Hagopian & Hayward Team 508-221-0676,
Kinlin Grover Compass 508-362-3000
Bought with:
Stacy Landucci Jones
Lioce Properties Group powered by Keller Williams
Source: MLS PIN,MLS#: 73484528
Facts & features
Interior
Bedrooms & bathrooms
- Bedrooms: 2
- Bathrooms: 4
- Full bathrooms: 3
- 1/2 bathrooms: 1
Primary bedroom
- Features: Bathroom - Full, Bathroom - Double Vanity/Sink, Ceiling Fan(s), Walk-In Closet(s), Closet, Flooring - Wood
- Level: First
Bedroom 2
- Features: Ceiling Fan(s), Closet, Flooring - Wall to Wall Carpet
- Level: Second
Primary bathroom
- Features: Yes
Dining room
- Features: Flooring - Wood, Lighting - Pendant
- Level: First
Family room
- Features: Flooring - Stone/Ceramic Tile, Exterior Access, Slider
- Level: First
Kitchen
- Features: Skylight, Cathedral Ceiling(s), Flooring - Stone/Ceramic Tile, Countertops - Stone/Granite/Solid, Countertops - Upgraded, Recessed Lighting
- Level: First
Living room
- Features: Cathedral Ceiling(s), Flooring - Wood, Deck - Exterior, Slider
- Level: First
Office
- Features: Flooring - Wall to Wall Carpet, Exterior Access, Recessed Lighting, Slider
- Level: Basement
Heating
- Forced Air, Natural Gas
Cooling
- Central Air
Appliances
- Included: Range, Dishwasher, Disposal, Microwave, Refrigerator, Washer, Dryer, Vacuum System, Plumbed For Ice Maker
- Laundry: First Floor, In Unit, Electric Dryer Hookup, Washer Hookup
Features
- Bathroom - Full, Bathroom - With Shower Stall, Closet, Recessed Lighting, Slider, Bonus Room, Home Office, Central Vacuum
- Flooring: Wood, Tile, Carpet, Flooring - Wall to Wall Carpet
- Windows: Insulated Windows
- Has basement: Yes
- Number of fireplaces: 1
- Fireplace features: Living Room
- Common walls with other units/homes: End Unit
Interior area
- Total structure area: 2,611
- Total interior livable area: 2,611 sqft
- Finished area above ground: 1,829
- Finished area below ground: 782
Property
Parking
- Total spaces: 4
- Parking features: Attached, Garage Door Opener, Off Street, Paved
- Attached garage spaces: 2
- Uncovered spaces: 2
Features
- Entry location: Unit Placement(Street)
- Patio & porch: Deck - Wood, Patio - Enclosed
- Exterior features: Deck - Wood, Patio - Enclosed
- Pool features: Association, In Ground, Heated
Details
- Parcel number: 142/5/C29
- Zoning: R-40
Construction
Type & style
- Home type: Townhouse
- Property subtype: Condominium, Townhouse
Materials
- Frame
- Roof: Shingle
Condition
- Year built: 1999
Utilities & green energy
- Electric: 110 Volts, Circuit Breakers, 100 Amp Service
- Sewer: Private Sewer
- Water: Public
- Utilities for property: for Electric Range, for Electric Dryer, Washer Hookup, Icemaker Connection
Community & HOA
Community
- Security: Security System
HOA
- Amenities included: Pool, Tennis Court(s), Clubhouse
- Services included: Sewer, Insurance, Road Maintenance, Maintenance Grounds, Snow Removal
- HOA fee: $1,165 monthly
Location
- Region: Yarmouth Pt
Financial & listing details
- Price per square foot: $297/sqft
- Tax assessed value: $729,500
- Annual tax amount: $5,237
- Date on market: 6/1/2026
Price history
| Date | Event | Price |
|---|---|---|
| 6/8/2026 | Sold | $775,000$297/sqft |
Source: MLS PIN #73484528 Report a problem | ||
| 5/29/2026 | Pending sale | $775,000$297/sqft |
Source: MLS PIN #73484528 Report a problem | ||
| 3/10/2026 | Listed for sale | $775,000$297/sqft |
Source: MLS PIN #73484528 Report a problem | ||
Public tax history
Tax history is unavailable.
Neighborhood: Yarmouth Port
Nearby homes
- $775,0002 bd4 ba2.6k sqft29 Pine Grv #H, Yarmouth Port, MA 02675Sold
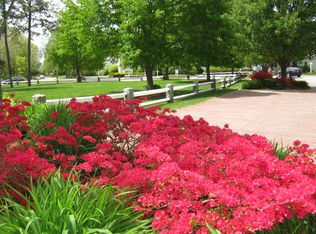
- $587,7002 bd3 ba1.3k sqft16 Pine Grove Vlg #G, Yarmouth Pt, MA 02675Off Market
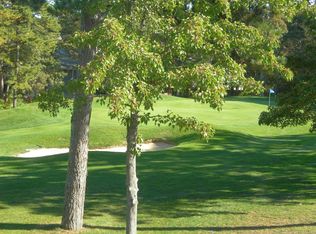
- $716,1002 bd4 ba1.8k sqft14 Pine Reach #14, Yarmouth Pt, MA 02675Off Market
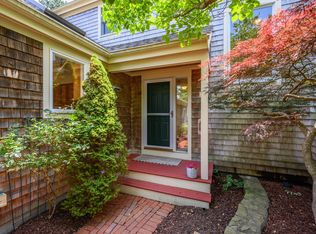
- $741,0002 bd4 ba2.8k sqft1 Pine Grv, Yarmouth Port, MA 02675Sold
- $490,4002 bd2 ba1.2k sqft7 Pine Grv, Yarmouth Port, MA 02675Off Market
- $425,0002 bd2 ba941 sqft9 Pine Grv, Yarmouth Port, MA 02675Sold
- $572,4002 bd3 ba1.9k sqft11 Pine Grv, Yarmouth Port, MA 02675Off Market
- $598,8002 bd3 ba1.2k sqft13 Pine Grv, Yarmouth Port, MA 02675Off Market
Nearby schools
GreatSchools rating
- 4/10Dennis-Yarmouth Intermediate SchoolGrades: 4-5Distance: 2.4 mi
- 6/10Dennis-Yarmouth Middle SchoolGrades: 6-7Distance: 2.4 mi
- 4/10Dennis-Yarmouth Regional High SchoolGrades: 8-12Distance: 2.8 mi
Get a cash offer in 3 minutes
Find out how much your home could sell for in as little as 3 minutes with a no-obligation cash offer.
Estimated market value
$773,400
Get a cash offer in 3 minutes
Find out how much your home could sell for in as little as 3 minutes with a no-obligation cash offer.
Estimated market value
$773,400
- Massachusetts
- Barnstable County
- Yarmouth
- 02675
- Yarmouth Port
- 29 Pine Grv Unit 29
Nearby cities
Nearby neighborhoods
Nearby zip codes
Other Yarmouth Topics
