*GOLF COURSE PARADISE FOUND!* BACK ON THE MARKET!! Nestled on the picturesque Atlantis Golf Course, this stunning five bedroom, three bathroom home offers the ultimate retreat for golf enthusiasts and families alike! As you step inside, you'll be captivated by the dramatic sunken formal living room, perfect for hosting special occasions. The adjacent sunken family room is the epitome of relaxation, featuring a cozy gas fireplace, perfect for chilly evenings and family gatherings. The primary bedroom is a serene oasis, boasting TWO massive walk-in closets, a spa-like full bathroom, and direct access to the expansive walk-in attic. Imagine starting each day in this peaceful retreat! Two bedrooms feature convenient Jack and Jill bathrooms, perfect for siblings or guests. The remaining bedrooms offers ample space for rest and relaxation. The heart of this incredible home is the stunning kitchen, featuring: - A breathtaking butcher block top island, perfect for food preparation and entertaining - THREE ovens, ideal for culinary enthusiasts and large families Additional features of this fantastic home include: - Unfinished basement, waiting for your personal touch - One car garage for convenient parking - Atlantis Golf Course, with the 16th tee box straight through the yard! Don't miss this incredible opportunity to own a piece of golf course paradise! Schedule your showing today and make this house your dream home! *Property Details:* - 5 Bedrooms - 3 Bathrooms - Sunken Formal Living Room - Sunken Family Room with Gas Fireplace - Primary Bedroom with 2 Huge Walk-in Closets, Spa-like Full Bath, and Walk-in Attic - Two Jack and Jill Bathrooms - Expansive Kitchen with Butcher Block Top Island and 3 Ovens - Unfinished Basement - One Car Garage - Golf Course Views - Backs up to Atlantis Golf Course (16th tee box) *Schedule Your Showing Today!*
Sold for $499,900
$499,900
29 Pinehurst Dr, Little Egg Harbor, NJ 08087
5beds
2,768sqft
Single Family Residence
Built in 1980
0.32 Acres Lot
$510,400 Zestimate®
$181/sqft
$3,528 Estimated rent
Home value
$510,400
$454,000 - $572,000
$3,528/mo
Zestimate® history
Owner options
List your home for rent
$3,528/mo
Rent Zestimate®
Find your next renter with Zillow Rental Manager. Plus, with online applications, you can quickly screen prospective tenants – for free.
$3,528/mo
Rent Zestimate®
Refinance and save
$3,320/mo
Est. payment
Refinancing to a lower rate could help reduce your monthly payments and save thousands over the life of the loan.
$3,320/mo
Est. payment
Explore your selling options
Work with a Zillow partner agent
Leverage their expertise and Zillow's premium Showcase listings to get your home seen by more buyers.
Get startedList with your own agent
Get your home in front of millions of buyers by listing it on Zillow.
Learn how to do itSell it yourself
Take full control of how buyers see your home on Zillow by listing For Sale by Owner (FSBO).
List your homeWhat's special
Cozy gas fireplaceStunning kitchenUnfinished basementMassive walk-in closetsJack and jill bathroomsPicturesque atlantis golf courseExpansive walk-in attic
Zillow last checked:
Listing updated:
Listed by:
Laura Held 609-742-2915,
Coldwell Banker Riviera Realty, Inc.
Bought with:
Alison Elias
RE/MAX at Barnegat Bay - Toms River
Source: Bright MLS,MLS#: NJOC2030352
Facts & features
Interior
Bedrooms & bathrooms
- Bedrooms: 5
- Bathrooms: 3
- Full bathrooms: 3
- Main level bathrooms: 1
- Main level bedrooms: 2
Rooms
- Room types: Living Room, Dining Room, Bedroom 2, Bedroom 3, Bedroom 4, Bedroom 5, Kitchen, Family Room, Bedroom 1, Attic
Bedroom 1
- Level: Upper
- Area: 144 Square Feet
- Dimensions: 16 x 9
Bedroom 2
- Level: Upper
- Area: 176 Square Feet
- Dimensions: 16 x 11
Bedroom 3
- Level: Upper
- Area: 272 Square Feet
- Dimensions: 16 x 17
Bedroom 4
- Level: Main
- Area: 156 Square Feet
- Dimensions: 12 x 13
Bedroom 5
- Level: Main
- Area: 132 Square Feet
- Dimensions: 11 x 12
Other
- Level: Upper
- Area: 575 Square Feet
- Dimensions: 25 x 23
Dining room
- Level: Main
- Area: 192 Square Feet
- Dimensions: 16 x 12
Family room
- Level: Main
- Area: 220 Square Feet
- Dimensions: 10 x 22
Kitchen
- Level: Main
- Area: 234 Square Feet
- Dimensions: 18 x 13
Living room
- Level: Main
- Area: 260 Square Feet
- Dimensions: 20 x 13
Heating
- Forced Air, Natural Gas
Cooling
- Central Air, Ceiling Fan(s), Electric
Appliances
- Included: Microwave, Built-In Range, Dishwasher, Disposal, Dryer, Double Oven, Self Cleaning Oven, Oven/Range - Gas, Range Hood, Washer, Refrigerator, Water Treat System, Gas Water Heater
- Laundry: Main Level, Has Laundry, Dryer In Unit, Washer In Unit
Features
- Attic, Soaking Tub, Bathroom - Tub Shower, Breakfast Area, Ceiling Fan(s), Open Floorplan, Kitchen - Gourmet, Recessed Lighting, Walk-In Closet(s), Dry Wall
- Flooring: Carpet, Ceramic Tile, Hardwood, Wood
- Windows: Double Hung, Insulated Windows, Window Treatments
- Basement: Unfinished
- Has fireplace: No
Interior area
- Total structure area: 2,768
- Total interior livable area: 2,768 sqft
- Finished area above ground: 2,768
- Finished area below ground: 0
Property
Parking
- Total spaces: 6
- Parking features: Garage Door Opener, Garage Faces Front, Attached, Driveway, On Street, Off Street
- Attached garage spaces: 1
- Uncovered spaces: 3
Accessibility
- Accessibility features: None
Features
- Levels: Two and One Half
- Stories: 2.5
- Patio & porch: Patio
- Exterior features: Lighting, Rain Gutters, Street Lights, Flood Lights, Play Equipment
- Pool features: None
- Has view: Yes
- View description: Golf Course
Lot
- Size: 0.32 Acres
- Dimensions: 110.35 x 127.00
- Features: Adjoins Golf Course
Details
- Additional structures: Above Grade, Below Grade
- Parcel number: 1700330 0100016
- Zoning: R100
- Special conditions: Standard
Construction
Type & style
- Home type: SingleFamily
- Architectural style: Colonial
- Property subtype: Single Family Residence
Materials
- Asphalt, Batts Insulation, Vinyl Siding
- Foundation: Block
- Roof: Shingle
Condition
- Excellent
- New construction: No
- Year built: 1980
Utilities & green energy
- Sewer: Public Sewer
- Water: Well
- Utilities for property: Cable Connected, Cable
Community & HOA
Community
- Subdivision: Atlantis Country Club
HOA
- Has HOA: No
Location
- Region: Little Egg Harbor
- Municipality: LITTLE EGG HARBOR TWP
Financial & listing details
- Price per square foot: $181/sqft
- Tax assessed value: $278,600
- Annual tax amount: $8,254
- Date on market: 11/23/2024
- Listing agreement: Exclusive Right To Sell
- Listing terms: Cash,Conventional,FHA,VA Loan,USDA Loan
- Inclusions: Washer, Dryer, Refrigerator, Microwave, Dishwasher, Beverage Refridgerator, Gas Stove, Gas Fireplace, Ceiling Fans, Swing Set, Pool Table And Window Treatments.
- Exclusions: Personal Items Belonging To Owner
- Ownership: Fee Simple
Price history
| Date | Event | Price |
|---|---|---|
| 5/16/2025 | Sold | $499,900$181/sqft |
Source:  Bright MLS #NJOC2030352 Report a problem Bright MLS #NJOC2030352 Report a problem | ||
| 4/20/2025 | Pending sale | $499,900$181/sqft |
Source: Bright MLS #NJOC2030352 Report a problem | ||
| 4/15/2025 | Contingent | $499,900$181/sqft |
Source: Bright MLS #NJOC2030352 Report a problem | ||
| 4/8/2025 | Listed for sale | $499,900$181/sqft |
Source: Bright MLS #NJOC2030352 Report a problem | ||
| 1/30/2025 | Pending sale | $499,900$181/sqft |
Source:  MoreMLS #22433682 Report a problem MoreMLS #22433682 Report a problem | ||
| 11/23/2024 | Listed for sale | $499,900+25.9%$181/sqft |
Source: Bright MLS #NJOC2030352 Report a problem | ||
| 1/13/2023 | Sold | $397,000-0.5%$143/sqft |
Source: MoreMLS #22226480 Report a problem | ||
| 12/6/2022 | Pending sale | $399,000$144/sqft |
Source: MoreMLS #22226480 Report a problem | ||
| 12/6/2022 | Contingent | $399,000$144/sqft |
Source: Bright MLS #NJOC2010084 Report a problem | ||
| 10/9/2022 | Price change | $399,000-10.1%$144/sqft |
Source: Bright MLS #NJOC2010084 Report a problem | ||
| 9/27/2022 | Listed for sale | $444,000$160/sqft |
Source: Bright MLS #NJOC2010084 Report a problem | ||
| 9/15/2022 | Contingent | $444,000$160/sqft |
Source: Bright MLS #NJOC2010084 Report a problem | ||
| 8/23/2022 | Price change | $444,000-3.3%$160/sqft |
Source: Bright MLS #NJOC2010084 Report a problem | ||
| 7/8/2022 | Listed for sale | $459,000+273.2%$166/sqft |
Source: Bright MLS #NJOC2010084 Report a problem | ||
| 12/24/1996 | Sold | $123,000$44/sqft |
Source: Public Record Report a problem | ||
Public tax history
| Year | Property taxes | Tax assessment |
|---|---|---|
| 2023 | $6,669 +2.4% | $242,500 |
| 2022 | $6,511 | $242,500 |
| 2021 | $6,511 +5.5% | $242,500 |
| 2020 | $6,169 +6.1% | $242,500 |
| 2019 | $5,815 +1.6% | $242,500 |
| 2018 | $5,725 -0.8% | $242,500 |
| 2017 | $5,772 -1.2% | $242,500 |
| 2016 | $5,842 +13.2% | $242,500 |
| 2015 | $5,162 +3.5% | $242,500 -10.2% |
| 2014 | $4,986 +3.9% | $270,100 |
| 2013 | $4,800 -12% | $270,100 |
| 2012 | $5,453 +2.9% | $270,100 -15% |
| 2011 | $5,301 +8.2% | $317,600 |
| 2010 | $4,901 +5.1% | $317,600 |
| 2009 | $4,664 +4.8% | $317,600 +0.3% |
| 2008 | $4,451 | $316,600 |
| 2007 | -- | $316,600 +136.4% |
| 2006 | $4,455 | $133,900 |
| 2004 | -- | $133,900 |
| 2003 | -- | $133,900 |
| 2002 | -- | $133,900 |
| 2001 | -- | $133,900 |
Find assessor info on the county website
Neighborhood: 08087
Nearby homes
- $472,600-- bd-- ba1.8k sqft5 Champions Dr, Little Egg Harbor, NJ 08087Off Market
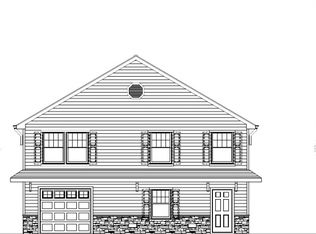
- $349,3003 bd1 ba1.1k sqft4 Champions Dr, Little Egg Harbor, NJ 08087Off Market
- $458,8004 bd3 ba2.2k sqft7 Champions Dr, Little Egg Harbor, NJ 08087Off Market
- $664,9004 bd3 ba2.8k sqft16 Plantation Dr, Little Egg Harbor, NJ 08087New Construction
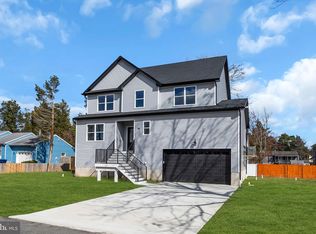
- $363,9004 bd2 ba1.5k sqft6 Champions Dr, Little Egg Harbor, NJ 08087Off Market
- $629,9994 bd3 ba2.8k sqft18 Plantation Dr, Little Egg Harbor, NJ 08087New Construction
- $485,2003 bd3 ba1.9k sqft2 Champions Dr, Little Egg Harbor, NJ 08087Off Market
- $399,2000.25 Acres14 Plantation Dr, Little Egg Harbor, NJ 08087Off Market
Nearby schools
GreatSchools rating
- NAGeorge Mitchell Elementary SchoolGrades: K-2Distance: 2.7 mi
- 4/10Pinelands Regional Jr High SchoolGrades: 7-8Distance: 2.1 mi
- 4/10Pinelands Regional High SchoolGrades: 9-12Distance: 2.1 mi
Schools provided by the listing agent
- Elementary: George J. Mitchell E.s.
- Middle: Little Egg Harbor Twp Intermediate
- District: Little Egg Harbor Township
Source: Bright MLS. This data may not be complete. We recommend contacting the local school district to confirm school assignments for this home.
Get a cash offer in 3 minutes
Find out how much your home could sell for in as little as 3 minutes with a no-obligation cash offer.
Estimated market value
$510,400
Get a cash offer in 3 minutes
Find out how much your home could sell for in as little as 3 minutes with a no-obligation cash offer.
Estimated market value
$510,400
- New Jersey
- Ocean County
- Tuckerton
- 08087
- 29 Pinehurst Dr
Nearby cities
Nearby neighborhoods
Nearby zip codes
Other Tuckerton Topics
