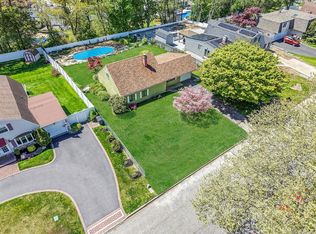
Welcome to 29 Pitchpine Place, a beautifully renovated Cape nestled on a quiet street in the desirable Pines section of Medford! This 2-story home showcases exceptional attention to detail, offering over 1650 SF of living space on an expansive corner lot featuring 4 generously sized bedrooms and 2 full bathrooms. An inviting kitchen with quartz countertops and SS appliances. Other notable highlights recessed lighting, new flooring throughout, updated vinyl windows, and a brand-new Bosch ductless mini-split system providing efficient year-round climate control in every room. Step outside through the rear patio doors to a deck overlooking a fully updated in-ground pool (new liner, plumbing, filter, coping) creating the perfect setting to enjoy Long Island's warm summer days. With extensive renovations, impressive outdoor amenities, and a sought-after location, 29 Pitchpine Place presents a wonderful opportunity to own a true turnkey home!
Pending
$629,999
29 Pitchpine Place, Medford, NY 11763
4beds
1,672sqft
Single Family Residence, Residential
Built in 1971
0.31 Acres Lot
$-- Zestimate®
$377/sqft
$-- HOA
What's special
- 27 days |
- 1,170 |
- 81 |
Zillow last checked:
Listing updated:
Listed by:
Compass Greater NY LLC 631-491-2926,
Garrett Forman 631-891-7090,
Kenneth Hirsch 631-902-6266,
Compass Greater NY LLC
Source: OneKey® MLS as distributed by MLS GRID,MLS#: 1013775
Facts & features
Interior
Bedrooms & bathrooms
- Bedrooms: 4
- Bathrooms: 2
- Full bathrooms: 2
Heating
- Baseboard, Heat Pump, Oil
Cooling
- Central Air, Ductless
Appliances
- Included: Dishwasher, Dryer, Electric Range, Microwave, Refrigerator, Stainless Steel Appliance(s), Washer
- Laundry: Washer/Dryer Hookup, Laundry Room
Features
- First Floor Bedroom, First Floor Full Bath, Ceiling Fan(s), Chandelier, Open Floorplan, Quartz/Quartzite Counters, Recessed Lighting, Walk-In Closet(s)
- Basement: None
- Attic: Dormer
- Has fireplace: No
Interior area
- Total structure area: 1,672
- Total interior livable area: 1,672 sqft
Property
Parking
- Total spaces: 1
- Parking features: Driveway, Garage
- Garage spaces: 1
- Has uncovered spaces: Yes
Features
- Levels: Two
- Patio & porch: Deck, Porch
- Has private pool: Yes
- Pool features: Fenced, In Ground
- Fencing: Vinyl
Lot
- Size: 0.31 Acres
Details
- Parcel number: 0200811000500019000
- Special conditions: None
Construction
Type & style
- Home type: SingleFamily
- Architectural style: Cape Cod
- Property subtype: Single Family Residence, Residential
Materials
- Frame, Vinyl Siding
- Foundation: Slab
Condition
- Updated/Remodeled
- Year built: 1971
Utilities & green energy
- Sewer: Public Sewer
- Water: Public
- Utilities for property: Cable Connected, Electricity Connected, Sewer Connected, Trash Collection Public, Water Connected
Community & HOA
HOA
- Has HOA: No
Location
- Region: Medford
Financial & listing details
- Price per square foot: $377/sqft
- Tax assessed value: $2,425
- Annual tax amount: $11,427
- Date on market: 6/16/2026
- Cumulative days on market: 25 days
- Listing agreement: Exclusive Right To Sell
- Electric utility on property: Yes
Estimated market value
Not available
Estimated sales range
Not available
Not available
Price history
| Date | Event | Price |
|---|---|---|
| 6/29/2026 | Pending sale | $629,999$377/sqft |
Source:  OneKey® MLS as distributed by MLS GRID #1013775 Report a problem OneKey® MLS as distributed by MLS GRID #1013775 Report a problem | ||
| 6/26/2026 | Listing removed | $629,999$377/sqft |
Source: OneKey® MLS as distributed by MLS GRID #1013775 Report a problem | ||
| 6/16/2026 | Listed for sale | $629,999+21.2%$377/sqft |
Source: OneKey® MLS as distributed by MLS GRID #1013775 Report a problem | ||
| 3/20/2026 | Listing removed | -- |
Source: Owner Report a problem | ||
| 1/28/2026 | Price change | $519,888-5.5%$311/sqft |
Source: NY State MLS #11633449 Report a problem | ||
| 1/17/2026 | Price change | $549,888-5.2%$329/sqft |
Source: NY State MLS #11633449 Report a problem | ||
| 1/12/2026 | Price change | $580,000-3.3%$347/sqft |
Source: Owner Report a problem | ||
| 1/10/2026 | Price change | $600,000+3.4%$359/sqft |
Source: Owner Report a problem | ||
| 12/26/2025 | Listed for sale | $580,000+107.1%$347/sqft |
Source: Owner Report a problem | ||
| 7/7/2017 | Sold | $280,000-3.4%$167/sqft |
Source: OneKey® MLS as distributed by MLS GRID #L2924128 Report a problem | ||
| 10/11/2016 | Price change | $289,900-3.3%$173/sqft |
Source: Realty Connect USA L I Inc #2885797 Report a problem | ||
| 9/24/2016 | Listed for sale | $299,900-11.8%$179/sqft |
Source: Realty Connect USA L I Inc #2885797 Report a problem | ||
| 5/9/2008 | Listing removed | $339,900$203/sqft |
Source: Century 21 Report a problem | ||
| 4/18/2008 | Listed for sale | $339,900+12.7%$203/sqft |
Source: Century 21 Report a problem | ||
| 2/24/2004 | Sold | $301,500+31.9%$180/sqft |
Source: Public Record Report a problem | ||
| 8/4/2003 | Sold | $228,500$137/sqft |
Source: Public Record Report a problem | ||
Public tax history
| Year | Property taxes | Tax assessment |
|---|---|---|
| 2025 | -- | $2,425 |
| 2024 | -- | $2,425 |
| 2023 | -- | $2,425 |
| 2022 | -- | $2,425 |
| 2021 | -- | $2,425 |
| 2020 | -- | $2,425 |
| 2019 | -- | $2,425 |
| 2018 | -- | $2,425 +3.2% |
| 2017 | $7,811 | $2,350 |
| 2016 | -- | $2,350 |
| 2015 | -- | $2,350 |
| 2014 | -- | $2,350 |
| 2013 | -- | $2,350 |
| 2012 | -- | $2,350 |
| 2011 | -- | $2,350 |
| 2010 | -- | $2,350 |
| 2009 | -- | $2,350 |
| 2008 | -- | $2,350 |
| 2007 | $6,197 +9.1% | $2,350 -14.5% |
| 2005 | $5,681 +7.1% | $2,750 |
| 2004 | $5,303 +7.3% | $2,750 |
| 2003 | $4,944 +7.2% | $2,750 |
| 2002 | $4,614 +1.1% | $2,750 |
| 2001 | $4,566 -1.2% | $2,750 |
| 2000 | $4,620 | $2,750 |
Find assessor info on the county website
Monthly payment
Climate risks
Neighborhood: 11763
Nearby schools
GreatSchools rating
- 6/10Barton Elementary SchoolGrades: PK-5Distance: 2.2 mi
- 4/10Saxton Middle SchoolGrades: 6-8Distance: 2.5 mi
- 5/10Patchogue Medford High SchoolGrades: 9-12Distance: 1 mi
Schools provided by the listing agent
- Elementary: Barton Elementary School
- Middle: Saxton Middle School
- High: Patchogue-Medford High School
Source: OneKey® MLS as distributed by MLS GRID. This data may not be complete. We recommend contacting the local school district to confirm school assignments for this home.
- $627,500-- bd-- ba-- sqft31 Pitchpine Pl, Medford, NY 11763Off Market
- $612,500-- bd-- ba-- sqft27 Pitchpine Pl, Medford, NY 11763Off Market
- $621,200-- bd-- ba-- sqft26 Pitchpine Pl, Medford, NY 11763Off Market
- $667,3004 bd2 ba-- sqft28 Pitchpine Pl, Medford, NY 11763Off Market
- $581,000-- bd1 ba1.8k sqft33 Pitchpine Pl, Medford, NY 11763Off Market
- $663,4004 bd2 ba2.4k sqft25 Pitchpine Pl, Medford, NY 11763Off Market
- $595,0004 bd3 ba-- sqft34 Pitchpine Pl, Medford, NY 11763Sold
- $632,700-- bd-- ba-- sqft32 Pitchpine Pl, Medford, NY 11763Off Market
A local agent can set up tours, give advice and negotiate with sellers.
Similar homes
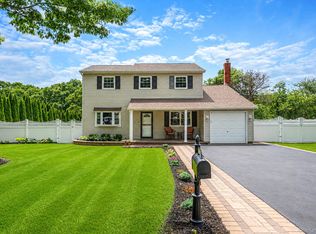
- $585,0003 bd1 ba1.5k sqft88 Matsunaye Drive, Medford, NY 11763For Sale
 MLS ID #994973, Kevin Iglesias, Listing by: Signature Premier Properties. OneKey® MLS as distributed by MLS GRID
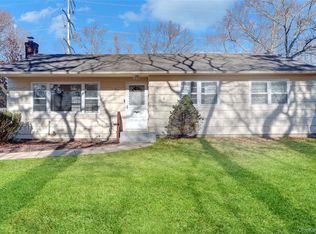
 - $715,0004 bd2 ba1.8k sqft320 Peconic Avenue, Medford, NY 11763For Sale
 MLS ID #1018904, Christine Brunette CBR, Listing by: Realty Connect USA L I Inc. OneKey® MLS as distributed by MLS GRID
 - $649,5003 bd2 ba1.1k sqft57 Middle Island Road, Medford, NY 11763For Sale
 MLS ID #1002304, Robert J. Bianco, Listing by: Island Advantage Realty LLC. OneKey® MLS as distributed by MLS GRID
 - $538,5003 bd1 ba1.2k sqft9 Carson Lane, Medford, NY 11763For Sale
 MLS ID #1015446, Sandra Esposito CBR, Listing by: RE/MAX Integrity Leaders. OneKey® MLS as distributed by MLS GRID
 - $629,0003 bd2 ba912 sqft61 Herbert Circle, Patchogue, NY 11772For SaleMLS ID #1024187, Rohit Garg, Listing by: Island Edge Homes. OneKey® MLS as distributed by MLS GRID
- $699,0004 bd3 ba2.2k sqft22 Bellhaven Road, Bellport, NY 11713For SaleMLS ID #1023113, Shahzad S. Qureshi, Listing by: Pinnacle R E Consulting Inc. OneKey® MLS as distributed by MLS GRID
- $599,0004 bd2 ba1.6k sqft26 Woodland Street, Ronkonkoma, NY 11779For SaleMLS ID #1023466, Lisa A. Ashley-Fried, Listing by: Century 21 Realty Specialists. OneKey® MLS as distributed by MLS GRID
- $600,0004 bd3 ba2.1k sqft156 Church Drive, Mastic Beach, NY 11951For SaleMLS ID #1022882, Kerri Passamenti, Listing by: Realty Connect USA L I Inc. OneKey® MLS as distributed by MLS GRID
- $629,0005 bd2 ba2.2k sqft56 Pennaquid Road, Coram, NY 11727For SaleMLS ID #1018368, Kacey A. Knauer, Listing by: Signature Premier Properties. OneKey® MLS as distributed by MLS GRID
- $689,0005 bd3 ba1.9k sqft465 Helene Avenue, Shirley, NY 11967For SaleMLS ID #1019109, Angela Wahidi, Listing by: Voro LLC. OneKey® MLS as distributed by MLS GRID
- $675,0004 bd3 ba1.6k sqft339 Barton Avenue, East Patchogue, NY 11772For SaleMLS ID #996249, Carlos J. Benitez, Listing by: Keller Williams Realty Elite. OneKey® MLS as distributed by MLS GRID
- $669,9993 bd2 ba2.2k sqft43 Margin Drive W, Shirley, NY 11967For SaleMLS ID #1023542, Andrew Blee, Listing by: Serhant East End LLC. OneKey® MLS as distributed by MLS GRID
- $649,9994 bd2 ba1.5k sqft405 Puritan Drive, Yaphank, NY 11967For SaleMLS ID #994416, Nicholas A. Colonna, Listing by: Aliano Real Estate. OneKey® MLS as distributed by MLS GRID
- $600,0004 bd3 ba1.3k sqft2 Amarr Drive, Shirley, NY 11967For SaleMLS ID #1017292, George Dilieto, Listing by: Exit Realty Island Elite. OneKey® MLS as distributed by MLS GRID
- $659,9994 bd3 ba1.5k sqft27 Cleveland Avenue, Selden, NY 11784For SaleMLS ID #1016460, Katelyn A. Montrony, Listing by: EXP Realty. OneKey® MLS as distributed by MLS GRID
- $699,9995 bd3 ba1.9k sqft42 Crestwood Lane, Farmingville, NY 11738For SaleMLS ID #1024144, Matthew Corriston, Listing by: Specialty Home Realty LLC. OneKey® MLS as distributed by MLS GRID
- $550,0004 bd2 ba1.2k sqft610 Americus Avenue, East Patchogue, NY 11772For SaleMLS ID #1011214, Peter C. Grosso CBR, Listing by: RE/MAX Integrity Leaders. OneKey® MLS as distributed by MLS GRID
- $649,9904 bd3 ba2k sqft40 Aster Avenue, Holtsville, NY 11742For SaleMLS ID #996995, Donna Ingrassia, Listing by: Donna Gallo Tavano. OneKey® MLS as distributed by MLS GRID
- $629,0004 bd3 ba2.2k sqft15 Birch Road, Rocky Point, NY 11778For SaleMLS ID #1022052, Amy V. Satchell PSA RSPS SRS, Listing by: Howard Hanna Coach. OneKey® MLS as distributed by MLS GRID
- $649,0006 bd2 ba1.8k sqft220 Adirondack Drive, Selden, NY 11784For SaleMLS ID #1011767, Yesenia Gonzalez, Listing by: Real Broker NY LLC. OneKey® MLS as distributed by MLS GRID
