Skip main navigation
Sold for $527,000
  • $527,000

    29 Placid Avenue, Middletown, NY 10941

    4beds
    3,955sqft
    Single Family Residence, Residential
    Built in 1998
    7,479 Square Feet Lot
    $642,200 Zestimate®
    $133/sqft
    $5,098 Estimated rent

    Home value

    $642,200

    $610,000 - $681,000

    $5,098/mo

    Zestimate® history
    Loading
    Loading...

    Owner options

    List your home for rent

    $5,098/mo

    Rent Zestimate®

    Find your next renter with Zillow Rental Manager. Plus, with online applications, you can quickly screen prospective tenants – for free.

    Learn more

    $5,098/mo

    Rent Zestimate®

    Refinance and save

    $3,638/mo

    Est. payment

    Refinancing to a lower rate could help reduce your monthly payments and save thousands over the life of the loan.

    See today's rates

    $3,638/mo

    Est. payment

    Explore your selling options

    Work with a Zillow partner agent

    Leverage their expertise and Zillow's premium Showcase listings to get your home seen by more buyers.

    Get started

    List with your own agent

    Get your home in front of millions of buyers by listing it on Zillow.

    Learn how to do it

    Sell it yourself

    Take full control of how buyers see your home on Zillow by listing For Sale by Owner (FSBO).

    List your home

    What's special

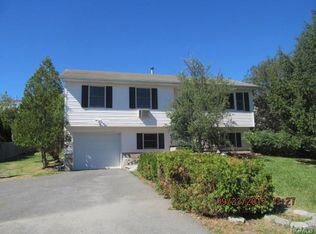
    There is MORE than enough room for all in this Scotchtown raised ranch offering unique twists on a traditional floorplan and town of Wallkill conveniences just seconds away. A quiet cul de sac setting and over 3900 square feet of living space that keeps going and going and going! Find an ideal set up for extended living quarters accessed from inside the home or from outside entrances for convenient entry without steps. Spacious floorplan and a light filled interior blend beautifully with a thought filled two story addition and a layout that can be tailored to suit your needs. Main floor boasts a massive bonus room, currently being used as a game room, living room opening to dining room with sliders to rear deck and a primary suite with full bath and two additional bedrooms. Great potential for inlaw quarters or work (and workout) from home - or all of the above - on the lower level with numerous spaces waiting for you to enjoy and designate as desired. Get ready for summer fun in the 18'X33' above ground pool and party on the patio and in a fully fenced, terraced yard with extensive hardscape that is sure to impress. New roof, retaining walls and walkway, municipal water and sewer, Pine Bush schools and an outstanding commuter location less than two miles to train to NYC, minutes to bus, highways, hospital, area attractions, restaurants and shopping. Additional Information: Amenities:Stall Shower,Storage,

    Zillow last checked:

    Listing updated:

    Listed by:

    Laurel P Lustgarten 914-443-2246,

    Howard Hanna Rand Realty 845-928-9691

    Bought with:

    Windy C. Rosengart, 10301220540

    R2M Realty Inc

    Source: OneKey® MLS as distributed by MLS GRID,MLS#: H6233783MLS Logo

    Facts & features

    Interior

    Bedrooms & bathrooms
    • Bedrooms: 4
    • Bathrooms: 4
    • Full bathrooms: 2
    • 1/2 bathrooms: 2
    Bedroom 1
    • Level: First
    Bedroom 2
    • Level: First
    Bedroom 3
    • Level: Lower
    Bathroom 1
    • Level: First
    Bathroom 2
    • Level: First
    Other
    • Level: First
    Other
    • Level: Lower
    Other
    • Level: Lower
    Bonus room
    • Description: Currently set up as home office and home gym
    • Level: Lower
    Bonus room
    • Description: Mudroom
    • Level: Lower
    Dining room
    • Level: First
    Family room
    • Description: Huge bonus room with flexibility to suit your needs
    • Level: First
    Family room
    • Level: Lower
    Kitchen
    • Level: First
    Laundry
    • Level: Lower
    Living room
    • Level: First
    Living room
    • Level: Lower
    Office
    • Level: Lower
    Office
    • Level: Lower
    Heating
    • Baseboard
    Cooling
    • Central Air, Wall/Window Unit(s)
    Appliances
    • Included: Dishwasher, Dryer, Refrigerator, Stainless Steel Appliance(s), Washer, Gas Water Heater
    • Laundry: Inside
    Features
    • Eat-in Kitchen, Formal Dining, First Floor Bedroom, Primary Bathroom
    • Flooring: Hardwood
    • Basement: Finished,Walk-Out Access
    • Attic: Scuttle
    Interior area
    • Total structure area: 3,955
    • Total interior livable area: 3,955 sqft

    Property

    Parking
    • Parking features: Driveway
    • Has uncovered spaces: Yes
    Features
    • Levels: Two
    • Stories: 2
    • Patio & porch: Deck, Patio
    • Pool features: Above Ground
    • Fencing: Fenced
    Lot
    • Size: 7,479 Square Feet
    • Features: Cul-De-Sac, Near Public Transit, Near School, Near Shops
    Details
    • Parcel number: 3352000940000003021.0000000

    Construction

    Type & style
    • Home type: SingleFamily
    • Architectural style: Ranch
    • Property subtype: Single Family Residence, Residential
    Materials
    • Vinyl Siding
    Condition
    • Actual
    • Year built: 1998
    • Major remodel year: 2004

    Utilities & green energy

    • Sewer: Public Sewer
    • Water: Public
    • Utilities for property: Trash Collection Private

    Community & HOA

    Community
    • Features: Park
    • Subdivision: Scotchtown
    HOA
    • Has HOA: No
    • Amenities included: Park
    Location
    • Region: Middletown

    Financial & listing details

    • Price per square foot: $133/sqft
    • Tax assessed value: $84,200
    • Annual tax amount: $13,338
    • Date on market: 6/5/2023
    • Listing agreement: Exclusive Right To Sell
    • Inclusions: Oven/Range, Playset, Second Refrigerator

    Price history

    DateEventPrice
    7/21/2023Sold$527,000-4.2%$133/sqft
    Source: OneKey® MLS as distributed by MLS GRID #H6233783 Report a problem
    6/5/2023Pending sale$550,000$139/sqft
    Source: OneKey® MLS as distributed by MLS GRID #H6233783 Report a problem
    5/17/2023Listing removed--
    Source: OneKey® MLS as distributed by MLS GRID #H6233783 Report a problem
    4/13/2023Price change$550,000-3%$139/sqft
    Source: OneKey® MLS as distributed by MLS GRID #H6233783 Report a problem
    2/23/2023Listed for sale$567,000+283.1%$143/sqft
    Source: OneKey® MLS as distributed by MLS GRID #H6233783 Report a problem
    11/2/1998Sold$148,000+228.9%$37/sqft
    Source: Public Record Report a problem
    8/17/1998Sold$45,000$11/sqft
    Source: Public Record Report a problem

    Public tax history

    YearProperty taxesTax assessment
    2025-- $84,200
    2024-- $84,200
    2023-- $84,200
    2022-- $84,200
    2021-- $84,200 +1.6%
    2020-- $82,900
    2019-- $82,900
    2018-- $82,900
    2017$12,582 $82,900
    2016-- $82,900
    2015-- $82,900
    2014-- $82,900
    2013-- $82,900
    2012-- $82,900
    2011-- $82,900
    2010-- $82,900
    2009-- $82,900
    2007-- $82,900
    2006-- $82,900
    2005-- $82,900 +59.4%
    2004-- $52,000
    2002-- $52,000
    2001-- $52,000
    2000-- $52,000
    Find assessor info on the county website

    Neighborhood: Scotchtown

    Nearby schools

    GreatSchools rating
    Schools provided by the listing agent
    • Elementary: Pakanasink Elementary School
    • Middle: Circleville Middle School
    • High: Pine Bush Senior High School

    Source: OneKey® MLS as distributed by MLS GRID. This data may not be complete. We recommend contacting the local school district to confirm school assignments for this home.

    Get a cash offer in 3 minutes
    Find out how much your home could sell for in as little as 3 minutes with a no-obligation cash offer.
    Estimated market value
    $642,200
    Get a cash offer in 3 minutes
    Find out how much your home could sell for in as little as 3 minutes with a no-obligation cash offer.
    Estimated market value
    $642,200