Welcome to 29 Platt Street, Kenner, LA — an exquisite and recently renovated home that epitomizes elegance and comfort. This immaculate residence boasts two expansive primary suites, strategically located on each floor for privacy and convenience.Featuring four spacious bedrooms and 3.5 baths, this home is perfect for both relaxed family living and sophisticated entertaining. Recent renovations include all underground and wall plumbing, ensuring the highest standards of functionality and reliability. A beautiful new driveway enhances the curb appeal, making a striking first impression. The roof, merely three years old, offers peace of mind, while the home's location in an X flood zone provides an added layer of security. The generous lot invites endless outdoor possibilities. Experience the pristine condition and elegant design of this exceptional home.
Sold
Price Unknown
29 Platt St, Kenner, LA 70065
4beds
2,935sqft
Single Family Residence
Built in 1978
10,000 Square Feet Lot
$448,400 Zestimate®
$--/sqft
$3,362 Estimated rent
Home value
$448,400
$399,000 - $502,000
$3,362/mo
Zestimate® history
Owner options
List your home for rent
$3,362/mo
Rent Zestimate®
Find your next renter with Zillow Rental Manager. Plus, with online applications, you can quickly screen prospective tenants – for free.
$3,362/mo
Rent Zestimate®
Refinance and save
Refinancing to a lower rate could help reduce your monthly payments and save thousands over the life of the loan.
Explore your selling options
Work with a Zillow partner agent
Leverage their expertise and Zillow's premium Showcase listings to get your home seen by more buyers.
Get startedList with your own agent
Get your home in front of millions of buyers by listing it on Zillow.
Learn how to do itSell it yourself
Take full control of how buyers see your home on Zillow by listing For Sale by Owner (FSBO).
List your homeWhat's special
Zillow last checked:
Listing updated:
Listed by:
Amy E Barrios,
Compass Destrehan
Bought with:
Michael A Pfister, 995700534
XLV Realty LLC
Source: ROAM MLS,MLS#: 2530615
Facts & features
Interior
Bedrooms & bathrooms
- Bedrooms: 4
- Bathrooms: 4
- Full bathrooms: 3
- 1/2 bathrooms: 1
Primary bedroom
- Description: Flooring: Laminate Wood
- Level: First
- Area: 224 Square Feet
- Dimensions: 16x14
Primary bedroom
- Description: Flooring: Carpet
- Level: Second
- Area: 270 Square Feet
- Dimensions: 18x15
Bedroom
- Description: Flooring: Carpet
- Level: Second
- Area: 169 Square Feet
- Dimensions: 13x13
Bedroom
- Description: Flooring: Carpet
- Level: Second
- Area: 256 Square Feet
- Dimensions: 16x16
Primary bathroom
- Description: Flooring: Tile
- Level: First
- Area: 130 Square Feet
- Dimensions: 13x10
Primary bathroom
- Description: Flooring: Tile
- Level: Second
- Area: 112 Square Feet
- Dimensions: 8x14
Bathroom
- Description: Flooring: Tile
- Level: Second
- Area: 80 Square Feet
- Dimensions: 8x10
Breakfast
- Description: Flooring: Tile
- Level: First
- Area: 63 Square Feet
- Dimensions: 9x7
Den
- Description: Flooring: Laminate Wood
- Level: First
- Area: 380 Square Feet
- Dimensions: 19x20
Dining room
- Description: Flooring: Laminate Wood
- Level: First
- Area: 132 Square Feet
- Dimensions: 11x12
Kitchen
- Description: Flooring: Tile
- Level: First
- Area: 126 Square Feet
- Dimensions: 9x14
Laundry
- Description: Flooring: Laminate Wood
- Level: First
- Area: 78 Square Feet
- Dimensions: 13x6
Living room
- Description: Flooring: Laminate Wood
- Level: First
- Area: 225 Square Feet
- Dimensions: 15x15
Other
- Description: Half Bath, Flooring: Laminate Wood
- Level: First
- Area: 28 Square Feet
- Dimensions: 7x4
Heating
- Central, Multiple Units
Cooling
- Central Air, Multi Units
Appliances
- Included: Disposal, Dishwasher, Ice Maker, Microwave, Stainless Steel Appliance(s), Range, Oven
- Laundry: Electric Dryer Hookup, Washer Hookup
Features
- Pantry
- Flooring: Carpet, Laminate, Tile, Wood
- Has fireplace: Yes
- Fireplace features: Wood Burning
Interior area
- Total structure area: 3,430
- Total interior livable area: 2,935 sqft
Property
Parking
- Total spaces: 2
- Parking features: Attached Garage
- Has garage: Yes
Features
- Levels: Two
- Stories: 2
Lot
- Size: 10,000 Square Feet
- Dimensions: 80 x 125
- Features: Other, Rear Yard Vehicle Access
Details
- Parcel number: 0920011854
Construction
Type & style
- Home type: SingleFamily
- Architectural style: Acadian
- Property subtype: Single Family Residence
Materials
- Brick
- Foundation: Slab
- Roof: Shingle
Condition
- Year built: 1978
- Major remodel year: 2025
Utilities & green energy
- Sewer: Public Sewer
- Water: Public
- Utilities for property: Natural Gas Not Available
Community & HOA
Community
- Subdivision: Woodlake
HOA
- Has HOA: No
Location
- Region: Kenner
Financial & listing details
- Tax assessed value: $284,800
- Annual tax amount: $1,638
- Date on market: 11/13/2025
Price history
| Date | Event | Price |
|---|---|---|
| 1/9/2026 | Sold | -- |
Source:  ROAM MLS #2530615 Report a problem | ||
| 12/14/2025 | Pending sale | $475,000$162/sqft |
Source: Latter and Blum #2530615 Report a problem | ||
| 12/7/2025 | Contingent | $475,000$162/sqft |
Source:  GSREIN #2530615 Report a problem | ||
| 11/13/2025 | Listed for sale | $475,000$162/sqft |
Source: GSREIN #2530615 Report a problem | ||
Public tax history
| Year | Property taxes | Tax assessment |
|---|---|---|
| 2025 | $1,638 -0.5% | $28,480 |
| 2024 | $1,647 +7.8% | $28,480 +8.5% |
| 2023 | $1,528 +2.3% | $26,240 |
| 2022 | $1,494 -11.3% | $26,240 |
| 2021 | $1,684 +1% | $26,240 |
| 2020 | $1,668 +15.2% | $26,240 +11.9% |
| 2019 | $1,448 +38.4% | $23,440 |
| 2018 | $1,046 | $23,440 |
| 2017 | $1,046 | $23,440 |
| 2016 | $1,046 +0.4% | $23,440 +1% |
| 2015 | $1,041 | $23,210 |
| 2014 | $1,041 | $23,210 |
| 2013 | -- | $23,210 |
| 2012 | -- | $23,210 +2.4% |
| 2011 | -- | $22,660 |
| 2010 | -- | $22,660 |
| 2009 | -- | $22,660 |
| 2008 | -- | $22,660 +72.7% |
| 2007 | -- | $13,120 |
| 2006 | -- | -- |
| 2005 | -- | -- |
| 2004 | -- | -- |
| 2003 | -- | -- |
| 2002 | -- | -- |
| 2001 | -- | -- |
| 2000 | -- | -- |
Find assessor info on the county website
Neighborhood: 70065
Nearby homes
- $362,100-- bd2 ba2.6k sqft31 Platt St, Kenner, LA 70065Off Market
- $---- bd3 ba2.6k sqft27 Platt St, Kenner, LA 70065Sold
- $381,4004 bd3 ba3.1k sqft28 Everglades St, Kenner, LA 70065Off Market
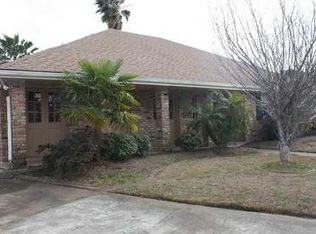
- $423,300-- bd3 ba2.7k sqft26 Everglades St, Kenner, LA 70065Off Market
- $514,5004 bd3 ba3.1k sqft30 Everglades St, Kenner, LA 70065Off Market
- $397,400-- bd2 ba2.5k sqft33 Platt St, Kenner, LA 70065Off Market
- $394,200-- bd2 ba2.5k sqft25 Platt St, Kenner, LA 70065Off Market
- $548,2004 bd3 ba3.7k sqft30 Platt St, Kenner, LA 70065Off Market
Nearby schools
GreatSchools rating
- 7/10Chateau Estates Elementary SchoolGrades: PK-8Distance: 1.5 mi
- 3/10Bonnabel Magnet Academy High SchoolGrades: 9-12Distance: 3.8 mi
- 4/10John Q. Adams Middle SchoolGrades: 6-8Distance: 4.1 mi
Get a cash offer in 3 minutes
Find out how much your home could sell for in as little as 3 minutes with a no-obligation cash offer.
Estimated market value
$448,400
Get a cash offer in 3 minutes
Find out how much your home could sell for in as little as 3 minutes with a no-obligation cash offer.
Estimated market value
$448,400
- Louisiana
- Jefferson Parish
- Kenner
- 70065
- 29 Platt St
