Prime Downtown location. Beautiful Victorian era condo has a spacious floor plan and beautiful woodwork in a renovated iconic building. Tastefully updated 2nd floor unit features abundant natural light through oversized windows, refinished wood floors and generously sized rooms with 10’ high ceilings and unique architectural details. Great entertaining in the large open plan great room. Turret window seat overlooks the quiet side street facing the Old Post Office and has great downtown views. Wonderfully renovated kitchen has custom cabinets, upgraded counters and higher end appliances. Heated floors in bath with large custom shower. The 3rd bedroom has been converted to an office with laundry. Many upgrades and lots of closet space. Walk to everything in the friendly town of Northampton. Shopping, cultural/art scene and restaurants are right at your door step. Pets are welcome too!
Sold for $450,000
$450,000
29 Pleasant St APT 1, Northampton, MA 01060
2beds
1,544sqft
Condominium
Built in 1900
-- sqft lot
$442,800 Zestimate®
$291/sqft
$2,307 Estimated rent
Home value
$442,800
$421,000 - $465,000
$2,307/mo
Zestimate® history
Owner options
List your home for rent
$2,307/mo
Rent Zestimate®
Find your next renter with Zillow Rental Manager. Plus, with online applications, you can quickly screen prospective tenants – for free.
$2,307/mo
Rent Zestimate®
Refinance and save
$3,554/mo
Est. payment
Refinancing to a lower rate could help reduce your monthly payments and save thousands over the life of the loan.
$3,554/mo
Est. payment
Explore your selling options
Work with a Zillow partner agent
Leverage their expertise and Zillow's premium Showcase listings to get your home seen by more buyers.
Get startedList with your own agent
Get your home in front of millions of buyers by listing it on Zillow.
Learn how to do itSell it yourself
Take full control of how buyers see your home on Zillow by listing For Sale by Owner (FSBO).
List your homeWhat's special
Large custom showerUnique architectural detailsRefinished wood floorsGreat downtown viewsWonderfully renovated kitchenLots of closet spaceGenerously sized rooms
Zillow last checked:
Listing updated:
Listed by:
Trailside Team 413-210-3423,
The Murphys REALTORS®, Inc. 413-584-5700
Bought with:
Jacqui Zuzgo
5 College REALTORS®
Source: MLS PIN,MLS#: 73471967
Facts & features
Interior
Bedrooms & bathrooms
- Bedrooms: 2
- Bathrooms: 1
- Full bathrooms: 1
Primary bedroom
- Features: Ceiling Fan(s), Closet, Flooring - Hardwood
- Level: First
Bedroom 2
- Features: Ceiling Fan(s), Flooring - Hardwood, High Speed Internet Hookup
- Level: First
Bathroom 1
- Level: First
Dining room
- Features: Flooring - Hardwood, Lighting - Pendant, Lighting - Overhead
- Level: First
Kitchen
- Features: Flooring - Hardwood, Countertops - Upgraded, Breakfast Bar / Nook, Cabinets - Upgraded, Open Floorplan, Gas Stove, Lighting - Overhead
- Level: First
Living room
- Features: Window(s) - Bay/Bow/Box, High Speed Internet Hookup, Open Floorplan, Remodeled
- Level: Main,First
Office
- Features: Closet, Flooring - Hardwood
- Level: First
Heating
- Baseboard, Natural Gas
Cooling
- Window Unit(s)
Appliances
- Included: Range, Disposal, ENERGY STAR Qualified Refrigerator, ENERGY STAR Qualified Dryer, ENERGY STAR Qualified Dishwasher, ENERGY STAR Qualified Washer, Cooktop, Oven, Plumbed For Ice Maker
- Laundry: Flooring - Hardwood, Gas Dryer Hookup, Double Closet(s), First Floor, In Unit, Washer Hookup
Features
- Closet, Office, Finish - Cement Plaster, Finish - Sheetrock, High Speed Internet
- Flooring: Hardwood, Flooring - Hardwood
- Has basement: Yes
- Has fireplace: No
- Common walls with other units/homes: 2+ Common Walls
Interior area
- Total structure area: 1,544
- Total interior livable area: 1,544 sqft
- Finished area above ground: 1,544
Property
Parking
- Parking features: Rented
Accessibility
- Accessibility features: No
Features
- Entry location: Unit Placement(Upper)
Details
- Parcel number: M:032C B:0022 L:0005,3721020
- Zoning: CB
Construction
Type & style
- Home type: Condo
- Property subtype: Condominium
- Attached to another structure: Yes
Materials
- Frame, Brick
- Roof: Rubber
Condition
- Year built: 1900
- Major remodel year: 2013
Utilities & green energy
- Electric: 220 Volts
- Sewer: Public Sewer
- Water: Public
- Utilities for property: for Gas Range, for Gas Oven, for Gas Dryer, Washer Hookup, Icemaker Connection
Community & HOA
Community
- Features: Public Transportation, Shopping, Park, Walk/Jog Trails, Medical Facility, Laundromat, Bike Path, Highway Access, House of Worship, Marina, Public School, University
HOA
- Services included: Insurance, Maintenance Structure, Maintenance Grounds, Snow Removal, Trash, Reserve Funds
- HOA fee: $483 monthly
Location
- Region: Northampton
Financial & listing details
- Price per square foot: $291/sqft
- Tax assessed value: $401,540
- Annual tax amount: $5,232
- Date on market: 3/27/2026
Price history
| Date | Event | Price |
|---|---|---|
| 4/17/2026 | Sold | $450,000+0.2%$291/sqft |
Source: MLS PIN #73471967 Report a problem | ||
| 2/5/2026 | Contingent | $449,000$291/sqft |
Source: MLS PIN #73471967 Report a problem | ||
| 1/27/2026 | Listed for sale | $449,000$291/sqft |
Source: MLS PIN #73471967 Report a problem | ||
Public tax history
| Year | Property taxes | Tax assessment |
|---|---|---|
| 2025 | $5,232 +5.7% | $375,600 +15.3% |
| 2024 | $4,950 +0.7% | $325,900 +5% |
| 2023 | $4,917 -2.6% | $310,400 +10% |
| 2022 | $5,049 +8.1% | $282,200 +5% |
| 2021 | $4,669 +3.4% | $268,800 |
| 2020 | $4,516 +6.4% | $268,800 +10% |
| 2019 | $4,245 +1.9% | $244,400 |
| 2018 | $4,165 +2.1% | $244,400 |
| 2017 | $4,079 +3.3% | $244,400 |
| 2016 | $3,950 +2.3% | $244,400 |
| 2015 | $3,862 +7.1% | $244,400 +4.3% |
| 2014 | $3,607 +7.9% | $234,400 |
| 2013 | $3,343 +6.8% | $234,400 |
| 2012 | $3,129 +3% | $234,400 |
| 2011 | $3,038 +2.5% | $234,400 |
| 2010 | $2,963 +10.1% | $234,400 |
| 2009 | $2,691 +2.5% | $234,400 |
| 2008 | $2,625 | $234,400 |
Find assessor info on the county website
Neighborhood: 01060
Nearby homes
- $440,0003 bd1 ba1.4k sqft29 Pleasant St APT 5, Northampton, MA 01060Sold
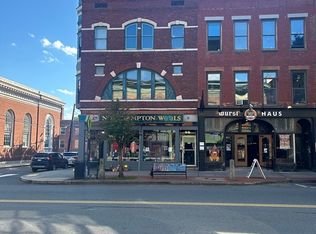
- $---- bd-- ba-- sqft23 Pleasant St APT 1, Northampton, MA 01060Off Market
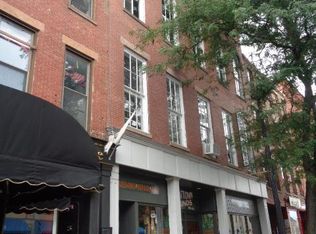
- $--2 bd1 ba-- sqft25 Pleasant St APT C, Northampton, MA 01060Off Market

- $1,164,0004 bd-- ba7.5k sqft25 Pleasant St, Northampton, MA 01060Off Market
- $413,9002 bd1 ba1.5k sqft29 Pleasant St APT 2, Northampton, MA 01060Off Market
- $224,3001 bd1 ba649 sqft29 Pleasant St APT 3, Northampton, MA 01060Off Market
- $216,9001 bd1 ba609 sqft29 Pleasant St APT 4, Northampton, MA 01060Off Market
- $442,300-- bd-- ba-- sqft29 Pleasant St #6, Northampton, MA 01060Off Market
Nearby schools
GreatSchools rating
- 4/10Bridge Street Elementary SchoolGrades: PK-5Distance: 0.3 mi
- 6/10John F Kennedy Middle SchoolGrades: 6-8Distance: 3 mi
- 9/10Northampton High SchoolGrades: 9-12Distance: 1.2 mi
Schools provided by the listing agent
- Elementary: Bridge St
- Middle: Jfk
- High: Northampton Hs
Source: MLS PIN. This data may not be complete. We recommend contacting the local school district to confirm school assignments for this home.
Sell for more on Zillow
Get a Zillow Showcase℠ listing at no additional cost and you could sell for .
$442,800
2% more
+$8,856
With Zillow Showcase(estimated)
$451,656
Sell for more on Zillow
Get a Zillow Showcase℠ listing at no additional cost and you could sell for .
$442,800
2% more
+$8,856
With Zillow Showcase(estimated)
$451,656
- Massachusetts
- Hampshire County
- Northampton
- 01060
- 29 Pleasant St Apartment 1
