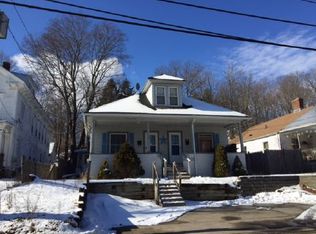
Welcome home to this cozy bungalow styled home conveniently located near the center of town and within walking distance to grocery shopping and restaurants. The ample size living room features refinished hardwood flooring and a wood burning fireplace. There are refinished hardwood floors in the bedrooms as well and the bathroom has recently been remodeled with a walk in shower, updated sink, vanity, medicine cabinet and toilet. The kitchen features granite countertops, and updated appliances, a double stainless sink and faucet, and tiled flooring. In 2023 the house had a new roof, leaf guard gutters, and solar panels installed which are leased. In addition, a 116 foot long vinyl fence was installed for enhanced privacy. Other upgrades include a recently paved driveway and an outdoor shed delivered and installed by Kloter Farms. Enjoy the spacious front porch suitable for outdoor dining and relaxation during the nice weather. Add your personal touches to make this home your own.
Sold for $310,000
$310,000
29 Pleasant St, Spencer, MA 01562
2beds
878sqft
Single Family Residence
Built in 1945
4,557 Square Feet Lot
$310,400 Zestimate®
$353/sqft
$2,147 Estimated rent
Home value
$310,400
$289,000 - $332,000
$2,147/mo
Zestimate® history
Owner options
List your home for rent
$2,147/mo
Rent Zestimate®
Find your next renter with Zillow Rental Manager. Plus, with online applications, you can quickly screen prospective tenants – for free.
$2,147/mo
Rent Zestimate®
Refinance and save
$2,170/mo
Est. payment
Refinancing to a lower rate could help reduce your monthly payments and save thousands over the life of the loan.
$2,170/mo
Est. payment
Explore your selling options
Work with a Zillow partner agent
Leverage their expertise and Zillow's premium Showcase listings to get your home seen by more buyers.
Get startedList with your own agent
Get your home in front of millions of buyers by listing it on Zillow.
Learn how to do itSell it yourself
Take full control of how buyers see your home on Zillow by listing For Sale by Owner (FSBO).
List your homeWhat's special
Wood burning fireplaceSolar panelsRecently paved drivewayRefinished hardwood flooringUpdated appliancesLeaf guard gutters
Zillow last checked:
Listing updated:
Listed by:
David Bottcher 508-450-3035,
Gibbs Realty Inc. 508-886-6100
Bought with:
Mary O'Hagan
Barrett Sotheby's International Realty
Source: MLS PIN,MLS#: 73550053
Facts & features
Interior
Bedrooms & bathrooms
- Bedrooms: 2
- Bathrooms: 1
- Full bathrooms: 1
Primary bedroom
- Features: Closet, Flooring - Hardwood
- Level: First
- Area: 132
- Dimensions: 12 x 11
Bedroom 2
- Features: Ceiling Fan(s), Closet, Flooring - Hardwood
- Level: First
- Area: 110
- Dimensions: 10 x 11
Primary bathroom
- Features: No
Kitchen
- Features: Ceiling Fan(s), Countertops - Stone/Granite/Solid, Stainless Steel Appliances, Lighting - Overhead
- Level: First
- Area: 140
- Dimensions: 14 x 10
Living room
- Features: Flooring - Hardwood, Exterior Access, Archway
- Level: First
- Area: 209
- Dimensions: 19 x 11
Heating
- Central, Hot Water, Oil
Cooling
- None
Appliances
- Included: Electric Water Heater, Range, Dishwasher, Refrigerator, Washer, Dryer
- Laundry: Washer Hookup
Features
- Mud Room
- Flooring: Wood, Vinyl
- Doors: Insulated Doors
- Windows: Insulated Windows, Screens
- Basement: Full,Interior Entry,Concrete
- Number of fireplaces: 1
Interior area
- Total structure area: 878
- Total interior livable area: 878 sqft
- Finished area above ground: 878
Property
Parking
- Total spaces: 2
- Parking features: Paved Drive, Off Street
- Uncovered spaces: 2
Features
- Patio & porch: Porch
- Exterior features: Porch, Rain Gutters, Storage, Screens
Lot
- Size: 4,557 Square Feet
- Features: Corner Lot
Details
- Parcel number: 1693166
- Zoning: TC
Construction
Type & style
- Home type: SingleFamily
- Architectural style: Bungalow
- Property subtype: Single Family Residence
Materials
- Frame
- Foundation: Block
- Roof: Shingle
Condition
- Year built: 1945
Utilities & green energy
- Electric: Circuit Breakers, 100 Amp Service
- Sewer: Public Sewer
- Water: Public
- Utilities for property: for Electric Range, Washer Hookup
Green energy
- Energy efficient items: Thermostat
- Energy generation: Solar
Community & HOA
Community
- Features: Shopping, Walk/Jog Trails, Bike Path, House of Worship, Public School
HOA
- Has HOA: No
Location
- Region: Spencer
Financial & listing details
- Price per square foot: $353/sqft
- Tax assessed value: $248,700
- Annual tax amount: $2,731
- Date on market: 9/2/2026
Price history
| Date | Event | Price |
|---|---|---|
| 8/28/2026 | Sold | $310,000-4.6%$353/sqft |
Source: MLS PIN #73550053 Report a problem | ||
| 8/11/2026 | Pending sale | $324,900$370/sqft |
Source: MLS PIN #73550053 Report a problem | ||
| 7/28/2026 | Contingent | $324,900$370/sqft |
Source: MLS PIN #73550053 Report a problem | ||
| 7/15/2026 | Listed for sale | $324,900+268.9%$370/sqft |
Source: MLS PIN #73550053 Report a problem | ||
| 12/4/2017 | Sold | $88,079-8.3%$100/sqft |
Source: Public Record Report a problem | ||
| 10/4/2017 | Price change | $96,100-21.2%$109/sqft |
Source: REALHome Services and Solutions #72232086 Report a problem | ||
| 8/31/2017 | Price change | $121,900-5.8%$139/sqft |
Source: REALHome Services and Solutions #72213932 Report a problem | ||
| 8/16/2017 | Listed for sale | $129,400-21.6%$147/sqft |
Source: REALHome Services and Solutions #72213932 Report a problem | ||
| 11/10/2006 | Sold | $165,000+57.1%$188/sqft |
Source: Public Record Report a problem | ||
| 7/27/2000 | Sold | $105,000+37.8%$120/sqft |
Source: Public Record Report a problem | ||
| 5/16/1991 | Sold | $76,200$87/sqft |
Source: Public Record Report a problem | ||
Public tax history
| Year | Property taxes | Tax assessment |
|---|---|---|
| 2025 | $2,504 +9.5% | $213,300 +6.7% |
| 2024 | $2,287 +5.2% | $199,900 +10.9% |
| 2023 | $2,174 +4.8% | $180,300 +14.4% |
| 2022 | $2,074 +4% | $157,600 +10.9% |
| 2021 | $1,995 +4.5% | $142,100 +5.1% |
| 2020 | $1,909 +6.8% | $135,200 +4.8% |
| 2019 | $1,788 +6.9% | $129,000 +3.4% |
| 2018 | $1,673 +1.8% | $124,700 +6% |
| 2017 | $1,644 -2.3% | $117,600 -0.2% |
| 2016 | $1,683 +0.6% | $117,800 -3.8% |
| 2015 | $1,673 +3.9% | $122,400 |
| 2014 | $1,610 +1.9% | $122,400 -1.1% |
| 2013 | $1,580 +3.1% | $123,700 -0.9% |
| 2012 | $1,533 -0.3% | $124,800 -10.1% |
| 2011 | $1,537 +2.9% | $138,800 -8.7% |
| 2010 | $1,494 +6.9% | $152,100 -4.7% |
| 2009 | $1,397 +6.5% | $159,600 -3.6% |
| 2008 | $1,312 +2.5% | $165,600 |
| 2007 | $1,280 -12.3% | $165,600 -3.6% |
| 2006 | $1,459 +15.2% | $171,800 +18% |
| 2005 | $1,267 +11.5% | $145,600 +7.7% |
| 2004 | $1,136 +9.1% | $135,200 +61.9% |
| 2003 | $1,041 +11.3% | $83,500 +0.6% |
| 2001 | $935 +21.3% | $83,000 +32.6% |
| 2000 | $771 +11.4% | $62,600 |
| 1997 | $692 | $62,600 |
Find assessor info on the county website
Neighborhood: 01562
Nearby homes
- $394,9004 bd2 ba2.1k sqft25 Pleasant St, Spencer, MA 01562Off Market
- $317,1003 bd1 ba1.2k sqft1 Prouty St, Spencer, MA 01562Off Market
- $588,6008 bd5 ba4.6k sqft23 Pleasant St, Spencer, MA 01562Off Market

- $--3 bd2 ba1.8k sqft23 Pleasant St #2, Spencer, MA 01562Off Market
- $313,9002 bd1 ba-- sqft23 Pleasant St #3, Spencer, MA 01562Off Market
- $413,6004 bd3 ba4.2k sqft31 Pleasant St, Spencer, MA 01562Off Market
- $--2 bd1 ba1k sqft31 Pleasant St #3, Spencer, MA 01562Off Market
- $--2 bd1 ba1k sqft31 Pleasant St #2, Spencer, MA 01562Off Market
Nearby schools
GreatSchools rating
- 4/10Knox Trail Junior High SchoolGrades: 5-8Distance: 0.7 mi
- 3/10David Prouty High SchoolGrades: 9-12Distance: 1 mi
- 3/10Wire Village SchoolGrades: K-4Distance: 1.5 mi
Schools provided by the listing agent
- Elementary: Wire Village
- Middle: Knox Trail;
- High: David Proudy
Source: MLS PIN. This data may not be complete. We recommend contacting the local school district to confirm school assignments for this home.
Get a cash offer in 3 minutes
Find out how much your home could sell for in as little as 3 minutes with a no-obligation cash offer.
Estimated market value
$310,400
Get a cash offer in 3 minutes
Find out how much your home could sell for in as little as 3 minutes with a no-obligation cash offer.
Estimated market value
$310,400
- Massachusetts
- Worcester County
- Spencer
- 01562
- 29 Pleasant St
