Skip main navigation
Closed
Street View
  • $650,200

    29 Pleasant View Drive, Hunter, NY 12485

    4beds
    2,462sqft
    Single Family Residence
    Built in 2006
    0.46 Acres Lot
    $650,200 Zestimate®
    $264/sqft
    $4,135 Estimated rent

    Home value

    $650,200

    $592,000 - $715,000

    $4,135/mo

    Zestimate® history
    Loading
    Loading...

    Owner options

    List your home for rent

    $4,135/mo

    Rent Zestimate®

    Find your next renter with Zillow Rental Manager. Plus, with online applications, you can quickly screen prospective tenants – for free.

    Learn more

    $4,135/mo

    Rent Zestimate®

    Refinance and save

    $4,385/mo

    Est. payment

    Refinancing to a lower rate could help reduce your monthly payments and save thousands over the life of the loan.

    See today's rates

    $4,385/mo

    Est. payment

    Explore your selling options

    Work with a Zillow partner agent

    Leverage their expertise and Zillow's premium Showcase listings to get your home seen by more buyers.

    Get started

    List with your own agent

    Get your home in front of millions of buyers by listing it on Zillow.

    Learn how to do it

    Sell it yourself

    Take full control of how buyers see your home on Zillow by listing For Sale by Owner (FSBO).

    List your home

    What's special

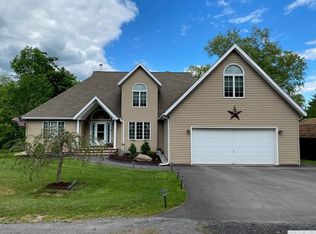
    A beautiful immaculate 4 bedroom house in the Village of Tannersville off the Main Street on a private road in a peaceful setting. Step into the front foyer with its vaulted ceiling into your bright freshly painted new home. Walk into the living room and enjoy the cathedral ceilings and the open floor plan to the kitchen. Beautiful high windows allowing more sunlight to stream in. The master bedroom and bath are on the first floor. The master bath, the kitchen and the utility room have radiant heat floors and there is brand new central air conditioning system. The master bedroom has his and hers walk-in closets and sinks and relax in the large soaking tub or two person tiled shower. Second bathroom has a jet bathtub so sooth your muscles after a day of skiing, golfing, or hiking! Walk out deck accessible off the kitchen or the living room. Park your cars in the oversized 24 x 28 two-car heated garage. Also enjoy a covered porch where you can keep your wood dry from the snow or rain.

    This property is off market, which means it's not currently listed for sale or rent on Zillow. This may be different from what's available on other websites or public sources.

    Zillow last checked:

    Listing updated:

    Listed by:

    Karen Stanbrook,

    Win Morrison Realty - Catskill

    Source: HVCRMLS,MLS#: 136225MLS Logo

    Facts & features

    Interior

    Bedrooms & bathrooms
    • Bedrooms: 4
    • Bathrooms: 3
    • Full bathrooms: 2
    • 1/2 bathrooms: 1
    Bedroom
    • Level: Second
    Bedroom
    • Level: Second
    Bedroom
    • Level: Second
    Bedroom
    • Level: First
    Bathroom
    • Level: Second
    Bathroom
    • Level: First
    Dining room
    • Level: First
    Kitchen
    • Level: First
    Living room
    • Level: First
    Other
    • Level: First
    Heating
    • Baseboard, Propane, Radiant
    Appliances
    • Included: Other, Water Heater, Washer, Refrigerator, Range, Microwave, Dryer, Dishwasher, Cooktop
    Features
    • High Speed Internet
    • Flooring: Carpet, Laminate, Tile
    • Windows: Insulated Windows, Screens, Storm Window(s)
    • Basement: Finished,Unfinished,Walk-Out Access
    • Has fireplace: No
    • Fireplace features: Living Room
    Interior area
    • Total structure area: 2,462
    • Total interior livable area: 2,462 sqft

    Property

    Parking
    • Total spaces: 2
    • Parking features: Garage - Attached
    • Attached garage spaces: 2
    Features
    • Levels: Two
    • Stories: 2
    • Patio & porch: Deck, Porch
    • Has view: Yes
    • View description: Mountain(s)
    Lot
    • Size: 0.46 Acres
    Details
    • Additional structures: Shed(s)
    • Parcel number: 181.08128
    • Zoning description: 01

    Construction

    Type & style
    • Home type: SingleFamily
    • Architectural style: Contemporary
    • Property subtype: Single Family Residence
    • Attached to another structure: Yes
    Materials
    • Frame, Vinyl Siding, Other
    • Foundation: Concrete Perimeter
    • Roof: Asphalt
    Condition
    • Year built: 2006

    Utilities & green energy

    • Electric: 200+ Amp Service
    • Sewer: Septic Tank
    • Water: Public

    Community & HOA

    HOA
    • Has HOA: No
    Location
    • Region: Tannersville

    Financial & listing details

    • Price per square foot: $264/sqft
    • Tax assessed value: $186,000
    • Date on market: 2/13/2021
    • Road surface type: Paved

    Price history

    DateEventPrice
    4/28/2021Sold$475,000$193/sqft
    Source: HVCRMLS #136225 Report a problem

    Public tax history

    Tax history is unavailable.

    Neighborhood: 12485

    Nearby schools

    GreatSchools rating