Charming 3 bedroom, 2 bath home between Fairmont and Morgantown! Inside, you'll find lots of new updates, including new laminate flooring throughout, fresh paint, new AC, and newer furnace. The spacious primary bedroom features its own private bathroom with shower. The eat-in kitchen features stainless steel appliances and pantry. Enjoy a large fenced-in yard, perfect for children, pets, and entertaining. Storage will never be an issue with the unfinished basement, detached garage, and shed, giving you plenty of room for tools, hobbies, and all your extras. Whether you're looking to purchase your first home or simply searching for a beautifully updated property in a peaceful setting, this one is ready to welcome you home!
Contingent
$179,900
29 Pleasant View Rd, Rivesville, WV 26588
3beds
1,150sqft
Single Family Residence
Built in 1927
9,016 Square Feet Lot
$171,700 Zestimate®
$156/sqft
$-- HOA
What's special
Detached garageLarge fenced-in yardFresh paintNew laminate flooring throughoutPrivate bathroom with showerUnfinished basementNewer furnace
- 3 days
- 395
- 44
Zillow last checked:
Listing updated:
Listed by:
LAURA ROBBINS 304-838-0088,
SPRINGSTON REAL ESTATE,
SHANNON ONDERKO 304-777-7294,
SPRINGSTON REAL ESTATE
Source: NCWV REIN,MLS#: 10166905
Facts & features
Interior
Bedrooms & bathrooms
- Bedrooms: 3
- Bathrooms: 3
- Full bathrooms: 2
Primary bedroom
- Level: First
- Area: 218.17
- Dimensions: 14 x 15.58
Bedroom 2
- Features: Laminate Flooring
- Level: First
- Area: 121
- Dimensions: 11 x 11
Bedroom 3
- Features: Ceiling Fan(s), Laminate Flooring
- Level: First
- Area: 100.83
- Dimensions: 9.17 x 11
Kitchen
- Features: Ceiling Fan(s), Laminate Flooring, Pantry
- Level: First
- Area: 212.67
- Dimensions: 19.33 x 11
Living room
- Features: Tile Floor, Laminate Flooring
- Level: First
- Area: 185.58
- Dimensions: 17 x 10.92
Basement
- Level: Basement
Heating
- Forced Air, Natural Gas
Cooling
- Central Air, Ceiling Fan(s)
Appliances
- Included: Range, Microwave, Dishwasher, Refrigerator, Washer, Dryer, Gas Stove Connection
- Laundry: Washer Hookup
Features
- Flooring: Tile, Laminate
- Basement: Unfinished,Interior Entry,Concrete,Exterior Entry
- Attic: Interior Access Only,Storage Only
- Has fireplace: No
- Fireplace features: None
Interior area
- Total structure area: 1,960
- Total interior livable area: 1,150 sqft
- Finished area above ground: 1,150
- Finished area below ground: 0
Property
Parking
- Total spaces: 3
- Parking features: Off Street, 3+ Cars
- Garage spaces: 1
Features
- Levels: 1
- Stories: 1
- Patio & porch: Porch, Patio
- Fencing: Chain Link,Full
- Has view: Yes
- View description: Neighborhood
- Waterfront features: None
Lot
- Size: 9,016 Square Feet
- Dimensions: 1150
- Features: Level, Sloped
Details
- Additional structures: Storage Shed/Outbuilding
- Parcel number: 2416003100720000
Construction
Type & style
- Home type: SingleFamily
- Architectural style: Raised Ranch
- Property subtype: Single Family Residence
Materials
- Block, Vinyl Siding
- Foundation: Block
- Roof: Shingle
Condition
- Year built: 1927
Utilities & green energy
- Electric: 100 Amp Service
- Sewer: Public Sewer
- Water: Public
Community & HOA
Community
- Features: Park
HOA
- Has HOA: No
Location
- Region: Rivesville
Financial & listing details
- Price per square foot: $156/sqft
- Tax assessed value: $79,600
- Annual tax amount: $581
- Date on market: 9/11/2026
- Electric utility on property: Yes
Estimated market value
$171,700
$163,000 - $180,000
$1,324/mo
Price history
| Date | Event | Price |
|---|---|---|
| 9/13/2026 | Contingent | $179,900$156/sqft |
Source:  NCWV REIN #10166905 Report a problem NCWV REIN #10166905 Report a problem | ||
| 9/11/2026 | Listed for sale | $179,900$156/sqft |
Source: NCWV REIN #10166905 Report a problem | ||
Public tax history
| Year | Property taxes | Tax assessment |
|---|---|---|
| 2025 | $345 +4.9% | $47,760 +2.2% |
| 2024 | $329 +6.5% | $46,740 +3.9% |
| 2023 | $309 +7.3% | $45,000 +4% |
| 2022 | $288 | $43,260 +5.7% |
| 2021 | -- | $40,920 +0.9% |
| 2020 | -- | $40,560 +9% |
| 2019 | $215 +3.3% | $37,200 +1.1% |
| 2018 | $208 +4% | $36,780 +1.3% |
| 2017 | $200 +113.3% | $36,300 +2.7% |
| 2016 | $94 | $35,340 +3.3% |
| 2015 | $94 +9.3% | $34,200 +0.9% |
| 2014 | $86 | $33,900 -0.4% |
| 2013 | -- | $34,020 +1.1% |
| 2012 | -- | $33,660 +4.5% |
| 2011 | $152 +22.8% | $32,220 +5.5% |
| 2010 | $123 -0.6% | $30,540 -0.2% |
| 2009 | $124 +0.8% | $30,600 -0.6% |
| 2008 | $123 +385.7% | $30,780 +39% |
| 2007 | $25 +1.2% | $22,140 +0.5% |
| 2006 | $25 +11.2% | $22,020 +1.1% |
| 2005 | $23 | $21,780 +0.3% |
| 2004 | -- | $21,720 +6.5% |
| 2003 | -- | $20,400 |
| 2002 | -- | $20,400 +2.1% |
| 2001 | -- | $19,980 |
Find assessor info on the county website
Monthly payment
Est. payment
Payment breakdown
Explore the cost of this home by adjusting the details. Changes won't be saved.Climate risks
Neighborhood: 26588
Nearby schools
Schools provided by the listing agent
- Elementary: Rivesville Elementary
- Middle: Rivesville Middle
- High: Fairmont Sr. High
- District: Marion
Source: NCWV REIN. This data may not be complete. We recommend contacting the local school district to confirm school assignments for this home.
Similar homes
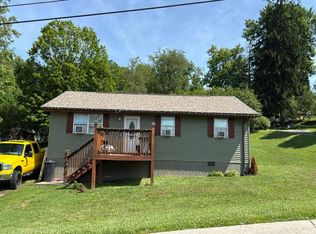
- $--3 bd1 ba960 sqft402 Hartzell St, Rivesville, WV 26588Auction
 Auction.com 2
 - $185,0003 bd2 ba1k sqft2081 Plum Run Rd, Mannington, WV 26582For Sale
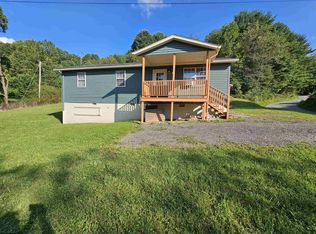 MLS ID #10166708, MICHELLE DODRILL. NCWV REIN
 - $165,0003 bd2 ba1.4k sqft60 Craig Run Rd, Rivesville, WV 26588For Sale
 MLS ID #10165811, BO SACKETT. NCWV REIN
 - $149,5002 bd1 ba1.2k sqft1129 Speedway Ave, Fairmont, WV 26554For Sale
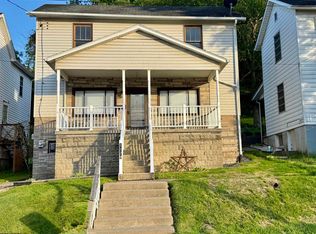 MLS ID #10164962, VERA SANSALONE. NCWV REIN
