Skip main navigation
Closed
  • $705,000

    29 Plum Poppy S, Malta, NY 12020

    3beds
    2,188sqft
    Single Family Residence, Residential
    Built in 2019
    0.35 Acres Lot
    $705,200 Zestimate®
    $322/sqft
    $3,459 Estimated rent

    Home value

    $705,200

    $670,000 - $740,000

    $3,459/mo

    Zestimate® history
    Loading
    Loading...

    Owner options

    List your home for rent

    $3,459/mo

    Rent Zestimate®

    Find your next renter with Zillow Rental Manager. Plus, with online applications, you can quickly screen prospective tenants – for free.

    Learn more

    $3,459/mo

    Rent Zestimate®

    Refinance and save

    $4,678/mo

    Est. payment

    Refinancing to a lower rate could help reduce your monthly payments and save thousands over the life of the loan.

    See today's rates

    $4,678/mo

    Est. payment

    Explore your selling options

    Work with a Zillow partner agent

    Leverage their expertise and Zillow's premium Showcase listings to get your home seen by more buyers.

    Get started

    List with your own agent

    Get your home in front of millions of buyers by listing it on Zillow.

    Learn how to do it

    Sell it yourself

    Take full control of how buyers see your home on Zillow by listing For Sale by Owner (FSBO).

    List your home

    What's special

    Single-level luxuryPremium trex deckSprawling primary bedroomGourmet kitchen upgrades
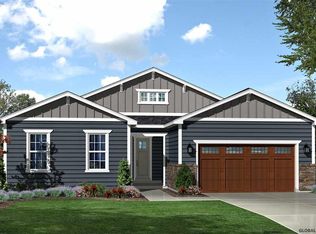
    Multiple Offers Received. Highest/Best offers DUE 7/16 AT 7 PM. Meticulously Maintained Custom Ranch - An Idyllic, Turn-Key Lifestyle! Welcome home to effortless single-level luxury. Built in 2019 by Marini Homes, this pristine, pre-inspected ranch offers a lifestyle of pure comfort and convenience. Nestled in a quiet, highly desirable neighborhood, you are just steps away from acres of scenic walking and biking trails weaving right through the community. Whether you start your mornings with a peaceful nature walk or enjoy evenings on your premium Trex deck, this property feels like a private retreat, yet it's just minutes from the Northway, shopping, and downtown Saratoga. The Home & Custom Layout • A Private Guest Oasis: Designed with versatility in mind, the sellers selected the builder's Upgraded Luxury Package. This brilliant layout features a sprawling primary bedroom plus a completely private secondary bedroom suite with its own full bath. It is the ultimate setup for a quiet home office, long-term guests, or in-law privacy. • High-End Comforts: From the gourmet kitchen upgrades to the elegant Silhouette Soft Touch motorized blinds, every detail radiates quality. • The Ultimate Heated/Cooled Garage: Professionally finished by Garage King with custom NE Awning cabinetry and full climate control. Perfect for a hobbyist, workshop, or pristine storage. • Expansion Potential: A massive, immaculate basement with an egress window stands ready to become a custom fitness studio, theater, or extra living space. Location Perfected Enjoy an incredibly convenient commute, located just minutes from GlobalFoundries, local shopping, dining, and everyday amenities. Offers easy access to I-87, Ballston Spa Schools, the historic Saratoga Race Course, and beautiful Saratoga Lake. Don't miss this GEM!

    Zillow last checked:

    Listing updated:

    Listed by:

    Elizabeth Page 518-573-1112,

    KW Platform

    Bought with:

    Rebekah O'Neil, 10301222428

    Howard Hanna Capital Inc

    Source: Global MLS,MLS#: 202621258MLS Logo

    Facts & features

    Interior

    Bedrooms & bathrooms
    • Bedrooms: 3
    • Bathrooms: 2
    • Full bathrooms: 2
    Primary bedroom
    • Level: First
    Bedroom
    • Level: First
    Bedroom
    • Level: First
    Primary bathroom
    • Level: First
    Full bathroom
    • Level: First
    Basement
    • Level: Basement
    Dining room
    • Level: First
    Entry
    • Level: First
    Kitchen
    • Level: First
    Laundry
    • Level: First
    Living room
    • Level: First
    Mud room
    • Level: First
    Heating
    • Forced Air, Natural Gas
    Cooling
    • Central Air
    Appliances
    • Included: Convection Oven, Disposal, Electric Oven, Humidifier, Microwave, Range Hood, Refrigerator, Tankless Water Heater, Washer/Dryer, Water Purifier, Water Softener, Wine Cooler
    • Laundry: Laundry Room, Main Level
    Features
    • High Speed Internet, Ceiling Fan(s), Tray Ceiling(s), Walk-In Closet(s), Built-in Features, Ceramic Tile Bath, Kitchen Island
    • Flooring: Vinyl, Carpet, Ceramic Tile
    • Doors: Atrium Door, French Doors, Sliding Doors, Storm Door(s)
    • Windows: Screens, Window Treatments, Blinds
    • Basement: Full,Heated,Interior Entry,Unfinished
    • Number of fireplaces: 1
    • Fireplace features: Electric, Living Room
    Interior area
    • Total structure area: 2,188
    • Total interior livable area: 2,188 sqft
    • Finished area above ground: 2,188
    • Finished area below ground: 0

    Property

    Parking
    • Total spaces: 8
    • Parking features: Off Street, Workshop in Garage, Paved, Driveway, Garage Door Opener, Heated Garage
    • Garage spaces: 2.5
    • Has uncovered spaces: Yes
    Features
    • Entry location: First
    • Patio & porch: Rear Porch, Composite Deck, Covered, Front Porch, Porch
    • Exterior features: Garden, Lighting
    • Fencing: Vinyl,Partial
    • Has view: Yes
    • View description: Trees/Woods, Garden
    Lot
    • Size: 0.35 Acres
    • Features: Level, Sprinklers In Front, Sprinklers In Rear, Landscaped
    Details
    • Additional structures: Shed(s)
    • Parcel number: 414089 230.1743
    • Zoning description: Single Residence
    • Special conditions: Standard
    • Other equipment: Irrigation Equipment

    Construction

    Type & style
    • Home type: SingleFamily
    • Architectural style: Custom,Ranch
    • Property subtype: Single Family Residence, Residential
    Materials
    • Vinyl Siding
    • Foundation: Concrete Perimeter
    • Roof: Shingle,Asphalt
    Condition
    • Updated/Remodeled
    • New construction: No
    • Year built: 2019

    Utilities & green energy

    • Electric: Underground
    • Sewer: Public Sewer
    • Water: Public
    • Utilities for property: Cable Connected

    Community & HOA

    Community
    • Security: Security System, Carbon Monoxide Detector(s), Fire Alarm
    • Subdivision: Jenna's Forest
    HOA
    • Has HOA: Yes
    • Amenities included: None
    • Services included: Other
    • HOA fee: $130 annually
    Location
    • Region: Ballston Spa

    Financial & listing details

    • Price per square foot: $322/sqft
    • Tax assessed value: $618,000
    • Annual tax amount: $10,064
    • Date on market: 7/9/2026

    Price history

    DateEventPrice
    8/18/2026Sold$705,000+4.4%$322/sqft
    Source: Global MLS #202621258 Report a problem
    7/17/2026Pending sale$675,000$309/sqft
    Source: Global MLS #202621258 Report a problem
    7/9/2026Listed for sale$675,000+59%$309/sqft
    Source: Global MLS #202621258 Report a problem
    10/31/2019Sold$424,500+8.5%$194/sqft
    Source: Public Record Report a problem
    7/11/2019Pending sale$391,200$179/sqft
    Source: Robmar Realty, Inc. #201915189 Report a problem
    7/11/2019Listed for sale$391,200+7.9%$179/sqft
    Source: Robmar Realty, Inc. #201915189 Report a problem
    3/26/2019Listing removed$362,400$166/sqft
    Source: Owner Report a problem
    2/21/2018Listed for sale$362,400$166/sqft
    Source: Owner Report a problem

    Public tax history

    YearProperty taxesTax assessment
    2025-- $618,000 +10%
    2024-- $562,000 +7%
    2023-- $525,000 +18%
    2022-- $445,000 +5%
    2021-- $424,000
    2020-- $424,000 +430%
    2019-- $80,000
    2018-- $80,000
    2017$1,285 +545.7%$80,000 +33.3%
    2016$199 -85.7%$60,000
    2015$1,392 $60,000
    2014-- $60,000
    2013-- $60,000
    2012-- $60,000
    2011-- $60,000
    2010-- $60,000
    Find assessor info on the county website

    Neighborhood: 12020

    Nearby schools

    GreatSchools rating
    Schools provided by the listing agent
    • High: Ballston Spa

    Source: Global MLS. This data may not be complete. We recommend contacting the local school district to confirm school assignments for this home.

    Sell for more on Zillow
    Get a Zillow Showcase℠ listing at no additional cost and you could sell for .
    $705,200
    2% more
    +$14,104
    With Zillow Showcase(estimated)
    $719,304