What if the space your family actually needs already exists at a price point that’s becoming harder to find? 29 Poets Lane offers over 3000 sq ft of finished living space in one of Fredericton’s most family-loved communities. Set on a beautifully sized lot with an exceptional side yard, this property offers room for kids to play, a trampoline, entertaining, gardening, or simply enjoying the outdoors without overwhelming maintenance. The paved driveway and double car garage add everyday practicality. Inside, the bright foyer opens into a warm open-concept layout with hardwood and ceramic flooring, crown mouldings, and seamless flow for everyday living. The kitchen features light wood cabinetry, stainless steel appliances, a large island with seating, dining area, and cozy nook overlooking the backyard. Families will appreciate the thoughtful main-level layout with living areas and bedrooms together, making it easy to keep an eye on younger children whether they are in their rooms or playing outside on the deck off the kitchen. The mudroom and main-floor laundry off the garage add convenience. The spacious primary suite offers a walk-in closet and full ensuite bath. The lower level is where this home truly stands out with large windows that create bright additional living space complete with a family room, full bathroom, bedroom, den, and an impressive 36-foot multi-purpose room currently used for indoor hockey practice but equally suited for a gym, theatre, games room, golf simulator, hobbies, or extended family needs. The lower level also provides ideal separation for teens, guests, or multi-generational living. Located in a welcoming neighbourhood close to schools and amenities, this is the kind of property buyers regret overlooking once it’s gone.
For sale
C$688,000
29 Poets Ln, Fredericton, NB E3B 9P8
4beds
3,083sqft
SingleFamily
Built in 2005
907 Square Feet Lot
$-- Zestimate®
C$223/sqft
C$-- HOA
What's special
Beautifully sized lotExceptional side yardPaved drivewayDouble car garageBright foyerWarm open-concept layoutHardwood and ceramic flooring
- 53 days |
- 22 |
- 0 |
Zillow last checked:
Listing updated:
Listed by:
BETH HOYT-WHELAN, Salesperson,
EXIT Realty Advantage Brokerage
Source: New Brunswick Real Estate Board,MLS®#: NB143249
Facts & features
Interior
Bedrooms & bathrooms
- Bedrooms: 4
- Bathrooms: 3
- Full bathrooms: 3
Rooms
- Room types: Exercise Room
Bedroom
- Level: Main
Bedroom
- Level: Main
Bedroom
- Level: Lower
Bathroom
- Level: Main
Bathroom
- Level: Lower
Other
- Level: Main
Other
- Level: Lower
Dining room
- Level: Main
Other
- Level: Main
Family room
- Level: Lower
Foyer
- Level: Main
Kitchen
- Level: Main
Laundry
- Level: Main
Living room
- Level: Main
Office
- Level: Lower
Utility room
- Level: Lower
Heating
- Baseboard, Electric
Cooling
- Electric, Heat Pump - Ductless
Appliances
- Laundry: Main Level
Features
- Air Exchanger, Ensuite
- Flooring: Ceramic Tile
- Basement: Finished
- Has fireplace: No
Interior area
- Total structure area: 3,083
- Total interior livable area: 3,083 sqft
- Finished area above ground: 1,595
Property
Parking
- Parking features: Paved, Width - Double, Garage
- Garage spaces: 19
- Uncovered spaces: 2
- Details: Garage Size(19x25)
Features
- Levels: One
- Has spa: Yes
- Spa features: Bath
Lot
- Size: 907 Square Feet
- Features: Hospital, Parkland, Near Public Transit, School(s) Nearby, Shopping Nearby, Under 0.5 Acres
Details
- Parcel number: 75400184
Construction
Type & style
- Home type: SingleFamily
- Architectural style: Bungalow
Materials
- Vinyl Siding
- Foundation: Concrete
- Roof: Asphalt
Condition
- Year built: 2005
Utilities & green energy
- Sewer: Municipal
- Water: Municipal
Community & HOA
Location
- Region: Fredericton
Financial & listing details
- Price per square foot: C$223/sqft
- Annual tax amount: C$6,159
- Date on market: 7/3/2026
- Ownership: Freehold
Price history
Price history is unavailable.
Public tax history
Tax history is unavailable.
Climate risks
Neighborhood: E3B
Nearby schools
GreatSchools rating
No schools nearby
We couldn't find any schools near this home.
- C$---- bd-- ba-- sqft180 Surrey Cres, Fredericton, NB E3B4L3Off Market
- C$599,9007 bd4 ba3.1k sqft19 Forest Acres Ct, Fredericton, NB E3B4L2For Sale

- C$--4 bd2 ba-- sqft40 Surrey Cres, Fredericton, NB E3B4L3Off Market
- C$--1 bd1 ba650 sqft49 Forest Hill Rd #506, Fredericton, NB E3B4K2Off Market
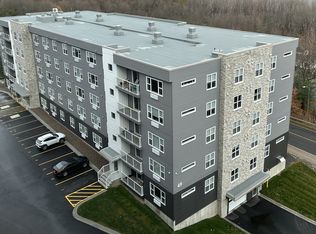
- C$--1 bd1 ba601 sqft49 Forest Hill Rd #411, Fredericton, NB E3B4K2Off Market
- C$--1 bd1 ba650 sqft49 Forest Hill Rd #308, Fredericton, NB E3B4K2Off Market
- C$--1 bd1 ba601 sqft49 Forest Hill Rd #109, Fredericton, NB E3B4K2Off Market
- C$--1 bd1 ba650 sqft49 Forest Hill Rd #508, Fredericton, NB E3B4K2Off Market
Similar homes
- C$599,5004 bd3 ba3k sqft383 New Maryland Hwy, New Maryland, NB E3C 2H5For Sale
 MLS ID #NB146368, CLINT KINGSBURY, Salesperson, eXp Realty Brokerage. New Brunswick Real Estate Board
 - C$699,9007 bd4 ba3.1k sqft178 Hearne St, Fredericton, NB E3B 6M3For Sale
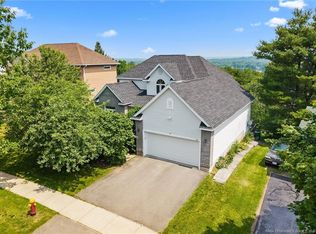 MLS ID #NB143042, Jennifer Allan, Salesperson, Keller Williams Capital Realty Brokerage. New Brunswick Real Estate Board
 - C$774,9004 bd3 ba3.5k sqft94 Mataya Dr, Saint Marys, NB E3A 9Z2For Sale
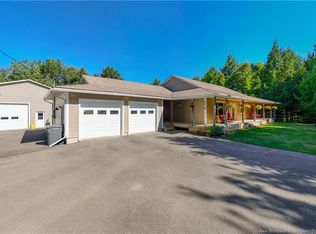 MLS ID #NB145961, BETH HOYT-WHELAN, Salesperson, EXIT Realty Advantage Brokerage. New Brunswick Real Estate Board
 - C$699,9995 bd4 ba4.6k sqft11 Baxter Ct, Fredericton, NB E3B 6M2For Sale
 MLS ID #NB143626, DAVE WATT, Agent Manager, The Right Choice Realty Brokerage. New Brunswick Real Estate Board
 - C$639,0005 bd4 ba3.1k sqft21 Shayla Ct, Fredericton, NB E3G 0N3For SaleMLS ID #NB146083, Stephanie Calhoun, Salesperson, Real Broker Brokerage. New Brunswick Real Estate Board
- C$629,9004 bd3 ba2.2k sqft45 Ashland Ct, Fredericton, NB E3B 2N8For SaleMLS ID #NB143363, REBECCA STEEVES, Associate Manager, Re/Max Hartford Realty Brokerage. New Brunswick Real Estate Board
- C$824,9004 bd3 ba2.9k sqft407 Aspendale Ln, Fredericton, NB E3B 6Y3For SaleMLS ID #NB143620, JACK CARR, Salesperson, Keller Williams Capital Realty Brokerage. New Brunswick Real Estate Board
- C$655,0004 bd3 ba2.2k sqft183 Garden St, Fredericton, NB E3B 0P6For SaleMLS ID #NB142807, ROB HAMEL, Salesperson, EXIT Realty Advantage Brokerage. New Brunswick Real Estate Board
- C$599,9004 bd4 ba2.6k sqft28 Langille Dr, Fredericton, NB E3C 0L6For SaleMLS ID #NB145334, Rani Saggere Sharma, Salesperson, eXp Realty Brokerage. New Brunswick Real Estate Board
- C$624,9004 bd4 ba2.6k sqft38 Carrington Ln, Fredericton, NB E3A 5R5For SaleMLS ID #NB143322, SCOTT MACTAVISH, Salesperson, Keller Williams Capital Realty Brokerage. New Brunswick Real Estate Board
- C$689,9005 bd4 ba2.7k sqft38 Red Maple Ct, Fredericton, NB E3B 0E1For SaleMLS ID #NB136077, ANNE SMITH, Salesperson, Royal LePage Atlantic Brokerage. New Brunswick Real Estate Board
- C$599,9005 bd3 ba2.7k sqft225 York St, Fredericton, NB E3B 3N9For SaleMLS ID #NB143757, RANDY LYNCH, Salesperson, REMAX East Coast Elite Realty Brokerage. New Brunswick Real Estate Board
- C$649,9005 bd3 ba3k sqft5 Timber Ln, Fredericton, NB E3A 8R6For SaleMLS ID #NB137455, JASON MUNN, Agent Manager, REMAX East Coast Elite Realty Brokerage. New Brunswick Real Estate Board
- C$649,9004 bd2 ba2.2k sqft332 Saunders St, Fredericton, NB E3B 1N8For SaleMLS ID #NB139867, REBECCA STEEVES, Associate Manager, Re/Max Hartford Realty Brokerage. New Brunswick Real Estate Board
- C$749,9005 bd3 ba2k sqft304 Connaught St, Fredericton, NB E3B 2B4For SaleMLS ID #NB145827, DAVE WATT, Agent Manager, The Right Choice Realty Brokerage. New Brunswick Real Estate Board
- C$628,0004 bd3 ba2k sqft170 Oxford St, Fredericton, NB E3B 2W5For SaleMLS ID #NB141484, JOHN DABLEH, Salesperson, EXIT Realty Advantage Brokerage. New Brunswick Real Estate Board
- C$599,0004 bd3 ba1.6k sqft372 Kimble Dr, Fredericton, NB E3B 6Y5For SaleMLS ID #NB138570, ROBERT LEGER, Salesperson, EXIT Realty Advantage Brokerage. New Brunswick Real Estate Board
- C$749,9005 bd5 ba3.6k sqft15 Gervais Ct, Fredericton, NB E3C 1L4For SaleMLS ID #NB143021, PAM DOAK, Salesperson, EXIT Realty Advantage Brokerage. New Brunswick Real Estate Board
- C$824,9004 bd3 ba3.5k sqft235 Summerhill Row, Fredericton, NB E3G 0C5For SaleMLS ID #NB142951, AUDREY AVISON, Salesperson, Royal LePage Atlantic Brokerage. New Brunswick Real Estate Board
- C$639,9003 bd3 ba2.1k sqft34 Simcoe Ct, Fredericton, NB E3B 2W9For SaleMLS ID #NB143355, SARAH JUSTASON, Salesperson, REMAX East Coast Elite Realty Brokerage. New Brunswick Real Estate Board
