Welcome home to this charming 3-bedroom, 2.5-bath ranch set on just over an acre of beautiful, park-like property. Enjoy peaceful country living and scenic views from the inviting front porch. The home offers numerous updates throughout, along with warm hardwood floors and a finished lower level designed for entertaining and everyday enjoyment. The lower level features a custom bar, recreation room, and workshop, providing plenty of flexible space for hobbies, gatherings, or additional living needs.Outside, the property truly shines with a screened gazebo, fire pit, and large fenced yard perfect for relaxing, entertaining, gardening, or enjoying the peaceful surroundings. Additional amenities include a 2-car garage, new chicken coop, and a large shed with a garage door for convenient storage and workspace.With its spacious setting, thoughtful updates, and abundance of indoor and outdoor amenities, this property offers the perfect blend of country charm, comfort, and functionality.FINAL and BEST DUE 9/22 4pm
Under contract
$589,900
29 Polkville Rd, Blairstown Twp., NJ 07832
3beds
--sqft
Single Family Residence
Built in 1965
1.03 Acres Lot
$-- Zestimate®
$--/sqft
$-- HOA
What's special
- 25 days
- 1,297
- 78
Zillow last checked:
Listing updated:
Listed by:
Lisa Moffatt 973-222-2681,
Re/Max House Values
Source: GSMLS,MLS#: 4051784
Facts & features
Interior
Bedrooms & bathrooms
- Bedrooms: 3
- Bathrooms: 3
- Full bathrooms: 2
- 1/2 bathrooms: 1
Primary bedroom
- Description: 1st Floor, Full Bath, Walk-In Closet
Bedroom 1
- Level: First
- Area: 256
- Dimensions: 16 x 16
Bedroom 2
- Level: First
- Area: 180
- Dimensions: 12 x 15
Bedroom 3
- Level: First
- Area: 132
- Dimensions: 11 x 12
Primary bathroom
- Features: Soaking Tub, Stall Shower
Dining room
- Features: Formal Dining Room
- Level: First
- Area: 126
- Dimensions: 14 x 9
Family room
- Level: First
- Area: 252
- Dimensions: 18 x 14
Kitchen
- Features: Kitchen Island, Eat-in Kitchen
- Level: First
- Area: 196
- Dimensions: 14 x 14
Living room
- Level: First
- Area: 330
- Dimensions: 22 x 15
Basement
- Features: Office, RecRoom, SeeRem, Storage, Utility, Workshop
Heating
- Baseboard - Hotwater, Zoned, Oil Tank Above Ground - Inside
Cooling
- Central Air
Appliances
- Included: Carbon Monoxide Detector, Gas Cooktop, Dishwasher, Dryer, Microwave, Refrigerator, Wall Oven(s) - Electric, Washer, Wine Refrigerator
Features
- Rec Room, Office, See Remarks, Workshop
- Flooring: Wood
- Basement: Yes,Finished,Full
- Number of fireplaces: 1
- Fireplace features: Family Room, Wood Burning
Property
Parking
- Total spaces: 4
- Parking features: Additional Parking, Attached Garage
- Attached garage spaces: 2
- Uncovered spaces: 4
Features
- Has view: Yes
- View description: Mountain(s)
Lot
- Size: 1.03 Acres
- Dimensions: 1.0330
- Features: Open Lot, Wooded
Details
- Additional structures: Workshop
- Parcel number: 3004016020000000060001
Construction
Type & style
- Home type: SingleFamily
- Architectural style: Ranch
- Property subtype: Single Family Residence
Materials
- Brick
- Roof: Asphalt Shingle
Condition
- Year built: 1965
Utilities & green energy
- Gas: Gas-Propane
- Sewer: Septic Tank
- Water: Well
- Utilities for property: Electricity Connected, Propane
Community & HOA
Community
- Security: Carbon Monoxide Detector
Location
- Region: Columbia
Financial & listing details
- Tax assessed value: $267,700
- Annual tax amount: $8,389
- Date on market: 9/16/2026
- Ownership type: Fee Simple
- Electric utility on property: Yes
Estimated market value
Not available
Estimated sales range
Not available
$3,699/mo
Price history
| Date | Event | Price |
|---|---|---|
| 9/30/2026 | Pending sale | $589,900 |
Source:  GSMLS #4051784 Report a problem GSMLS #4051784 Report a problem | ||
| 9/16/2026 | Listed for sale | $589,900+218.9% |
Source: GSMLS #4051784 Report a problem | ||
| 4/16/2018 | Sold | $185,000-2.6% |
Source: GSMLS #3421203 Report a problem | ||
| 11/29/2017 | Pending sale | $189,900 |
Source: PINNACLE REALTY ASSOCIATES LLC #3421203 Report a problem | ||
| 11/2/2017 | Price change | $189,900-13.6% |
Source: PINNACLE REALTY ASSOCIATES LLC #3421203 Report a problem | ||
| 9/28/2017 | Listed for sale | $219,900-42.9% |
Source: PINNACLE REALTY ASSOCIATES LLC #3421203 Report a problem | ||
| 12/7/2004 | Sold | $385,000+18.5% |
Source: Public Record Report a problem | ||
| 4/30/2003 | Sold | $325,000 |
Source: Public Record Report a problem | ||
Public tax history
| Year | Property taxes | Tax assessment |
|---|---|---|
| 2026 | $8,390 +1.1% | $267,700 |
| 2025 | $8,301 | $267,700 |
| 2024 | $8,301 +7.6% | $267,700 |
| 2023 | $7,715 +12.5% | $267,700 |
| 2022 | $6,856 +3.6% | $267,700 |
| 2021 | $6,618 +2.3% | $267,700 |
| 2020 | $6,468 +5% | $267,700 |
| 2019 | $6,157 -0.3% | $267,700 |
| 2018 | $6,179 -0.3% | $267,700 |
| 2017 | $6,200 +1.8% | $267,700 |
| 2016 | $6,093 +2% | $267,700 |
| 2015 | $5,975 +3% | $267,700 |
| 2014 | $5,804 +0.4% | $267,700 |
| 2013 | $5,782 -0.1% | $267,700 |
| 2012 | $5,790 -1.8% | $267,700 |
| 2011 | $5,895 +2.7% | $267,700 -19.7% |
| 2010 | $5,741 +2% | $333,400 |
| 2009 | $5,628 +2.3% | $333,400 |
| 2008 | $5,501 +3.4% | $333,400 |
| 2007 | $5,319 +4.2% | $333,400 +87.4% |
| 2006 | $5,106 +17.1% | $177,900 |
| 2005 | $4,359 -7.9% | $177,900 |
| 2004 | $4,732 | $177,900 |
| 2003 | -- | $177,900 |
| 2002 | -- | $177,900 |
| 2001 | -- | $177,900 |
Find assessor info on the county website
Monthly payment
Est. payment
Payment breakdown
Explore the cost of this home by adjusting the details. Changes won't be saved.Climate risks
Neighborhood: 07832
Nearby schools
Schools provided by the listing agent
- Elementary: Blairstown
- Middle: Blairstown
- High: No. Warren
Source: GSMLS. This data may not be complete. We recommend contacting the local school district to confirm school assignments for this home.
Similar homes
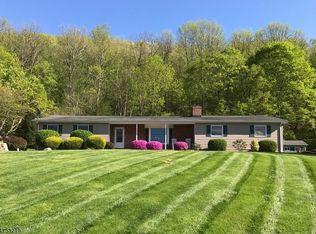
- $637,0004 bd3 ba-- sqft123 Vail Rd, Knowlton Twp., NJ 07832For Sale
 MLS ID #4043017, Rosemarie Adickes, Re/Max Supreme. GSMLS

 - $600,0002 bd3 ba-- sqft174 Polkville Rd, Knowlton Twp., NJ 07832For Sale
 MLS ID #4044431, Jessica Mcgourty, Coldwell Banker Realty. GSMLS
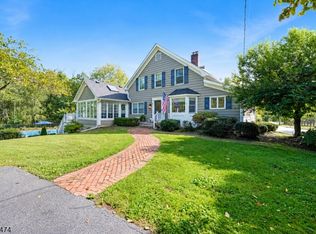
 - $599,0004 bd3 ba-- sqft451 Delaware Rd, Hope Twp., NJ 07825For Sale
 MLS ID #4055265, Taylor C. Lucyk, The Agency One Rock. GSMLS
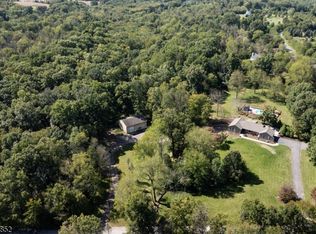
 - $849,0003 bd3 ba-- sqft5 Alice Ct, Blairstown Twp., NJ 07825For Sale
 MLS ID #4056461, Evelyn Tilney, Kl Sotheby's Int'l. Realty. GSMLS
