Exquisite 3 bedroom 2.5 bath center stair Colonial in the heartland of Cranston, Garden City. This home features hardwoods throughout, newer gas heating, hot water & central air conditioning systems. Totally renovated home including large kitchen, formal dining room, master bedroom/walk-in closet/master bath, formal and informal dining rooms, 2 guest bathrooms along with and a 3 car garage. The finished basement also adds approximately 830 SF of additional living area. Mechanicals include: newer furnace, radon mitigation system, tankless hot water, 200 amp electrical panel, and solar panels supported by and feeding 3 state of the art Tesla batteries which provide electric service to the house year round and reimburses the seller approx. $3,000/year for the system which also acts as a home generator if electric service goes out. Wait, there's more, the seller has created a back yard dream oasis outdoor living space w/, trex decking, stone pavers, grilling and lounging area with a kitchen, gas grill, granite countertops and seating area for 8 or more guests! If this is your dream yard, this is the house for you!
Sold for $707,250
$707,250
29 Poppy Dr, Cranston, RI 02920
3beds
2,764sqft
Single Family Residence
Built in 1951
0.27 Acres Lot
$716,800 Zestimate®
$256/sqft
$3,925 Estimated rent
Home value
$716,800
$638,000 - $803,000
$3,925/mo
Zestimate® history
Owner options
List your home for rent
$3,925/mo
Rent Zestimate®
Find your next renter with Zillow Rental Manager. Plus, with online applications, you can quickly screen prospective tenants – for free.
$3,925/mo
Rent Zestimate®
Refinance and save
$4,536/mo
Est. payment
Refinancing to a lower rate could help reduce your monthly payments and save thousands over the life of the loan.
$4,536/mo
Est. payment
Explore your selling options
Work with a Zillow partner agent
Leverage their expertise and Zillow's premium Showcase listings to get your home seen by more buyers.
Get startedList with your own agent
Get your home in front of millions of buyers by listing it on Zillow.
Learn how to do itSell it yourself
Take full control of how buyers see your home on Zillow by listing For Sale by Owner (FSBO).
List your homeWhat's special
Stone paversGas grillHardwoods throughoutLarge kitchenGranite countertopsTrex deckingFormal dining room
Zillow last checked:
Listing updated:
Listed by:
Joseph Del Sesto 401-942-2348,
REMAX Revolution
Bought with:
Patricia Sperber, RES.0041963
Century 21 North East
Source: StateWide MLS RI,MLS#: 1404824
Facts & features
Interior
Bedrooms & bathrooms
- Bedrooms: 3
- Bathrooms: 3
- Full bathrooms: 2
- 1/2 bathrooms: 1
Primary bedroom
- Features: Ceiling Height 7 to 9 ft
- Level: Second
Bathroom
- Features: Ceiling Height 7 to 9 ft
- Level: Second
Bathroom
- Features: Ceiling Height 7 to 9 ft
- Level: First
Other
- Features: Ceiling Height 7 to 9 ft
- Level: Second
Other
- Features: Ceiling Height 7 to 9 ft
- Level: Second
Dining area
- Features: Ceiling Height 7 to 9 ft
- Level: First
Dining room
- Features: Ceiling Height 7 to 9 ft
- Level: First
Exercise room
- Features: Ceiling Height 7 to 9 ft
- Level: Lower
Family room
- Features: Ceiling Height 7 to 9 ft
- Level: Lower
Other
- Features: Ceiling Height 7 to 9 ft
- Level: First
Kitchen
- Features: Ceiling Height 7 to 9 ft
- Level: First
Other
- Features: Ceiling Height 7 to 9 ft
- Level: Lower
Living room
- Features: Ceiling Height 7 to 9 ft
- Level: First
Office
- Features: Ceiling Height 7 to 9 ft
- Level: Lower
Storage
- Features: Ceiling Height 7 to 9 ft
- Level: Lower
Heating
- Natural Gas, Central Air, Central, Forced Air, Gas Connected, Hot Air, Zoned
Cooling
- Central Air
Appliances
- Included: Gas Water Heater, Tankless Water Heater, Dishwasher, Dryer, Exhaust Fan, Microwave, Oven/Range, Refrigerator, Washer
Features
- Wall (Dry Wall), Wall (Plaster), Stairs, Plumbing (Mixed)
- Flooring: Ceramic Tile, Hardwood
- Doors: Storm Door(s)
- Windows: Insulated Windows
- Basement: Full,Interior Entry,Finished,Common,Family Room,Laundry,Media Room,Office,Playroom,Storage Space,Utility,Workout Room
- Number of fireplaces: 1
- Fireplace features: Brick
Interior area
- Total structure area: 1,934
- Total interior livable area: 2,764 sqft
- Finished area above ground: 1,934
- Finished area below ground: 830
Property
Parking
- Total spaces: 6
- Parking features: Attached, Garage Door Opener, Integral, Driveway
- Attached garage spaces: 3
- Has uncovered spaces: Yes
Features
- Patio & porch: Patio
- Exterior features: Barbecue
- Fencing: Fenced
Lot
- Size: 0.27 Acres
- Features: Security, Sprinklers
Details
- Foundation area: 2520
- Parcel number: CRANM101L800U
- Zoning: MDL 01
- Special conditions: Conventional/Market Value
- Other equipment: Cable TV
Construction
Type & style
- Home type: SingleFamily
- Architectural style: Colonial
- Property subtype: Single Family Residence
Materials
- Dry Wall, Plaster, Masonry, Vinyl Siding
- Foundation: Concrete Perimeter
Condition
- New construction: No
- Year built: 1951
Utilities & green energy
- Electric: 200+ Amp Service, Circuit Breakers, Generator
- Sewer: Public Sewer
- Water: Individual Meter, Municipal, Public
- Utilities for property: Sewer Connected, Water Connected
Green energy
- Energy generation: Solar
Community & HOA
Community
- Features: Near Public Transport, Commuter Bus, Golf, Highway Access, Hospital, Interstate, Public School, Recreational Facilities, Restaurants, Schools, Near Shopping, Near Swimming, Tennis
- Security: Security System Owned
- Subdivision: Garden City
HOA
- Has HOA: No
Location
- Region: Cranston
Financial & listing details
- Price per square foot: $256/sqft
- Tax assessed value: $483,700
- Annual tax amount: $6,714
- Date on market: 2/12/2026
Price history
| Date | Event | Price |
|---|---|---|
| 4/30/2026 | Sold | $707,250-5.6%$256/sqft |
Source:  StateWide MLS RI #1404824 Report a problem StateWide MLS RI #1404824 Report a problem | ||
| 3/25/2026 | Pending sale | $749,000$271/sqft |
Source: StateWide MLS RI #1404824 Report a problem | ||
| 3/13/2026 | Contingent | $749,000$271/sqft |
Source: StateWide MLS RI #1404824 Report a problem | ||
| 2/12/2026 | Listed for sale | $749,000+13.7%$271/sqft |
Source: StateWide MLS RI #1404824 Report a problem | ||
| 8/5/2023 | Listing removed | -- |
Source: StateWide MLS RI #1340735 Report a problem | ||
| 8/4/2023 | Listed for sale | $659,000+102.8%$238/sqft |
Source: StateWide MLS RI #1340735 Report a problem | ||
| 2/29/2016 | Sold | $325,000-7.1%$118/sqft |
Source: Agent Provided Report a problem | ||
| 7/24/2015 | Listed for sale | $349,900$127/sqft |
Source: RE/MAX 1st Choice #1103265 Report a problem | ||
Public tax history
| Year | Property taxes | Tax assessment |
|---|---|---|
| 2025 | $6,714 +2% | $483,700 |
| 2024 | $6,583 -8% | $483,700 +27.7% |
| 2023 | $7,157 +2.1% | $378,700 |
| 2022 | $7,010 +10.2% | $378,700 +7.2% |
| 2021 | $6,359 0% | $353,300 +14.4% |
| 2020 | $6,359 -0.8% | $308,700 |
| 2019 | $6,412 +2.4% | $308,700 |
| 2018 | $6,264 -6.9% | $308,700 +5.3% |
| 2017 | $6,728 +2.2% | $293,300 |
| 2016 | $6,585 | $293,300 |
| 2015 | $6,585 +6.2% | $293,300 +8% |
| 2014 | $6,203 +0% | $271,600 |
| 2013 | $6,203 | $271,600 |
| 2012 | $6,203 -1.5% | $271,600 -12.6% |
| 2011 | $6,295 +3.6% | $310,700 |
| 2010 | $6,077 +2.4% | $310,700 |
| 2009 | $5,937 +4.7% | $310,700 -16% |
| 2008 | $5,671 | $369,700 |
| 2007 | $5,671 +5.2% | $369,700 |
| 2006 | $5,390 +4.8% | $369,700 +67% |
| 2004 | $5,143 +3.7% | $221,400 |
| 2003 | $4,959 | $221,400 |
Find assessor info on the county website
Neighborhood: 02920
Nearby homes
- $605,6003 bd1 ba1.9k sqft39 Poppy Dr, Cranston, RI 02920Off Market
- $609,2003 bd1 ba1.7k sqft19 Poppy Dr, Cranston, RI 02920Off Market
- $643,8003 bd2 ba1.8k sqft30 Poppy Dr, Cranston, RI 02920Off Market
- $640,0003 bd2 ba2.9k sqft9 Poppy Cir, Cranston, RI 02920Sold
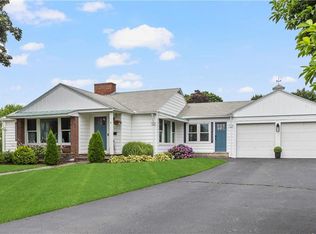
- $601,3003 bd2 ba1.6k sqft40 Poppy Dr, Cranston, RI 02920Off Market
- $731,0003 bd2 ba2.1k sqft20 Poppy Dr, Cranston, RI 02920Off Market
- $595,4003 bd2 ba1.4k sqft54 Poppy Dr, Cranston, RI 02920Off Market
- $810,7004 bd2 ba3.1k sqft48 Wayside Dr, Cranston, RI 02920Off Market
Nearby schools
GreatSchools rating
- 7/10Garden City SchoolGrades: K-5Distance: 0.4 mi
- 5/10Western Hills Middle SchoolGrades: 6-8Distance: 1.2 mi
- 9/10Cranston High School WestGrades: 9-12Distance: 1.1 mi
Get a cash offer in 3 minutes
Find out how much your home could sell for in as little as 3 minutes with a no-obligation cash offer.
Estimated market value
$716,800
Get a cash offer in 3 minutes
Find out how much your home could sell for in as little as 3 minutes with a no-obligation cash offer.
Estimated market value
$716,800
- Rhode Island
- Providence County
- Cranston
- 02920
- 29 Poppy Dr
Nearby cities
Nearby zip codes
Other Cranston Topics
