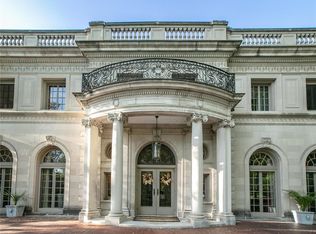
Built in 1893 and designed by noted architect Theodore Link...this home has been lovingly, thoughtfully & carefully restored, renovated & updated by the current owners, no expense was spared. A complete restoration of the exterior brought this stately manse back to its original grandeur and the architect's original vision.
Gracious entry foyer w/ newly painted mural by local artist Peter Engelsmann, beamed ceiling & custom runner. Elegant formal LR & DR, library w/ built-ins, updated kitchen w/ Carrara marble counter tops, high-end appliances, butler's pantry + catering kitchen. Just completed a new primary suite w/ elegant new bath with large wet room, dbl. bowl vanities & soaking tub. 3rd floor has been completely renovated with a kitchenette & fully compliant ADA bathroom. Extra wide lot, beautiful pool, fountain & gardens...PLUS an elevator that services all 3 floors. Renovated 1 bdrm, 1 bath carriage house, 2 car garage. This is a one-of-a-kind offering on sought-after Portland Place
Closed
Listed by: Gladys Manion, Inc. • Keith R Manzer • 314-609-3155
Bought with: Gladys Manion, Inc.
Price Unknown
29 Portland Pl, Saint Louis, MO 63108
6beds
10,991sqft
Single Family Residence
Built in 1893
0.69 Acres Lot
$2,335,400 Zestimate®
$--/sqft
$-- Estimated rent
Home value
$2,335,400
$2.06M - $2.64M
Not available
Zestimate® history
Owner options
List your home for rent
Find your next renter with Zillow Rental Manager. Plus, with online applications, you can quickly screen prospective tenants – for free.
Refinance and save
$6,075/mo
Est. payment
Refinancing to a lower rate could help reduce your monthly payments and save thousands over the life of the loan.
$6,075/mo
Est. payment
Explore your selling options
Work with a Zillow partner agent
Leverage their expertise and Zillow's premium Showcase listings to get your home seen by more buyers.
Get startedList with your own agent
Get your home in front of millions of buyers by listing it on Zillow.
Learn how to do itSell it yourself
Take full control of how buyers see your home on Zillow by listing For Sale by Owner (FSBO).
List your homeWhat's special
Beautiful poolElegant new bathFully compliant ada bathroomStately manseCatering kitchenUpdated kitchenLarge wet room
Zillow last checked:
Listing updated:
Listed by:
Keith R Manzer 314-609-3155,
Gladys Manion, Inc.,
Cameron J Marino 314-809-0583,
Gladys Manion, Inc.
Bought with:
Keith R Manzer, 1999084572
Gladys Manion, Inc.
Cameron J Marino, 2022032457
Gladys Manion, Inc.
Source: MARIS,MLS#: 25054182 Originating MLS: St. Louis Association of REALTORS
Originating MLS: St. Louis Association of REALTORSFacts & features
Interior
Bedrooms & bathrooms
- Bedrooms: 6
- Bathrooms: 8
- Full bathrooms: 6
- 1/2 bathrooms: 2
- Main level bathrooms: 2
Primary bedroom
- Features: Floor Covering: Wood
- Level: Second
- Area: 384
- Dimensions: 24x16
Bedroom
- Features: Floor Covering: Wood
- Level: Third
- Area: 345
- Dimensions: 23x15
Bedroom
- Features: Floor Covering: Wood
- Level: Third
- Area: 253
- Dimensions: 23x11
Bedroom 3
- Features: Floor Covering: Wood
- Level: Second
- Area: 399
- Dimensions: 21x19
Bedroom 4
- Features: Floor Covering: Wood
- Level: Second
- Area: 187
- Dimensions: 17x11
Bedroom 5
- Features: Floor Covering: Wood
- Level: Second
- Area: 378
- Dimensions: 21x18
Primary bathroom
- Features: Floor Covering: Marble
- Level: Second
- Area: 168
- Dimensions: 14x12
Bathroom 2
- Features: Floor Covering: Wood
- Level: Second
- Area: 289
- Dimensions: 17x17
Breakfast room
- Features: Floor Covering: Marble
- Level: Main
- Area: 168
- Dimensions: 14x12
Dining room
- Description: Formal Dining Roo
- Features: Floor Covering: Wood
- Level: Main
- Area: 456
- Dimensions: 24x19
Family room
- Features: Floor Covering: Wood
- Level: Third
- Area: 374
- Dimensions: 22x17
Kitchen
- Features: Floor Covering: Wood
- Level: Main
- Area: 336
- Dimensions: 21x16
Laundry
- Features: Floor Covering: Wood
- Level: Second
- Area: 168
- Dimensions: 14x12
Library
- Features: Floor Covering: Wood
- Level: Main
- Area: 400
- Dimensions: 25x16
Living room
- Description: Formal Living Room
- Features: Floor Covering: Wood
- Level: Main
- Area: 693
- Dimensions: 33x21
Office
- Features: Floor Covering: Wood
- Level: Third
- Area: 209
- Dimensions: 19x11
Other
- Description: In-laid mosaic floor in vestibule
- Features: Floor Covering: Marble
- Level: First
- Area: 70
- Dimensions: 10x7
Other
- Description: Entry Hall
- Features: Floor Covering: Wood
- Level: Main
- Area: 437
- Dimensions: 23x19
Other
- Description: Catering Kitchen
- Features: Floor Covering: Wood
- Level: Main
- Area: 136
- Dimensions: 17x8
Other
- Description: Dressing Room off Primary w/ Walk-In Closet
- Features: Floor Covering: Wood
- Level: Second
- Area: 384
- Dimensions: 24x16
Heating
- Forced Air, Zoned
Cooling
- Central Air, Electric, Zoned
Appliances
- Included: Stainless Steel Appliance(s), Gas Cooktop, Dishwasher, Disposal, Freezer, Built-In Freezer, Free-Standing Gas Oven
Features
- Beamed Ceilings, Bookcases, Breakfast Bar, Breakfast Room, Butler Pantry, Chandelier, Custom Cabinetry, Double Vanity, Eat-in Kitchen, Elevator, Entrance Foyer, Historic Millwork, In-Law Floorplan, Natural Woodwork, Pantry, Sauna, Separate Dining, Shower, Special Millwork, Storage, Tub, Walk-In Closet(s)
- Doors: French Doors, Panel Door(s), Pocket Door(s)
- Has basement: Yes
- Number of fireplaces: 4
- Fireplace features: Wood Burning
Interior area
- Total interior livable area: 10,991 sqft
- Finished area above ground: 10,991
Property
Parking
- Total spaces: 2
- Parking features: Additional Parking, Circular Driveway, Detached, Drive Through, Driveway, Electric Vehicle Charging Station(s), Garage, Garage Door Opener, Parking Pad
- Garage spaces: 2
- Has uncovered spaces: Yes
Features
- Levels: Three Or More
- Has private pool: Yes
- Pool features: In Ground
Lot
- Size: 0.69 Acres
- Dimensions: 150 x 200
- Features: Other
Details
- Parcel number: 49070103600
- Special conditions: Standard
Construction
Type & style
- Home type: SingleFamily
- Architectural style: Tudor
- Property subtype: Single Family Residence
Materials
- Other
- Roof: Slate
Condition
- Year built: 1893
Utilities & green energy
- Electric: Other
- Sewer: Public Sewer
- Water: Public
- Utilities for property: Cable Available
Community & HOA
Community
- Security: Carbon Monoxide Detector(s), Gated Community, Security Guard
- Subdivision: Portland Place
HOA
- Has HOA: Yes
- Amenities included: None
- Services included: Maintenance Grounds, Maintenance Parking/Roads, Security, Snow Removal, Trash
- HOA fee: $6,075 annually
- HOA name: Portland Place
Location
- Region: Saint Louis
Financial & listing details
- Tax assessed value: $257,480
- Annual tax amount: $21,107
- Date on market: 8/14/2025
- Cumulative days on market: 66 days
- Listing terms: Cash,Conventional
Price history
| Date | Event | Price |
|---|---|---|
| 11/18/2025 | Sold | -- |
Source:  MARIS #25054182 Report a problem MARIS #25054182 Report a problem | ||
| 10/19/2025 | Pending sale | $2,399,000$218/sqft |
Source: MARIS #25054182 Report a problem | ||
| 10/2/2025 | Price change | $2,399,000-14.3%$218/sqft |
Source: MARIS #25054182 Report a problem | ||
| 9/17/2025 | Price change | $2,799,000-3.5%$255/sqft |
Source: MARIS #25054182 Report a problem | ||
| 8/14/2025 | Listed for sale | $2,900,000$264/sqft |
Source: MARIS #25054182 Report a problem | ||
| 7/2/2021 | Sold | -- |
Source: MARIS #21049235 Report a problem | ||
Public tax history
| Year | Property taxes | Tax assessment |
|---|---|---|
| 2025 | $21,107 +7.5% | $257,480 +9.9% |
| 2024 | $19,637 +7.4% | $234,250 +2.2% |
| 2023 | $18,279 +3.2% | $229,300 +7.1% |
| 2022 | $17,719 +0.1% | $214,020 |
| 2021 | $17,694 +4.7% | $214,020 +3.5% |
| 2020 | $16,897 | $206,690 +0% |
| 2019 | $16,897 | $206,680 +5% |
| 2018 | $16,897 +1.8% | $196,790 +0% |
| 2017 | $16,597 +17.4% | $196,780 +16.9% |
| 2016 | $14,140 +10.4% | $168,360 |
| 2015 | $12,806 +2.6% | $168,360 |
| 2014 | $12,478 | $168,360 +2.6% |
| 2013 | $12,478 | $164,150 +0.8% |
| 2012 | -- | $162,810 |
| 2011 | -- | $162,810 |
| 2010 | -- | $162,810 +1.3% |
| 2009 | $10,711 +0.6% | $160,730 |
| 2008 | $10,643 | $160,730 -1% |
| 2007 | $10,643 | $162,300 |
| 2006 | $10,643 +1% | $162,300 +6.9% |
| 2005 | $10,534 +24% | $151,850 +30.9% |
| 2004 | $8,497 +3% | $116,000 |
| 2003 | $8,248 +11.3% | $116,000 +14.1% |
| 2002 | $7,412 | $101,690 |
| 2001 | -- | $101,690 +5.9% |
| 2000 | -- | $96,010 |
Find assessor info on the county website
Neighborhood: Central West End
Nearby homes
- $--9 bd8 ba12k sqft33 Portland Pl, Saint Louis, MO 63108Sold
- $1,679,900-- bd1 ba10k sqft25 Portland Pl, Saint Louis, MO 63108Off Market
- $--2 bd2 ba1k sqft424 Lake Ave #6, Saint Louis, MO 63108Sold

- $--2 bd2 ba1k sqft422 Lake Ave #5, Saint Louis, MO 63108Sold

- $169,9992 bd2 ba1.1k sqft420 Lake Ave #1, Saint Louis, MO 63108For Sale
- $221,600-- bd-- ba-- sqft420-426 Lake Ave, Saint Louis, MO 63108Off Market
- $--2 bd2 ba868 sqft426 Lake Ave #3, Saint Louis, MO 63108Sold
- $712,8005 bd3 ba4.3k sqft5146 Waterman Blvd, Saint Louis, MO 63108Off Market
Nearby schools
GreatSchools rating
- 3/10Hamilton Elementary Community Ed.Grades: PK-5Distance: 1.2 mi
- 2/10Yeatman-Liddell Middle SchoolGrades: 6-8Distance: 2.9 mi
- 1/10Sumner High SchoolGrades: 9-12Distance: 1.8 mi
Schools provided by the listing agent
- Elementary: Hamilton Elem. Community Ed.
- Middle: Yeatman-Liddell Middle School
- High: Sumner High
Source: MARIS. This data may not be complete. We recommend contacting the local school district to confirm school assignments for this home.
Get a cash offer in 3 minutes
Find out how much your home could sell for in as little as 3 minutes with a no-obligation cash offer.
Estimated market value
$2,335,400
Get a cash offer in 3 minutes
Find out how much your home could sell for in as little as 3 minutes with a no-obligation cash offer.
Estimated market value
$2,335,400
- Missouri
- Saint Louis City
- Saint Louis
- 63108
- Central West End
- 29 Portland Pl
