Welcome to 29 Powers Rd, beautifully renovated 4 Bed Cape nestled in popular neighborhood one mile from Concord Center and its shops, restaurants schools and historic character. The home offers newly renovated interior... NEW white kit, w/quartz countertops, & SS appliances, and a welcoming dining area designed for many gatherings. NEW slidier door opens to a NEW deck connecting indoor and outdoor spaces. With its four bedrooms, two full baths, thoughtful renovations, heated basement , one car garage, new deck, generous level lot, desirable Alcott School district, and exceptional location, 29 Powers Rd is more than a house... it is a true home for everyone, a wonderful place to put down roots. Ideally positioned near Concord's Rail trail network leading toward the famous North Bridge and the Battle Roads extending toward Lexington to bike and explore! A place to enjoy remarkable history and the natural beauty that surrounds Concord,
For sale
$1,199,000
29 Powers Rd, Concord, MA 01742
4beds
1,504sqft
Single Family Residence
Built in 1954
0.51 Acres Lot
$1,174,500 Zestimate®
$797/sqft
$-- HOA
What's special
New deckOne car garageHeated basementNewly renovated interiorGenerous level lot
- 4 days
- 780
- 49
Zillow last checked:
Listing updated:
Listed by:
Judith Boland 978-407-0146,
Coldwell Banker Realty - Concord 978-369-1000
Source: MLS PIN,MLS#: 73586688
Facts & features
Interior
Bedrooms & bathrooms
- Bedrooms: 4
- Bathrooms: 2
- Full bathrooms: 2
Primary bedroom
- Features: Flooring - Hardwood
- Level: First
Bedroom 2
- Features: Flooring - Hardwood
- Level: Second
Bedroom 3
- Features: Flooring - Hardwood
- Level: Second
Bedroom 4
- Features: Flooring - Hardwood
- Level: First
Primary bathroom
- Features: Yes
Bathroom 1
- Features: Bathroom - Full, Flooring - Stone/Ceramic Tile
- Level: First
Bathroom 2
- Features: Flooring - Stone/Ceramic Tile
- Level: Second
Dining room
- Features: Flooring - Hardwood, Balcony / Deck, Slider
- Level: First
Kitchen
- Features: Flooring - Stone/Ceramic Tile, Countertops - Stone/Granite/Solid, Remodeled, Stainless Steel Appliances
- Level: First
Living room
- Features: Flooring - Hardwood
- Level: First
Heating
- Baseboard, Hot Water, Oil
Cooling
- None
Appliances
- Included: Water Heater, Range, Dishwasher, Microwave, Refrigerator, Washer, Dryer
- Laundry: In Basement
Features
- Flooring: Tile, Hardwood
- Basement: Full
- Number of fireplaces: 1
- Fireplace features: Living Room
Interior area
- Total structure area: 1,504
- Total interior livable area: 1,504 sqft
- Finished area above ground: 1,504
Property
Parking
- Total spaces: 3
- Parking features: Attached
- Attached garage spaces: 1
- Uncovered spaces: 2
Features
- Patio & porch: Deck
- Exterior features: Deck
Lot
- Size: 0.51 Acres
- Features: Easements
Details
- Parcel number: 453326
- Zoning: res
Construction
Type & style
- Home type: SingleFamily
- Architectural style: Cape
- Property subtype: Single Family Residence
Materials
- Frame
- Foundation: Concrete Perimeter
- Roof: Shingle
Condition
- Year built: 1954
Utilities & green energy
- Electric: Circuit Breakers
- Sewer: Private Sewer
- Water: Public
Community & HOA
Community
- Features: Public Transportation, Shopping, Pool, Tennis Court(s), Park, Conservation Area, Highway Access, House of Worship, Private School, Public School, T-Station
HOA
- Has HOA: No
Location
- Region: Concord
Financial & listing details
- Price per square foot: $797/sqft
- Tax assessed value: $1,026,000
- Annual tax amount: $13,389
- Date on market: 10/5/2026
Estimated market value
$1,174,500
$1.12M - $1.23M
$4,104/mo
Price history
| Date | Event | Price |
|---|---|---|
| 10/5/2026 | Listed for sale | $1,199,000$797/sqft |
Source: MLS PIN #73586688 Report a problem | ||
| 7/7/2020 | Listing removed | $3,450$2/sqft |
Source: Coldwell Banker Residential Brokerage - Concord #72661746 Report a problem | ||
| 6/15/2020 | Price change | $3,450-4.2%$2/sqft |
Source: Coldwell Banker Residential Brokerage - Concord #72661746 Report a problem | ||
| 5/26/2020 | Listed for rent | $3,600$2/sqft |
Source: Coldwell Banker Residential Brokerage - Concord #72661746 Report a problem | ||
Public tax history
| Year | Property taxes | Tax assessment |
|---|---|---|
| 2025 | $12,938 +5.2% | $975,700 +4.1% |
| 2024 | $12,301 +13.3% | $936,900 +11.9% |
| 2023 | $10,855 +13.2% | $837,600 +28.9% |
| 2022 | $9,593 -1.5% | $649,900 -1.8% |
| 2021 | $9,739 +14.5% | $661,600 +10.7% |
| 2020 | $8,507 -0.6% | $597,800 -0.9% |
| 2019 | $8,557 +3.2% | $603,000 +3.9% |
| 2018 | $8,295 +11.6% | $580,500 +9.9% |
| 2017 | $7,432 +12.5% | $528,200 +11.3% |
| 2016 | $6,606 | $474,600 |
Find assessor info on the county website
Monthly payment
Est. payment
Payment breakdown
Explore the cost of this home by adjusting the details. Changes won't be saved.Climate risks
Neighborhood: 01742
Nearby schools
Schools provided by the listing agent
- Elementary: Alcott
- Middle: Cms
- High: Cchs
Source: MLS PIN. This data may not be complete. We recommend contacting the local school district to confirm school assignments for this home.
Similar homes
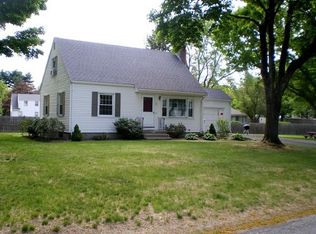
- $1,298,0004 bd2 ba1.6k sqft11 Stratham Rd, Lexington, MA 02421For Sale
 MLS ID #73574069, Martha Sevigny, William Raveis R.E. & Home Services. MLS PIN
 - $1,120,0004 bd2 ba1.5k sqft46 Grapevine Ave, Lexington, MA 02421For Sale
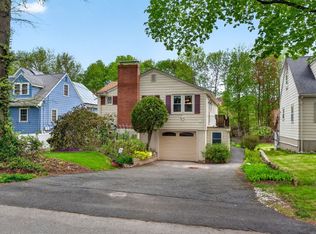 MLS ID #73574696, Brian McMahon, Rutledge Properties. MLS PIN
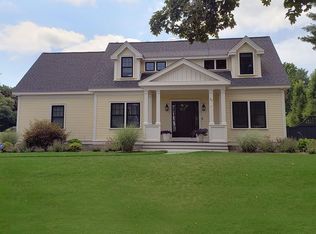
 - $1,168,0003 bd2 ba1.7k sqft22 Harbell St, Lexington, MA 02421For Sale
 MLS ID #73571429, Jing Zheng, PWK Realty LLC. MLS PIN
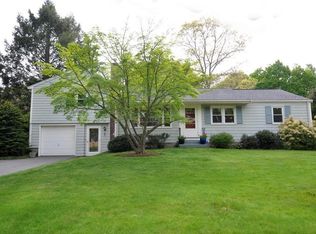
 - $1,150,0004 bd2 ba1.7k sqft4 Meadowbrook Rd, Dover, MA 02030For Sale
 MLS ID #73568615, Shell X. Yu, JT Fleming & Company. MLS PIN
