Skip main navigation
Closed
  • $322,458

    29 Primrose Dr #59, Dallas, GA 30132

    2beds
    --sqft
    Single Family Residence
    Built in 2026
    -- sqft lot
    $322,400 Zestimate®
    $--/sqft
    $2,152 Estimated rent

    Home value

    $322,400

    $297,000 - $348,000

    $2,152/mo

    Zestimate® history
    Loading
    Loading...

    Owner options

    List your home for rent

    $2,152/mo

    Rent Zestimate®

    Find your next renter with Zillow Rental Manager. Plus, with online applications, you can quickly screen prospective tenants – for free.

    Learn more

    $2,152/mo

    Rent Zestimate®

    Refinance and save

    $4,211/mo

    Est. payment

    Refinancing to a lower rate could help reduce your monthly payments and save thousands over the life of the loan.

    See today's rates

    $4,211/mo

    Est. payment

    Explore your selling options

    Work with a Zillow partner agent

    Leverage their expertise and Zillow's premium Showcase listings to get your home seen by more buyers.

    Get started

    List with your own agent

    Get your home in front of millions of buyers by listing it on Zillow.

    Learn how to do it

    Sell it yourself

    Take full control of how buyers see your home on Zillow by listing For Sale by Owner (FSBO).

    List your home

    What's special

    Beautiful interior finishesNatural light throughoutCovered patioGranite in the kitchenSpacious kitchen islandStained cabinets
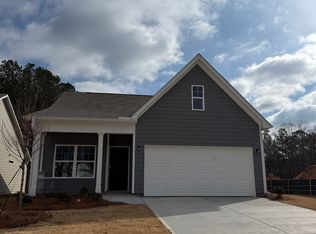
    Welcome Home to Villages at Cedar Hill. Our Active Adult community in Dallas, GA. Enjoy easy living, in a highly sought after location, with lawn maintenance, beautiful interior finishes, and close proximity to shopping, dining and healthcare. There are several golf courses nearby along with the County Senior Center activities. Offering all of this from a friendly price point. Don't miss your opportunity to reside in this lovely community. Let us introduce you to the beautiful Orchard plan at Villages at Cedar Hill, our Active Adult 55+ community in North Paulding County, GA. The Orchard offers a lovely Family Room with an open concept Dining area and Kitchen encompassing natural light throughout. With open concept you have LED lighting for greater flexibility of furniture placement. Granite in the kitchen, Stained cabinets with a huge single bowl stainless farmhouse sink within the spacious kitchen island and has stainless appliances inclusive of Gas range & Dishwasher. The Dishwasher is neatly placed within the island. The kitchen pantry offers additional storage and is a walk in. From the Family Room you can walk out onto the Covered Patio and enjoy some outdoor space with the beverage of your choice. The Orchard boasts 2 Bedrooms and 2 Bathrooms. The Primary Bedroom is amply sized for a king-sized bed. With dual windows for natural light and prewired for ceiling fan. The Primary suite features a walk-in closet and 5-foot shower with a low-clearance entry and glass door. Separate commode room for your privacy and dual sinks along with Linen closet for your storage needs. The walk in laundry room gives easy access for all. The second bedroom is ample-sized and boasts a walk-in closet and second bathroom with tub/shower combo and single sink. The 2-car garage has ample space and houses the natural gas water heater. The home has natural gas heat, and electric air conditioning. The attached floor plan is representative of the plan. Central mailboxes with keyed entry. Active Adult 55+ community. Ready Now! Ask about incentive with preferred lender.

    Zillow last checked:

    Listing updated:

    Listed by:

    Denise Coats 404-673-2797,

    Piedmont Residential Realty

    Bought with:

    Jennifer Harris, 383271

    Crye-Leike, Realtors

    Source: GAMLS,MLS#: 10700820MLS Logo

    Facts & features

    Interior

    Bedrooms & bathrooms
    • Bedrooms: 2
    • Bathrooms: 2
    • Full bathrooms: 2
    • Main level bathrooms: 2
    • Main level bedrooms: 2
    Kitchen
    • Features: Breakfast Area, Kitchen Island, Pantry
    Heating
    • Zoned
    Cooling
    • Central Air, Zoned
    Appliances
    • Included: Dishwasher, Gas Water Heater
    • Laundry: Common Area
    Features
    • Master On Main Level, Tray Ceiling(s), Walk-In Closet(s)
    • Flooring: Carpet, Other
    • Windows: Double Pane Windows
    • Basement: None
    • Has fireplace: No
    • Common walls with other units/homes: No Common Walls
    Interior area
    • Total structure area: 0
    • Finished area above ground: 0
    • Finished area below ground: 0

    Property

    Parking
    • Total spaces: 1
    • Parking features: Garage
    • Has garage: Yes
    Accessibility
    • Accessibility features: Accessible Entrance
    Features
    • Levels: One
    • Stories: 1
    • Patio & porch: Patio
    • Body of water: None
    Lot
    • Features: Other
    Details
    • Parcel number: 91358

    Construction

    Type & style
    • Home type: SingleFamily
    • Architectural style: Bungalow/Cottage,Craftsman
    • Property subtype: Single Family Residence
    Materials
    • Concrete
    • Foundation: Slab
    • Roof: Composition
    Condition
    • New Construction
    • New construction: Yes
    • Year built: 2026
    Details
    • Warranty included: Yes

    Utilities & green energy

    • Sewer: Public Sewer
    • Water: Public
    • Utilities for property: Cable Available, Electricity Available, Natural Gas Available, Phone Available, Sewer Available, Underground Utilities, Water Available
    Green energy
    • Energy efficient items: Insulation

    Community & neighborhood

    Security
    • Security features: Carbon Monoxide Detector(s), Smoke Detector(s)
    Community
    • Community features: None, Retirement Community
    Senior living
    • Senior community: Yes
    Location
    • Region: Dallas
    • Subdivision: Villages at Cedar Hill

    HOA & financial

    HOA
    • Has HOA: Yes
    • HOA fee: $2,280 annually
    • Services included: Maintenance Structure, Maintenance Grounds

    Other

    Other facts
    • Listing agreement: Exclusive Right To Sell

    Price history

    DateEventPrice
    5/19/2026Sold$322,458-1.7%
    Source: GAMLS #10700820 Report a problem
    4/27/2026Pending sale$327,900
    Source: GAMLS #10700820 Report a problem
    4/14/2026Price change$327,900-2.2%
    Source: GAMLS #10700820 Report a problem
    3/1/2026Listed for sale$335,425
    Source: GAMLS #10700820 Report a problem

    Public tax history

    Tax history is unavailable.

    Neighborhood: 30132

    Nearby schools

    GreatSchools rating
    Schools provided by the listing agent
    • Elementary: Shelton
    • Middle: McClure
    • High: North Paulding

    Source: GAMLS. This data may not be complete. We recommend contacting the local school district to confirm school assignments for this home.

    Get a cash offer in 3 minutes
    Find out how much your home could sell for in as little as 3 minutes with a no-obligation cash offer.
    Estimated market value
    $322,400
    Get a cash offer in 3 minutes
    Find out how much your home could sell for in as little as 3 minutes with a no-obligation cash offer.
    Estimated market value
    $322,400