Are you looking for a home with all the amenities, 5-bedroom, 5.5-baths with over 6,400 total square feet on 1.03 acres on a cul-de-sac lot in Deacon Estates with a 3-car garage and finished basement? Welcome to 29 Prospect Drive, built by Caruso Builders. A covered front porch welcomes you into an open foyer anchored by a grand curved staircase and Brazilian cherry hardwood flooring throughout the main level and upper hallway. The home features 9’ ceilings throughout the main level and basement, enhancing the sense of space and light. To the left, the formal living room offers oversized windows and crown molding, while the formal dining room to the right showcases crown molding, chair rail detailing, and abundant natural light. A butler’s pantry with sink and cabinetry connects to the gourmet kitchen, complete with a large center island with bar seating, Uba Tuba granite countertops, stainless steel appliances, a new KitchenAid gas cooktop (2026), stone backsplash, large pantry, and contrasting wood cabinetry. The kitchen opens to an informal dining area with plantation shutters and direct access to the deck, creating a seamless flow for everyday living and entertaining. Step down into the two-story family room, where soaring ceilings, a floor-to-ceiling stone fireplace with gas logs, and expansive windows fill the space with natural light. A secondary staircase provides convenient access to the upper level. The main level also includes a private office with access to the rear deck, a mudroom with garage entry, and a half bath. The finished basement expands the living space with tile flooring and a custom bar featuring dark wood cabinetry, wine storage, glass display shelving, wine fridge, dishwasher, sink, and additional refrigerator. A built-in entertainment area, separate living space with fireplace feature wall, full bath, and a fifth bedroom with dual closets offer ideal guest or in-law accommodations. Additional highlights include a theatre room with built-in shelving and seating, plus walk-out access to the backyard. Upstairs, each secondary bedroom includes new carpet and paint (2024), ample closet space, and its own en-suite bath with porcelain tile flooring and tub/shower combinations. The primary suite is a true retreat, featuring French doors, a tray ceiling, a spacious sitting area, and abundant natural light. Dual custom walk-in closets with built-in systems provide exceptional storage. The luxurious en-suite bath includes a soaking tub, oversized glass shower, dual vanities, water closet, and dedicated makeup area, all finished with porcelain tile. New carpet (2024) continues through all bedrooms and staircases. A conveniently located upper-level laundry closet with LG ThinQ washer and dryer adds everyday ease. Outdoor living is equally impressive with a 30’x14’ Trex deck and a 16’x13’ screened porch featuring IPE wood flooring, a wood-paneled ceiling, and ceiling fan designed for comfortable, year-round enjoyment. A large paver patio and paver walkway extend the outdoor living space and are easily accessible from the basement, all overlooking the iron-fenced backyard. Mature landscaping includes fig and cherry trees, and an irrigation system services both the front and back yard. An extended asphalt driveway leads to the attached three-car garage. Located in South Stafford, this home offers convenient access to Historic Downtown Fredericksburg’s shops, restaurants, and waterfront, nearby commuter routes including I-95 and Route 1, VRE stations, grocery stores, parks, and everyday amenities. One year HVAC maintenance contract is prepaid and included with purchase.
Sold for $975,000
$975,000
29 Prospect Dr, Fredericksburg, VA 22405
5beds
6,468sqft
Single Family Residence
Built in 2006
1.03 Acres Lot
$976,700 Zestimate®
$151/sqft
$4,536 Estimated rent
Home value
$976,700
$928,000 - $1.03M
$4,536/mo
Zestimate® history
Owner options
List your home for rent
$4,536/mo
Rent Zestimate®
Find your next renter with Zillow Rental Manager. Plus, with online applications, you can quickly screen prospective tenants – for free.
$4,536/mo
Rent Zestimate®
Refinance and save
$5,995/mo
Est. payment
Refinancing to a lower rate could help reduce your monthly payments and save thousands over the life of the loan.
$5,995/mo
Est. payment
Explore your selling options
Work with a Zillow partner agent
Leverage their expertise and Zillow's premium Showcase listings to get your home seen by more buyers.
Get startedList with your own agent
Get your home in front of millions of buyers by listing it on Zillow.
Learn how to do itSell it yourself
Take full control of how buyers see your home on Zillow by listing For Sale by Owner (FSBO).
List your homeWhat's special
Finished basementBuilt-in entertainment areaIron-fenced backyardExtended asphalt drivewayMudroom with garage entryCovered front porchLarge pantry
Zillow last checked:
Listing updated:
Listed by:
Charlotte Rouse 540-419-9206,
Coldwell Banker Elite
Bought with:
Eduardo Espichan, 0225054712
Samson Properties
Source: Bright MLS,MLS#: VAST2048210
Facts & features
Interior
Bedrooms & bathrooms
- Bedrooms: 5
- Bathrooms: 6
- Full bathrooms: 5
- 1/2 bathrooms: 1
- Main level bathrooms: 1
Basement
- Area: 2604
Heating
- Central, Electric
Cooling
- Central Air, Electric
Appliances
- Included: Microwave, Cooktop, Dishwasher, Disposal, Dryer, Extra Refrigerator/Freezer, Oven, Oven/Range - Gas, Refrigerator, Stainless Steel Appliance(s), Washer, Gas Water Heater
- Laundry: Upper Level
Features
- Additional Stairway, Soaking Tub, Bathroom - Walk-In Shower, Bathroom - Tub Shower, Built-in Features, Breakfast Area, Butlers Pantry, Ceiling Fan(s), Chair Railings, Combination Kitchen/Living, Combination Kitchen/Dining, Crown Molding, Curved Staircase, Double/Dual Staircase, Family Room Off Kitchen, Floor Plan - Traditional, Formal/Separate Dining Room, Eat-in Kitchen, Kitchen - Gourmet, Kitchen Island, Kitchenette, Pantry, Recessed Lighting, 9'+ Ceilings, 2 Story Ceilings
- Flooring: Hardwood, Carpet, Other
- Basement: Finished,Interior Entry,Walk-Out Access
- Has fireplace: No
Interior area
- Total structure area: 6,764
- Total interior livable area: 6,468 sqft
- Finished area above ground: 4,160
- Finished area below ground: 2,308
Property
Parking
- Total spaces: 3
- Parking features: Built In, Garage Faces Side, Garage Door Opener, Inside Entrance, Asphalt, Driveway, Attached
- Attached garage spaces: 3
- Has uncovered spaces: Yes
Accessibility
- Accessibility features: None
Features
- Levels: Two
- Stories: 2
- Pool features: None
- Fencing: Wrought Iron
Lot
- Size: 1.03 Acres
- Features: Cul-De-Sac
Details
- Additional structures: Above Grade, Below Grade
- Parcel number: 54QQ 35
- Zoning: A2
- Special conditions: Standard
Construction
Type & style
- Home type: SingleFamily
- Architectural style: Colonial
- Property subtype: Single Family Residence
Materials
- Vinyl Siding, Brick Front
- Foundation: Block
- Roof: Architectural Shingle
Condition
- Excellent
- New construction: No
- Year built: 2006
Utilities & green energy
- Sewer: Public Sewer
- Water: Public
Community & HOA
Community
- Subdivision: Little Falls
HOA
- Has HOA: Yes
- Services included: Common Area Maintenance, Trash
- HOA fee: $181 quarterly
Location
- Region: Fredericksburg
Financial & listing details
- Price per square foot: $151/sqft
- Tax assessed value: $769,500
- Annual tax amount: $7,208
- Date on market: 5/11/2026
- Listing agreement: Exclusive Right To Sell
- Listing terms: Cash,Conventional,FHA,VA Loan,USDA Loan
- Ownership: Fee Simple
Price history
| Date | Event | Price |
|---|---|---|
| 6/12/2026 | Sold | $975,000-1%$151/sqft |
Source:  Bright MLS #VAST2048210 Report a problem Bright MLS #VAST2048210 Report a problem | ||
| 5/25/2026 | Contingent | $985,000$152/sqft |
Source: Bright MLS #VAST2048210 Report a problem | ||
| 5/11/2026 | Listed for sale | $985,000+21.1%$152/sqft |
Source: Bright MLS #VAST2048210 Report a problem | ||
| 9/1/2006 | Sold | $813,568$126/sqft |
Source: Public Record Report a problem | ||
Public tax history
| Year | Property taxes | Tax assessment |
|---|---|---|
| 2025 | $7,107 +3.4% | $769,500 |
| 2024 | $6,876 +7% | $769,500 +7.5% |
| 2023 | $6,425 +5.6% | $715,900 |
| 2022 | $6,085 +14.8% | $715,900 +31% |
| 2021 | $5,300 | $546,400 |
| 2020 | $5,300 +5.1% | $546,400 +9.5% |
| 2019 | $5,041 +2% | $499,100 |
| 2018 | $4,941 | $499,100 -3.1% |
| 2017 | $4,941 -3.1% | $515,200 |
| 2016 | $5,100 | $515,200 -1.7% |
| 2015 | -- | $524,100 |
| 2014 | -- | $524,100 +1.6% |
| 2013 | -- | $516,000 |
| 2012 | -- | $516,000 +3.1% |
| 2011 | -- | $500,600 |
| 2010 | -- | $500,600 -16.8% |
| 2009 | -- | $601,500 -1.7% |
| 2008 | -- | $611,900 -12.3% |
| 2006 | -- | $697,400 |
| 2005 | -- | $697,400 +969.6% |
| 2004 | -- | $65,200 |
Find assessor info on the county website
Neighborhood: 22405
Nearby homes
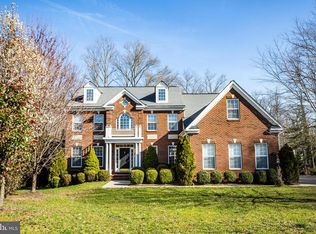
- $822,1004 bd5 ba5.8k sqft30 Prospect Dr, Fredericksburg, VA 22405Off Market
- $765,3004 bd3 ba3.5k sqft21 Prospect Dr, Fredericksburg, VA 22405Off Market
- $724,2004 bd4 ba3.5k sqft28 Jordan Ln, Fredericksburg, VA 22405Off Market
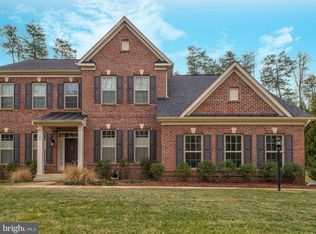
- $993,1004 bd5 ba5.3k sqft24 Jordan Ln, Fredericksburg, VA 22405Off Market
- $960,3004 bd4 ba5.1k sqft17 Prospect Dr, Fredericksburg, VA 22405Off Market
- $769,9006 bd5 ba5.1k sqft32 Jordan Ln, Fredericksburg, VA 22405Off Market
- $975,4004 bd6 ba4.4k sqft24 Prospect Dr, Fredericksburg, VA 22405Off Market
- $734,5004 bd3 ba4.5k sqft37 Adrian Way, Fredericksburg, VA 22405Off Market
Nearby schools
GreatSchools rating
- 6/10Grafton Village Elementary SchoolGrades: K-5Distance: 0.3 mi
- 6/10Donald B. Dixon-Lyle R. Smith Middle SchoolGrades: 6-8Distance: 0.3 mi
- 4/10Stafford Sr. High SchoolGrades: 9-12Distance: 2.9 mi
Schools provided by the listing agent
- District: Stafford County Public Schools
Source: Bright MLS. This data may not be complete. We recommend contacting the local school district to confirm school assignments for this home.
Get a cash offer in 3 minutes
Find out how much your home could sell for in as little as 3 minutes with a no-obligation cash offer.
Estimated market value
$976,700
Get a cash offer in 3 minutes
Find out how much your home could sell for in as little as 3 minutes with a no-obligation cash offer.
Estimated market value
$976,700
- Virginia
- Stafford County
- Fredericksburg
- 22405
- 29 Prospect Dr
Nearby cities
Nearby neighborhoods
Nearby zip codes
Other Fredericksburg Topics
