FLOW STATE: UNLOCKED at 29 Puritan Place—the Stafford home that understands you. From the foyer, glide (yes, glide) into a wide-open living and dining area with no random walls or awkward angles. Then BAM—you’re in the kitchen, showing off stainless steel appliances and maple cabinets that bring both warmth and function. The kitchen opens right up to the family room, where a cozy wood-burning fireplace dares you to cancel plans and stay in your sweats. Need more serotonin? Step onto the deck off the kitchen for your new favorite outdoor brunch zone, iced coffee hangout, or “we’re doing s’mores again” space. Upstairs: four big bedrooms, fresh carpet, and 2 bathrooms that got glow ups. The hall bath has brand new tub/shower combo, while both baths upstairs have new vanities, flooring, mirrors and lighting. Peep the refreshed master tub and shower. Updated lighting means you’ll look great in every selfie. And yes—it’s at the end of a quiet cul-de-sac in Settlers Landing with crazy-easy access to I-95, Quantico, Target, and your go-to tacos. If you’ve been waiting for a home that actually flows with your life—this is it. BONUS - crawlspace ceiling appears to be close to 7 to 8ft high - you might be able to add a basement.
Sold for $515,000
$515,000
29 Puritan Pl, Stafford, VA 22554
4beds
2,051sqft
Single Family Residence
Built in 1989
0.27 Acres Lot
$515,700 Zestimate®
$251/sqft
$2,965 Estimated rent
Home value
$515,700
$480,000 - $557,000
$2,965/mo
Zestimate® history
Owner options
List your home for rent
$2,965/mo
Rent Zestimate®
Find your next renter with Zillow Rental Manager. Plus, with online applications, you can quickly screen prospective tenants – for free.
$2,965/mo
Rent Zestimate®
Refinance and save
$3,179/mo
Est. payment
Refinancing to a lower rate could help reduce your monthly payments and save thousands over the life of the loan.
$3,179/mo
Est. payment
Explore your selling options
Work with a Zillow partner agent
Leverage their expertise and Zillow's premium Showcase listings to get your home seen by more buyers.
Get startedList with your own agent
Get your home in front of millions of buyers by listing it on Zillow.
Learn how to do itSell it yourself
Take full control of how buyers see your home on Zillow by listing For Sale by Owner (FSBO).
List your homeWhat's special
Cozy wood-burning fireplaceFresh carpetFour big bedroomsUpdated lightingDeck off the kitchenMaple cabinetsNew vanities
Zillow last checked:
Listing updated:
Listed by:
Theodore Spittal 703-582-4269,
EXP Realty, LLC,
Listing Team: Tesoro Team
Bought with:
Chris Craddock, 0225207192
EXP Realty, LLC
David Mount, 0225211697
EXP Realty, LLC
Source: Bright MLS,MLS#: VAST2040666
Facts & features
Interior
Bedrooms & bathrooms
- Bedrooms: 4
- Bathrooms: 3
- Full bathrooms: 2
- 1/2 bathrooms: 1
- Main level bathrooms: 1
Rooms
- Room types: Living Room, Dining Room, Kitchen, Family Room
Dining room
- Level: Main
- Area: 130 Square Feet
- Dimensions: 13 X 10
Family room
- Features: Fireplace - Wood Burning
- Level: Main
- Area: 264 Square Feet
- Dimensions: 22 X 12
Kitchen
- Level: Main
- Area: 170 Square Feet
- Dimensions: 17 X 10
Living room
- Level: Main
- Area: 264 Square Feet
- Dimensions: 24 X 11
Heating
- Heat Pump, Electric
Cooling
- Central Air, Electric
Appliances
- Included: Dishwasher, Disposal, Refrigerator, Microwave, Oven/Range - Electric, Water Heater, Electric Water Heater
- Laundry: Hookup
Features
- Dining Area, Primary Bath(s), Bathroom - Tub Shower, Ceiling Fan(s), Combination Dining/Living, Family Room Off Kitchen, Attic, Breakfast Area, Chair Railings
- Flooring: Carpet, Luxury Vinyl, Tile/Brick, Wood
- Windows: Window Treatments
- Has basement: No
- Number of fireplaces: 1
- Fireplace features: Brick, Glass Doors, Mantel(s), Wood Burning
Interior area
- Total structure area: 2,051
- Total interior livable area: 2,051 sqft
- Finished area above ground: 2,051
Property
Parking
- Total spaces: 4
- Parking features: Garage Faces Front, Inside Entrance, Attached, Driveway
- Attached garage spaces: 2
- Uncovered spaces: 2
Accessibility
- Accessibility features: None
Features
- Levels: Two
- Stories: 2
- Patio & porch: Deck, Porch
- Pool features: None
- Fencing: Electric
- Has view: Yes
- View description: Trees/Woods
Lot
- Size: 0.27 Acres
- Features: Cul-De-Sac
Details
- Additional structures: Above Grade
- Parcel number: 20L 256
- Zoning: R1
- Special conditions: Standard
Construction
Type & style
- Home type: SingleFamily
- Architectural style: Colonial
- Property subtype: Single Family Residence
Materials
- Aluminum Siding
- Foundation: Crawl Space
Condition
- Excellent
- New construction: No
- Year built: 1989
Utilities & green energy
- Sewer: Public Sewer
- Water: Public
- Utilities for property: Broadband, Fiber Optic
Community & HOA
Community
- Subdivision: Settlers Landing
HOA
- Has HOA: Yes
- Services included: Common Area Maintenance
- HOA fee: $120 annually
- HOA name: SETTLERS LANDING HOA
Location
- Region: Stafford
Financial & listing details
- Price per square foot: $251/sqft
- Tax assessed value: $397,000
- Annual tax amount: $3,600
- Date on market: 7/10/2025
- Listing agreement: Exclusive Right To Sell
- Listing terms: Cash,Conventional,FHA,VA Loan
- Ownership: Fee Simple
Price history
| Date | Event | Price |
|---|---|---|
| 8/18/2025 | Sold | $515,000$251/sqft |
Source:  Bright MLS #VAST2040666 Report a problem Bright MLS #VAST2040666 Report a problem | ||
| 7/17/2025 | Pending sale | $515,000$251/sqft |
Source: Bright MLS #VAST2040666 Report a problem | ||
| 7/10/2025 | Listed for sale | $515,000+211.1%$251/sqft |
Source: Bright MLS #VAST2040666 Report a problem | ||
| 7/28/2000 | Sold | $165,568$81/sqft |
Source: Public Record Report a problem | ||
Public tax history
| Year | Property taxes | Tax assessment |
|---|---|---|
| 2025 | $3,667 +3.4% | $397,000 |
| 2024 | $3,548 +7.8% | $397,000 +8.3% |
| 2023 | $3,291 +5.6% | $366,700 |
| 2022 | $3,117 +20.3% | $366,700 +37.2% |
| 2021 | $2,592 | $267,200 |
| 2020 | $2,592 -1% | $267,200 +3.1% |
| 2019 | $2,618 +2% | $259,200 |
| 2018 | $2,566 | $259,200 +6% |
| 2017 | $2,566 +6% | $244,500 |
| 2016 | $2,421 | $244,500 -1.2% |
| 2015 | -- | $247,500 |
| 2014 | -- | $247,500 +1.4% |
| 2013 | -- | $244,200 |
| 2012 | -- | $244,200 -3.2% |
| 2011 | -- | $252,200 |
| 2010 | -- | $252,200 -19.8% |
| 2009 | -- | $314,400 |
| 2008 | -- | $314,400 -11% |
| 2006 | -- | $353,400 |
| 2005 | -- | $353,400 +54.7% |
| 2004 | -- | $228,500 +35.3% |
| 2003 | -- | $168,900 |
| 2002 | -- | $168,900 +10.5% |
| 2001 | -- | $152,800 |
Find assessor info on the county website
Neighborhood: 22554
Nearby homes
- $525,0003 bd3 ba1.8k sqft27 Puritan Pl, Stafford, VA 22554Sold
- $528,0004 bd3 ba2.3k sqft31 Puritan Pl, Stafford, VA 22554Off Market

- $590,0005 bd4 ba3.1k sqft35 Puritan Pl, Stafford, VA 22554Sold
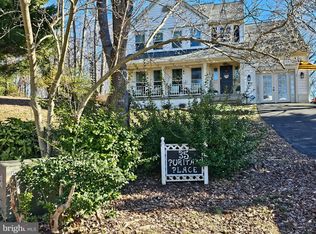
- $451,7004 bd2 ba1.2k sqft25 Puritan Pl, Stafford, VA 22554Off Market
- $574,8004 bd2 ba2.7k sqft33 Puritan Pl, Stafford, VA 22554Off Market
- $616,7005 bd3 ba3.4k sqft21 Puritan Pl, Stafford, VA 22554Off Market
- $495,1003 bd2 ba1.2k sqft24 Puritan Pl, Stafford, VA 22554Off Market
- $569,2004 bd3 ba2.8k sqft28 Puritan Pl, Stafford, VA 22554Off Market
Nearby schools
GreatSchools rating
- 6/10Park Ridge Elementary SchoolGrades: K-5Distance: 1.2 mi
- 4/10H.H. Poole Middle SchoolGrades: 6-8Distance: 1.1 mi
- 5/10North Stafford High SchoolGrades: 9-12Distance: 1.6 mi
Schools provided by the listing agent
- Elementary: Park Ridge
- Middle: H.h. Poole
- High: North Stafford
- District: Stafford County Public Schools
Source: Bright MLS. This data may not be complete. We recommend contacting the local school district to confirm school assignments for this home.
Get a cash offer in 3 minutes
Find out how much your home could sell for in as little as 3 minutes with a no-obligation cash offer.
Estimated market value
$515,700
Get a cash offer in 3 minutes
Find out how much your home could sell for in as little as 3 minutes with a no-obligation cash offer.
Estimated market value
$515,700
- Virginia
- Stafford County
- Stafford
- 22554
- 29 Puritan Pl
Nearby cities
Nearby neighborhoods
Nearby zip codes
Other Stafford Topics
