Skip main navigation
Sold for $450,000
  • $450,000

    29 Quail Dr, Edgewater Park, NJ 08010

    4beds
    2,496sqft
    Single Family Residence
    Built in 1995
    0.92 Acres Lot
    $562,300 Zestimate®
    $180/sqft
    $3,802 Estimated rent

    Home value

    $562,300

    $534,000 - $590,000

    $3,802/mo

    Zestimate® history
    Loading
    Loading...

    Owner options

    List your home for rent

    $3,802/mo

    Rent Zestimate®

    Find your next renter with Zillow Rental Manager. Plus, with online applications, you can quickly screen prospective tenants – for free.

    Learn more

    $3,802/mo

    Rent Zestimate®

    Refinance and save

    $3,198/mo

    Est. payment

    Refinancing to a lower rate could help reduce your monthly payments and save thousands over the life of the loan.

    See today's rates

    $3,198/mo

    Est. payment

    Explore your selling options

    Work with a Zillow partner agent

    Leverage their expertise and Zillow's premium Showcase listings to get your home seen by more buyers.

    Get started

    List with your own agent

    Get your home in front of millions of buyers by listing it on Zillow.

    Learn how to do it

    Sell it yourself

    Take full control of how buyers see your home on Zillow by listing For Sale by Owner (FSBO).

    List your home

    What's special

    Eat-in kitchenEnclosed screened in-porchAtlantic cityGenerous size two-car garageOutdoor gatheringsBurlington bristol bridgeCovered cement patio
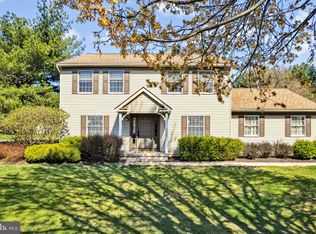
    Welcome to 29 Quail Drive! If you want to experience a suburban country feel, you don’t want to miss calling this 4-bedroom, 2.5-half-bathroom property your home; which is nestled in the serene and desirable Perkin’s Glen neighborhood located in Edgewater Park. The home sits on 0.92 acres which have been beautifully maintained. When entering the home, you notice how the living room flows into the formal dining room which has ample space for entertaining. Off the dining room, is an eat-in kitchen with tile floors and wood cabinets. Adjacent to the kitchen, is a generous size den. The enclosed screened in-porch off of the den, looks out to lush greenery, mature trees, and an expansive fenced-in backyard which also has a covered cement patio that is perfect for hosting summer barbecues, outdoor gatherings, or simply enjoying the tranquility of nature. The laundry room is on the first floor and has extra pantry space. You will also find interior access to a generous size two-car garage. The upper level has an en suite primary bedroom with a double vanity and walk-in closet. The three additional upstairs bedrooms have ample closet space and share a full hallway bathroom. The full unfinished basement offers an opportunity to create additional living space, a home office, and an extra full bathroom. This home has convenient on-and-off access to Rt. 130, 295, Rt. 541, NJ Turnpike, and the Burlington Bristol Bridge, NJ Transit Light Rail, parks, and shopping. Straightforward commute to the Joint Base-McGuire-Dix-Lakehurst, Philadelphia, Atlantic City, or New York City. As an added buyer bonus, a 1-year HSA Home Warranty is being offered. Schedule your showing today!

    Zillow last checked:

    Listing updated:

    Listed by:

    Maria Kennedy 640-529-1807,

    BHHS Fox & Roach-Moorestown

    Bought with:

    Maria Kennedy, 2186540

    BHHS Fox & Roach-Moorestown

    Source: Bright MLS,MLS#: NJBL2050432MLS Logo

    Facts & features

    Interior

    Bedrooms & bathrooms
    • Bedrooms: 4
    • Bathrooms: 3
    • Full bathrooms: 2
    • 1/2 bathrooms: 1
    • Main level bathrooms: 1
    Rooms
    • Room types: Living Room, Dining Room, Primary Bedroom, Bedroom 2, Kitchen, Den, Bedroom 1, Bathroom 3, Attic
    Basement
    • Area: 0
    Heating
    • Forced Air, Natural Gas
    Cooling
    • Central Air, Natural Gas
    Appliances
    • Included: Cooktop, Dishwasher, Dryer, Exhaust Fan, Extra Refrigerator/Freezer, Freezer, Microwave, Oven/Range - Gas, Refrigerator, Washer, Water Heater, Gas Water Heater
    • Laundry: Main Level
    Features
    • Ceiling Fan(s), Family Room Off Kitchen, Floor Plan - Traditional, Formal/Separate Dining Room, Eat-in Kitchen, Kitchen - Table Space, Pantry, Primary Bath(s), Bathroom - Stall Shower, Bathroom - Tub Shower, Walk-In Closet(s), Dry Wall
    • Flooring: Carpet, Ceramic Tile
    • Doors: Six Panel, Storm Door(s)
    • Windows: Green House, Double Pane Windows, Window Treatments
    • Basement: Sump Pump,English
    • Has fireplace: No
    Interior area
    • Total structure area: 2,496
    • Total interior livable area: 2,496 sqft
    • Finished area above ground: 2,496
    • Finished area below ground: 0

    Property

    Parking
    • Total spaces: 4
    • Parking features: Garage Door Opener, Inside Entrance, Attached, Driveway, Off Street
    • Attached garage spaces: 2
    • Uncovered spaces: 2
    Accessibility
    • Accessibility features: None
    Features
    • Levels: Two
    • Stories: 2
    • Patio & porch: Patio, Enclosed, Screened
    • Exterior features: Street Lights, Underground Lawn Sprinkler
    • Pool features: None
    • Fencing: Chain Link,Back Yard
    • Has view: Yes
    • View description: Garden, Trees/Woods
    Lot
    • Size: 0.92 Acres
    • Dimensions: 155.00 x 259.00
    • Features: Front Yard, Landscaped, Wooded, Rear Yard, SideYard(s), Suburban
    Details
    • Additional structures: Above Grade, Below Grade
    • Parcel number: 1200203 0100006
    • Zoning: R40
    • Special conditions: Standard
    • Other equipment: Negotiable

    Construction

    Type & style
    • Home type: SingleFamily
    • Architectural style: Colonial
    • Property subtype: Single Family Residence
    Materials
    • Frame, Vinyl Siding
    • Foundation: Concrete Perimeter
    • Roof: Shingle
    Condition
    • Very Good
    • New construction: No
    • Year built: 1995

    Utilities & green energy

    • Electric: 150 Amps
    • Sewer: Septic Exists
    • Water: Public
    • Utilities for property: Cable

    Community & HOA

    Community
    • Security: Fire Sprinkler System
    • Subdivision: Perkins Glen
    HOA
    • Has HOA: No
    Location
    • Region: Edgewater Park
    • Municipality: EDGEWATER PARK TWP

    Financial & listing details

    • Price per square foot: $180/sqft
    • Tax assessed value: $330,300
    • Annual tax amount: $11,298
    • Date on market: 7/30/2023
    • Listing agreement: Exclusive Right To Sell
    • Listing terms: Cash,Conventional,FHA,VA Loan
    • Inclusions: Washer, Dryer, Kitchen Refrigerator, Microwave, Dishwasher, Basement Freezer, Porch Table And Chairs, Tv Cabinet In Den, Metal Desk, Riding Mower With Wagon Attachment (as In Condition), Shed Tools, 24 Ft. Extension Ladder, Pool Table In Living Room
    • Exclusions: Personal Items, Tv
    • Ownership: Fee Simple
    • Road surface type: Black Top

    Price history

    DateEventPrice
    9/8/2023Sold$450,000+3.4%$180/sqft
    Source: Bright MLS #NJBL2050432 Report a problem
    8/14/2023Pending sale$435,000$174/sqft
    Source: Bright MLS #NJBL2050432 Report a problem
    7/30/2023Listed for sale$435,000+47.5%$174/sqft
    Source: Bright MLS #NJBL2050432 Report a problem
    4/12/2004Sold$295,000+56.1%$118/sqft
    Source: Public Record Report a problem
    10/27/1997Sold$189,000$76/sqft
    Source: Public Record Report a problem

    Public tax history

    YearProperty taxesTax assessment
    2025$12,325 +8.8%$355,500
    2024$11,333 $355,500 +7.6%
    2023-- $330,300
    2022$11,300 +1.6%$330,300
    2021$11,121 +9.4%$330,300
    2020$10,163 +2.3%$330,300
    2019$9,939 +1.9%$330,300
    2018$9,750 +5.9%$330,300
    2017$9,205 +3.8%$330,300
    2016$8,869 +5.7%$330,300
    2015$8,390 +7.2%$330,300
    2014$7,825 +2%$330,300
    2013$7,673 $330,300
    Find assessor info on the county website

    Neighborhood: 08010

    Nearby schools

    GreatSchools rating
    Schools provided by the listing agent
    • Elementary: Magowan School
    • Middle: Samuel M Ridgway School
    • High: Burlington City H.s.
    • District: Edgewater Park Township Public Schools

    Source: Bright MLS. This data may not be complete. We recommend contacting the local school district to confirm school assignments for this home.

    Get a cash offer in 3 minutes
    Find out how much your home could sell for in as little as 3 minutes with a no-obligation cash offer.
    Estimated market value
    $562,300
    Get a cash offer in 3 minutes
    Find out how much your home could sell for in as little as 3 minutes with a no-obligation cash offer.
    Estimated market value
    $562,300