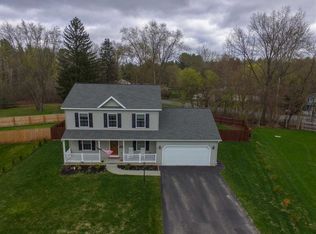
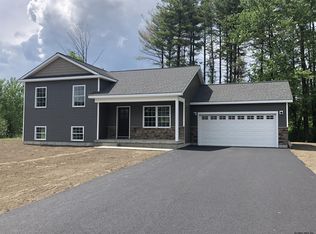
Welcome to 29 Quarry Circle, nestled in one of Hudson Falls' most sought-after neighborhoods. This stunning 3 bedroom, 2 bath ranch home offers the perfect blend of comfort, style and convenience. Step inside and discover a spectacular open floor plan that boasts gleaming hardwood floors, breathtaking cathedral ceilings and an abundance of natural light. Designed with both everyday living and entertaining in mind, the spacious layout creates a warm and inviting atmosphere throughout.
The desirable split-bedroom design provides privacy, convenience and flexibility for family or guests. The master suite serves as a relaxing retreat, complete with a private bath and large walk-in closet. Enjoy outdoor living at its finest on the back patio, featuring a motorized awning that creates the perfect space for morning coffee, summer gatherings, or simply unwinding at the end of the day. The professionally landscaped yard is enhanced by an in-ground sprinkler system, keeping the property lush and beautiful with minimal effort. Additional features include a full basement with 5 foot ceilings, offering abundant storage space and endless possibilities for organization. Public water and sewer, add to the home's efficiency and convenience along with the added benefit of No HOA fees. Move-in ready and impeccably cared for, this exceptional property is a rare find in today's market. Don't miss this opportunity to own this incredible family home. Schedule your private showing today !!
Closed
Zillow last checked:
Listing updated:
Bought with:
Robert Bishop, 10401392792
DeMarsh Real Estate
Duane Vaughn, 30VA1098868
DeMarsh Real Estate
Source: Global MLS,MLS#: 202620521
Price history
| Date | Event | Price |
|---|---|---|
| 8/24/2026 | Sold | $370,000-1.3%$292/sqft |
Source:  Global MLS #202620521 Report a problem Global MLS #202620521 Report a problem | ||
| 7/14/2026 | Pending sale | $374,900$296/sqft |
Source: Global MLS #202620521 Report a problem | ||
| 6/26/2026 | Listed for sale | $374,900+74.5%$296/sqft |
Source: Global MLS #202620521 Report a problem | ||
| 10/31/2018 | Sold | $214,900$170/sqft |
Source: Public Record Report a problem | ||