Charming, Fully Renovated Home with Proven Short Term Rental Success in the Heart of Winooski This beautifully updated home offers a perfect blend of vintage charm and modern updates. The main level features original hardwood floors, a classic tin ceiling, and a fully renovated kitchen complete with butcher block countertops. A full bathroom with tub and in-unit laundry adds convenience for guests or tenants. Upstairs, two comfortable bedrooms offer ample closet space and are complemented by a second full bathroom. The fenced backyard is a private oasis—ideal for relaxing or hosting, with a firepit area and a shed for extra storage. Located on Railroad Lane, the property is very close to the O’Brien Community Center, Landry Park, and Winooski’s lively restaurants, breweries, and bars. Its proximity to I-89, UVM, and downtown Burlington—all within 10 minutes, makes it a highly desirable spot for travelers and renters alike. Whether you're looking for a move-in ready home, a turnkey investment property, or a part-time residence that pays for itself, this property delivers. Don’t miss out on this unique opportunity in one of Winooski’s most convenient locations.
Active
Listed by: Four Seasons Sotheby's Int'l Realty • Kurt Schueler
Price cut: $20K (9/2)
$449,500
29 Railroad Lane, Winooski, VT 05404
2beds
1,001sqft
Single Family Residence
Built in 1890
4,792 Square Feet Lot
$-- Zestimate®
$449/sqft
$-- HOA
What's special
Private oasisClassic tin ceilingOriginal hardwood floorsIn-unit laundryAmple closet spaceFully renovated kitchenBeautifully updated home
- 83 days
- 644
- 36
Zillow last checked:
Listing updated:
Listed by:
Kurt Schueler,
Four Seasons Sotheby's Int'l Realty 802-864-0541
Source: PrimeMLS,MLS#: 5094596
Facts & features
Interior
Bedrooms & bathrooms
- Bedrooms: 2
- Bathrooms: 2
- Full bathrooms: 1
- 3/4 bathrooms: 1
Heating
- Natural Gas, Baseboard, Gas Heater, Heat Pump, Hot Water
Cooling
- None
Appliances
- Included: Electric Cooktop, Dishwasher, Dryer, Range Hood, Microwave, Electric Range, Refrigerator, Washer, Electric Stove, Heat Pump Water Heater, Exhaust Fan, Water Heater
- Laundry: 1st Floor Laundry
Features
- Dining Area
- Flooring: Carpet, Hardwood, Tile, Vinyl Plank
- Windows: Blinds
- Basement: Concrete Floor,Interior Stairs,Interior Entry
Interior area
- Total structure area: 1,201
- Total interior livable area: 1,001 sqft
- Finished area above ground: 1,001
- Finished area below ground: 0
Property
Parking
- Parking features: Paved, Off Street
Features
- Levels: Two
- Stories: 2
- Has spa: Yes
- Spa features: Heated
- Fencing: Dog Fence,Full
- Frontage length: Road frontage: 50
Lot
- Size: 4,792 Square Feet
- Features: City Lot
Details
- Parcel number: 77424611317
- Zoning description: residential
Construction
Type & style
- Home type: SingleFamily
- Property subtype: Single Family Residence
Materials
- Wood Frame, Vinyl Exterior
- Foundation: Concrete, Concrete Slab, Stone
- Roof: Asphalt Shingle
Condition
- New construction: No
- Year built: 1890
Utilities & green energy
- Electric: 220 Plug
- Sewer: Public Sewer
- Utilities for property: Cable Available, Gas On-Site
Community & HOA
Community
- Security: Smoke Detector(s), Hardwired Smoke Detector
Location
- Region: Winooski
Financial & listing details
- Price per square foot: $449/sqft
- Tax assessed value: $306,100
- Annual tax amount: $4,911
- Date on market: 6/13/2026
- Road surface type: Paved
Estimated market value
Not available
Estimated sales range
Not available
Not available
Price history
| Date | Event | Price |
|---|---|---|
| 9/2/2026 | Price change | $449,500-4.3%$449/sqft |
Source:  PrimeMLS #5094596 Report a problem PrimeMLS #5094596 Report a problem | ||
| 6/13/2026 | Listed for sale | $469,500+48.6%$469/sqft |
Source: PrimeMLS #5094596 Report a problem | ||
| 10/29/2024 | Listing removed | $2,800$3/sqft |
Source: Zillow Rentals Report a problem | ||
| 10/10/2024 | Listed for rent | $2,800-24.3%$3/sqft |
Source: Zillow Rentals Report a problem | ||
| 8/19/2024 | Listing removed | -- |
Source: Zillow Rentals Report a problem | ||
| 7/16/2024 | Price change | $3,700-5.1%$4/sqft |
Source: Zillow Rentals Report a problem | ||
| 7/7/2024 | Listed for rent | $3,900$4/sqft |
Source: Zillow Rentals Report a problem | ||
| 12/20/2022 | Sold | $316,000+0.3%$316/sqft |
Source: PrimeMLS #4936720 Report a problem | ||
| 11/15/2022 | Contingent | $315,000$315/sqft |
Source: PrimeMLS #4936720 Report a problem | ||
| 11/11/2022 | Listed for sale | $315,000+57.5%$315/sqft |
Source: PrimeMLS #4936720 Report a problem | ||
| 5/7/2015 | Sold | $200,000+25%$200/sqft |
Source: Public Record Report a problem | ||
| 3/8/2011 | Sold | $160,000+31.7%$160/sqft |
Source: Public Record Report a problem | ||
| 11/3/2003 | Sold | $121,500+67.6%$121/sqft |
Source: Public Record Report a problem | ||
| 4/3/2001 | Sold | $72,500$72/sqft |
Source: Public Record Report a problem | ||
Public tax history
| Year | Property taxes | Tax assessment |
|---|---|---|
| 2024 | -- | $306,100 +95.1% |
| 2023 | -- | $156,900 |
| 2022 | -- | $156,900 |
| 2021 | -- | $156,900 |
| 2020 | -- | $156,900 |
| 2019 | -- | $156,900 |
| 2018 | -- | $156,900 |
| 2017 | -- | $156,900 |
| 2016 | -- | $156,900 +9900% |
| 2015 | -- | $1,569 |
| 2014 | -- | $1,569 |
| 2013 | -- | $1,569 |
| 2012 | -- | $1,569 |
| 2011 | -- | $1,569 |
| 2010 | -- | $1,569 |
| 2009 | -- | $1,569 |
| 2008 | -- | $1,569 |
| 2007 | -- | $1,569 |
Find assessor info on the county website
Monthly payment
Est. payment
Payment breakdown
Explore the cost of this home by adjusting the details. Changes won't be saved.Climate risks
Neighborhood: 05404
Nearby schools
Schools provided by the listing agent
- Elementary: Winooski Middle/High School
- Middle: Winooski Middle/High School
- High: Winooski High School
- District: Winooski School District
Source: PrimeMLS. This data may not be complete. We recommend contacting the local school district to confirm school assignments for this home.

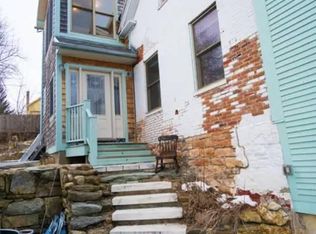
Similar homes
- $449,0003 bd2 ba1.1k sqft141 North Street, Winooski, VT 05404Active
 MLS ID #5101563, Bryce Gilmer. PrimeMLS
 - $385,0003 bd1 ba1.4k sqft216 West Canal Street, Winooski, VT 05404Active
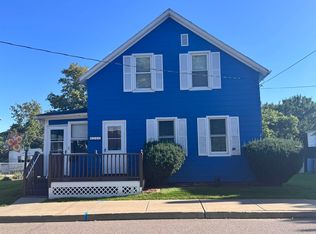 MLS ID #5107007, Geri Barrows. PrimeMLS
 - $419,0004 bd2 ba1.4k sqft25 River Street, Winooski, VT 05404Active
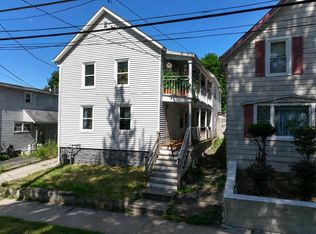 MLS ID #5104709, Lipkin Audette Team. PrimeMLS
 - $420,0002 bd2 ba1.1k sqftCascades, Winooski, VT 05404Active
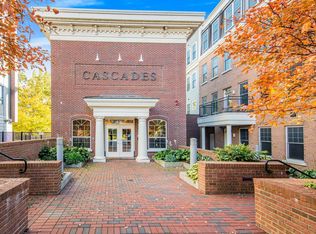 MLS ID #5106685, Elise Polli. PrimeMLS
