Skip main navigation
Sold for $2,150,000
  • Listed by: First Team Real Estate • Lucia Honda • Contact: 949-395-4375
    Bought with: Keller Williams Realty
    $2,150,000

    29 Raven Ln, Aliso Viejo, CA 92656

    4beds
    2,100sqft
    Single Family Residence
    Built in 1995
    5,734 Square Feet Lot
    $2,150,000 Zestimate®
    $1,024/sqft
    $6,767 Estimated rent

    Home value

    $2,150,000

    $2.00M - $2.32M

    $6,767/mo

    Zestimate® history
    Loading
    Loading...

    Owner options

    List your home for rent

    $6,767/mo

    Rent Zestimate®

    Find your next renter with Zillow Rental Manager. Plus, with online applications, you can quickly screen prospective tenants – for free.

    Learn more

    $6,767/mo

    Rent Zestimate®

    Refinance and save

    $13,646/mo

    Est. payment

    Refinancing to a lower rate could help reduce your monthly payments and save thousands over the life of the loan.

    See today's rates

    $13,646/mo

    Est. payment

    Explore your selling options

    Work with a Zillow partner agent

    Leverage their expertise and Zillow's premium Showcase listings to get your home seen by more buyers.

    Get started

    List with your own agent

    Get your home in front of millions of buyers by listing it on Zillow.

    Learn how to do it

    Sell it yourself

    Take full control of how buyers see your home on Zillow by listing For Sale by Owner (FSBO).

    List your home

    What's special

    Saltwater pool and spaFinished garage floorAbundant natural lightCustom car-washing stationSpacious primary suiteAdditional walk-in closetQuartz countertops
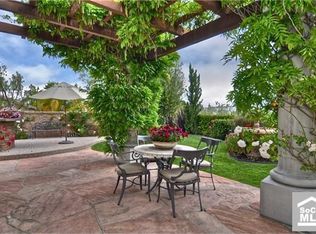
    Welcome to 29 Raven Lane, located on one of the most desirable streets in Laguna Audubon II, on a single-loaded street with no homes directly behind and beautiful park and greenbelt views. This beautifully upgraded home offers stylish living spaces with dramatic vaulted ceilings, abundant natural light, engineered white oak flooring downstairs, recessed LED lighting, and an open, inviting floor plan. The remodeled kitchen is a true highlight, featuring quartz countertops, soft-close cabinetry, cabinet slide-outs, a large center island with charging station, wine and beverage refrigerator, Bosch dishwasher, LG counter-depth refrigerator, and premium Wolf appliances. The kitchen opens seamlessly to the family room and enjoys views of the private backyard. Upstairs, the spacious primary suite features solid maple wood floors, plantation shutters, custom drapery, mirrored wardrobe doors, a closet organizer, an additional walk-in closet, and custom built-ins including a vanity. The primary bath offers dual sinks, upgraded fixtures, quartz countertops, a soaking tub, walk-in shower with glass enclosure, designer lighting, and custom wallpaper. Additional bedrooms feature solid maple wood floors, ceiling fans, plantation shutters, and custom drapery. The office includes built-in desks and bookshelves and can easily be enclosed as a fourth bedroom, which was an original builder option. The private backyard is an entertainer’s delight, designed for year-round enjoyment with a saltwater pool and spa, outdoor kitchen/BBQ, custom seating with fire pit, fountain, artificial turf side yard, outdoor speakers, extensive low-voltage landscape lighting, and a private gate with direct access to the park. Additional features include a 3-car garage with built-in storage, finished garage floor, custom car-washing station, Tesla charger, whole-house PEX re-pipe, tankless water heater, whole-house fan, whole-house water filter, and so much more. Conveniently located near award-winning schools, parks, trails, shopping, dining, freeways, toll roads, and the beach. A rare opportunity in one of Aliso Viejo’s most loved neighborhoods.

    Zillow last checked:

    Listing updated:

    Listed by:

    Lucia Honda DRE #01902556 949-395-4375,

    First Team Real Estate

    Bought with:

    Cesi Pagano, DRE #01043716

    Keller Williams Realty

    Madeline Larsen, DRE #02160344

    Keller Williams Realty

    Source: CRMLS,MLS#: OC26086289MLS LogoOriginating MLS: California Regional MLS

    Facts & features

    Interior

    Bedrooms & bathrooms
    • Bedrooms: 4
    • Bathrooms: 3
    • Full bathrooms: 2
    • 1/2 bathrooms: 1
    • Main level bathrooms: 1
    Rooms
    • Room types: Bedroom, Family Room, Great Room, Laundry, Living Room, Office
    Bedroom
    • Features: All Bedrooms Up
    Bathroom
    • Features: Bathtub, Closet, Dual Sinks, Quartz Counters, Separate Shower, Tub Shower
    Kitchen
    • Features: Kitchen/Family Room Combo, Quartz Counters, Self-closing Cabinet Doors, Self-closing Drawers
    Heating
    • Central, Solar
    Cooling
    • Central Air
    Appliances
    • Included: 6 Burner Stove, Dishwasher, Microwave, Range Hood, Tankless Water Heater
    • Laundry: Inside, Laundry Room
    Features
    • Ceiling Fan(s), High Ceilings, Open Floorplan, Quartz Counters, Recessed Lighting, All Bedrooms Up
    • Flooring: Tile, Wood
    • Doors: Double Door Entry, French Doors
    • Windows: Drapes, Plantation Shutters, Screens
    • Has fireplace: Yes
    • Fireplace features: Electric
    • Common walls with other units/homes: No Common Walls
    Interior area
    • Total interior livable area: 2,100 sqft

    Property

    Parking
    • Total spaces: 3
    • Parking features: Driveway, Garage
    • Attached garage spaces: 3
    Features
    • Levels: Two
    • Stories: 2
    • Entry location: 1
    • Patio & porch: Concrete, Patio
    • Exterior features: Barbecue, Lighting
    • Has private pool: Yes
    • Pool features: In Ground, Private, Salt Water
    • Has spa: Yes
    • Spa features: Private
    • Fencing: Block,Excellent Condition,Wrought Iron
    • Has view: Yes
    • View description: Trees/Woods
    Lot
    • Size: 5,734 Square Feet
    • Features: Back Yard, Front Yard, Garden, Lawn, Landscaped, Near Park, Sprinkler System, Yard
    Details
    • Parcel number: 62342369
    • Special conditions: Standard

    Construction

    Type & style
    • Home type: SingleFamily
    • Property subtype: Single Family Residence
    Materials
    • Foundation: Slab
    • Roof: Tile
    Condition
    • Updated/Remodeled,Turnkey
    • New construction: No
    • Year built: 1995
    Details
    • Builder model: Plan 2
    • Builder name: William Lyon Company

    Utilities & green energy

    • Sewer: Public Sewer
    • Water: Public
    • Utilities for property: Cable Available, Electricity Available, Electricity Connected, Natural Gas Connected, Sewer Connected, Water Connected

    Community & HOA

    Community
    • Features: Curbs, Gutter(s), Street Lights, Sidewalks, Park
    • Security: Carbon Monoxide Detector(s), Smoke Detector(s)
    • Subdivision: Horizon (Horz)
    HOA
    • Has HOA: Yes
    • Amenities included: Maintenance Grounds
    • HOA fee: $70 monthly
    • HOA name: Laguna Aud II
    • HOA phone: 949-855-1800
    • Second HOA fee: $195 quarterly
    • Second HOA name: Avca
    • Second HOA phone: 949-243-7750
    Location
    • Region: Aliso Viejo

    Financial & listing details

    • Price per square foot: $1,024/sqft
    • Tax assessed value: $945,709
    • Annual tax amount: $9,472
    • Date on market: 5/13/2026
    • Cumulative days on market: 6 days
    • Listing terms: Cash,Conventional

    Price history

    DateEventPrice
    6/22/2026Sold$2,150,000+19.5%$1,024/sqft
    Source: CRMLS #OC26086289 Report a problem
    6/2/2026Pending sale$1,799,000$857/sqft
    Source: CRMLS #OC26086289 Report a problem
    5/21/2026Contingent$1,799,000$857/sqft
    Source: CRMLS #OC26086289 Report a problem
    5/19/2026Listed for sale$1,799,000+162.2%$857/sqft
    Source: CRMLS #OC26086289 Report a problem
    3/27/2009Sold$686,000-2%$327/sqft
    Source: Public Record Report a problem
    11/9/2008Price change$699,900-2.1%$333/sqft
    Source: Listhub #S545952 Report a problem
    10/19/2008Price change$715,000-2%$340/sqft
    Source: Listhub #S545952 Report a problem
    9/28/2008Price change$729,900-3.9%$348/sqft
    Source: Listhub #S545952 Report a problem
    9/1/2008Listed for sale$759,900+67%$362/sqft
    Source: Listhub #S545952 Report a problem
    8/29/2001Sold$455,000+82.4%$217/sqft
    Source: Public Record Report a problem
    12/12/1995Sold$249,500$119/sqft
    Source: Public Record Report a problem

    Public tax history

    YearProperty taxesTax assessment
    2025$9,472 +2%$945,709 +2%
    2024$9,286 +2.4%$927,166 +2%
    2023$9,072 +2%$908,987 +2%
    2022$8,893 +2%$891,164 +2%
    2021$8,717 +1%$873,691 +1%
    2020$8,627 $864,733 +2%
    2019$8,627 +2%$847,778 +2%
    2018$8,457 +4.1%$831,155 +2%
    2017$8,126 $814,858 +2%
    2016$8,126 +2.1%$798,881 +1.5%
    2015$7,959 -7.7%$786,882 +2%
    2014$8,621 $771,469 +9.1%
    2013-- $707,070 +7.8%
    2012-- $656,000
    2011-- $656,000 -4.1%
    2010-- $684,374 +31.1%
    2009-- $521,968 +2%
    2008-- $511,734 +2%
    2007-- $501,700 +2%
    2006-- $491,863 +2%
    2005-- $482,219 +2%
    2004-- $472,764 +1.9%
    2003-- $464,100 +2%
    2002-- $455,000 +65.4%
    2001$4,649 -4.1%$275,061 +2%
    2000$4,848 $269,668
    Find assessor info on the county website

    Neighborhood: 92656

    Nearby schools

    GreatSchools rating
    Schools provided by the listing agent
    • Elementary: Oakgrove
    • Middle: Aliso Viejo
    • High: Aliso Niguel

    Source: CRMLS. This data may not be complete. We recommend contacting the local school district to confirm school assignments for this home.

    Get a cash offer in 3 minutes
    Find out how much your home could sell for in as little as 3 minutes with a no-obligation cash offer.
    Estimated market value
    $2,150,000
    Get a cash offer in 3 minutes
    Find out how much your home could sell for in as little as 3 minutes with a no-obligation cash offer.
    Estimated market value
    $2,150,000