Skip main navigation
Sold for $495,000
  • $495,000

    29 Ravenwood Road, North Stonington, CT 06359

    3beds
    1,960sqft
    Single Family Residence
    Built in 1973
    0.46 Acres Lot
    $500,500 Zestimate®
    $253/sqft
    $3,258 Estimated rent

    Home value

    $500,500

    $440,000 - $566,000

    $3,258/mo

    Zestimate® history
    Loading
    Loading...

    Owner options

    List your home for rent

    $3,258/mo

    Rent Zestimate®

    Find your next renter with Zillow Rental Manager. Plus, with online applications, you can quickly screen prospective tenants – for free.

    Learn more

    $3,258/mo

    Rent Zestimate®

    Refinance and save

    $3,509/mo

    Est. payment

    Refinancing to a lower rate could help reduce your monthly payments and save thousands over the life of the loan.

    See today's rates

    $3,509/mo

    Est. payment

    Explore your selling options

    Work with a Zillow partner agent

    Leverage their expertise and Zillow's premium Showcase listings to get your home seen by more buyers.

    Get started

    List with your own agent

    Get your home in front of millions of buyers by listing it on Zillow.

    Learn how to do it

    Sell it yourself

    Take full control of how buyers see your home on Zillow by listing For Sale by Owner (FSBO).

    List your home

    What's special

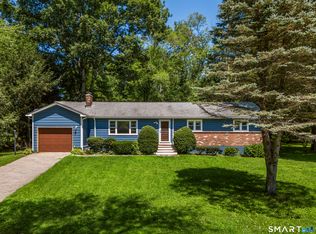
    Welcome to 29 Ravenwood Road, in one of North Stonington's most sought-after neighborhoods. This thoughtfully remodeled 3 bedroom, 2 bathroom raised ranch is 1900+ sq ft and the epitome of turnkey living, offering modern updates, timeless charm, and a layout designed for both comfort and functionality. The heart of the home features a beautifully updated kitchen perfect for everything from weeknight dinners to weekend entertaining. The spacious living and dining areas flow effortlessly, creating a welcoming environment for gatherings or cozy evenings at home. With three generously sized bedrooms and two updated baths, there's plenty of room for everyone. Outside, the yard provides plenty of space for outdoor activities, gardening, or simply soaking up the serene surroundings. Combine this with the home's prime location in a desirable neighborhood, and you've got the perfect setting for creating lifelong memories. This move-in-ready home is waiting for its next chapter-are you ready to make it yours? Don't wait-schedule your showing today and see why 29 Ravenwood Road is the perfect place to call home!

    Zillow last checked:

    Listing updated:

    Listed by:

    WIEHN POLLARD TEAM AT COMPASS,

    Jason Pollard (860)287-1976,

    Compass Connecticut, LLC 860-572-9099

    Bought with:

    Kaila Martinez, RES.0819684

    Compass Connecticut, LLC

    Source: Smart MLS,MLS#: 24177170MLS Logo

    Facts & features

    Interior

    Bedrooms & bathrooms
    • Bedrooms: 3
    • Bathrooms: 2
    • Full bathrooms: 2
    Rooms
    • Room types: Bonus Room
    Primary bedroom
    • Features: Ceiling Fan(s), Hardwood Floor
    • Level: Main
    • Area: 180 Square Feet
    • Dimensions: 12 x 15
    Bedroom
    • Features: Ceiling Fan(s), Hardwood Floor
    • Level: Main
    • Area: 180 Square Feet
    • Dimensions: 12 x 15
    Bedroom
    • Features: Ceiling Fan(s), Hardwood Floor
    • Level: Main
    • Area: 182 Square Feet
    • Dimensions: 14 x 13
    Dining room
    • Features: Vinyl Floor
    • Level: Main
    • Area: 132 Square Feet
    • Dimensions: 11 x 12
    Family room
    • Features: Fireplace, Vinyl Floor
    • Level: Lower
    • Area: 350 Square Feet
    • Dimensions: 14 x 25
    Kitchen
    • Features: Vinyl Floor
    • Level: Main
    • Area: 192 Square Feet
    • Dimensions: 12 x 16
    Living room
    • Features: Ceiling Fan(s), Fireplace, Vinyl Floor
    • Level: Main
    • Area: 364 Square Feet
    • Dimensions: 14 x 26
    Heating
    • Baseboard, Propane
    Cooling
    • Window Unit(s)
    Appliances
    • Included: Electric Range, Microwave, Range Hood, Refrigerator, Dishwasher, Washer, Dryer, Water Heater, Tankless Water Heater
    • Laundry: Lower Level
    Features
    • Wired for Data
    • Doors: Storm Door(s)
    • Windows: Storm Window(s)
    • Basement: Full,Heated,Partially Finished,Liveable Space,Concrete
    • Attic: Pull Down Stairs
    • Number of fireplaces: 2
    Interior area
    • Total structure area: 1,960
    • Total interior livable area: 1,960 sqft
    • Finished area above ground: 1,960

    Property

    Parking
    • Total spaces: 4
    • Parking features: Attached, Other, Off Street, Garage Door Opener
    • Attached garage spaces: 2
    Lot
    • Size: 0.46 Acres
    • Features: Secluded, Few Trees, Dry, Level, Open Lot
    Details
    • Parcel number: 1536255
    • Zoning: R40

    Construction

    Type & style
    • Home type: SingleFamily
    • Architectural style: Ranch
    • Property subtype: Single Family Residence
    Materials
    • Aluminum Siding
    • Foundation: Concrete Perimeter, Raised
    • Roof: Asphalt
    Condition
    • New construction: No
    • Year built: 1973

    Utilities & green energy

    • Sewer: Septic Tank
    • Water: Public
    Green energy
    • Energy efficient items: Ridge Vents, Doors, Windows

    Community & HOA

    Community
    • Subdivision: Kingswood
    HOA
    • Has HOA: No
    Location
    • Region: North Stonington

    Financial & listing details

    • Price per square foot: $253/sqft
    • Tax assessed value: $162,400
    • Annual tax amount: $4,690
    • Date on market: 5/21/2026

    Price history

    DateEventPrice
    7/2/2026Sold$495,000+10%$253/sqft
    Source: Smart MLS #24177170 Report a problem
    5/25/2026Pending sale$449,900$230/sqft
    Source: Smart MLS #24177170 Report a problem
    5/22/2026Listed for sale$449,900+2149.5%$230/sqft
    Source: Smart MLS #24177170 Report a problem
    7/30/2019Sold$20,000-87.4%$10/sqft
    Source: Public Record Report a problem
    6/28/2018Sold$159,000$81/sqft
    Source: Smart MLS #170081506 Report a problem
    5/9/2018Listed for sale$159,000-26%$81/sqft
    Source: RE/MAX Realty Group #170081506 Report a problem
    3/21/2018Sold$215,000$110/sqft
    Source: Public Record Report a problem

    Public tax history

    YearProperty taxesTax assessment
    2025$4,690 $162,400
    2024$4,690 -0.4%$162,400
    2023$4,708 +1.9%$162,400
    2022$4,620 -0.5%$162,400
    2021$4,645 +15.1%$162,400 +18.7%
    2020$4,037 +1.7%$136,850
    2019$3,969 +2.9%$136,850
    2018$3,859 +4.4%$136,850
    2017$3,695 $136,850
    2016$3,695 -0.1%$136,850 -3.5%
    2015$3,700 +1%$141,750
    2014$3,664 +1%$141,750
    2013$3,629 +3.4%$141,750 -18.1%
    2011$3,511 +0.5%$173,040 +0%
    2010$3,492 +1.2%$172,970
    2009$3,449 +2.3%$172,970
    2008$3,373 +4.8%$172,970
    2007$3,217 $172,970
    2006$3,217 +9.3%$172,970 +76.4%
    2005$2,942 +1.7%$98,070
    2004$2,893 +3.5%$98,070
    2003$2,795 +5.3%$98,070 -0.2%
    2001$2,654 +3.5%$98,300 -8%
    1995$2,565 $106,890
    Find assessor info on the county website

    Neighborhood: 06359

    Nearby schools

    GreatSchools rating
    Schools provided by the listing agent
    • Elementary: North Stonington
    • High: Wheeler

    Source: Smart MLS. This data may not be complete. We recommend contacting the local school district to confirm school assignments for this home.

    Sell for more on Zillow
    Get a Zillow Showcase℠ listing at no additional cost and you could sell for .
    $500,500
    2% more
    +$10,010
    With Zillow Showcase(estimated)
    $510,510
    Sell for more on Zillow
    Get a Zillow Showcase℠ listing at no additional cost and you could sell for .
    $500,500
    2% more
    +$10,010
    With Zillow Showcase(estimated)
    $510,510