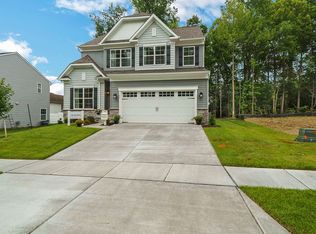
QUICK MOVE IN - This is your LAST opportunity to own a stunning Ward Communities home in The Pines at Cherry Hill. Come see why......... The Aspen offers 4 Bedrooms, 3.5 baths, 2 car garage, a 2 story foyer, living room with vaulted ceiling, family room off kitchen, kitchen level laundry, plus more!!! The lower level is finished with an enormous rec room and full bath, while still leaving plenty of room for storage. The lower level also has an exit from the inside of the home and to the outside. Homesite #53 29 Red Cloud Loop Elkton, MD Price is contingent on use of Preferred Lender and Title Companies.
Sold for $443,090
$443,090
29 Red Cloud Loop, Elkton, MD 21921
4beds
2,698sqft
Single Family Residence
Built in 2025
7,840 Square Feet Lot
$452,900 Zestimate®
$164/sqft
$3,112 Estimated rent
Home value
$452,900
$394,000 - $525,000
$3,112/mo
Zestimate® history
Owner options
List your home for rent
$3,112/mo
Rent Zestimate®
Find your next renter with Zillow Rental Manager. Plus, with online applications, you can quickly screen prospective tenants – for free.
$3,112/mo
Rent Zestimate®
Refinance and save
$3,070/mo
Est. payment
Refinancing to a lower rate could help reduce your monthly payments and save thousands over the life of the loan.
$3,070/mo
Est. payment
Explore your selling options
Work with a Zillow partner agent
Leverage their expertise and Zillow's premium Showcase listings to get your home seen by more buyers.
Get startedList with your own agent
Get your home in front of millions of buyers by listing it on Zillow.
Learn how to do itSell it yourself
Take full control of how buyers see your home on Zillow by listing For Sale by Owner (FSBO).
List your homeWhat's special
Kitchen level laundryFamily room off kitchen
Zillow last checked:
Listing updated:
Listed by:
TERRI Hill 410-200-0626,
Builder Solutions Realty
Bought with:
Tracy Csontos, RSR002646
American Premier Realty, LLC
Source: Bright MLS,MLS#: MDCC2015922
Facts & features
Interior
Bedrooms & bathrooms
- Bedrooms: 4
- Bathrooms: 3
- Full bathrooms: 2
- 1/2 bathrooms: 1
- Main level bathrooms: 1
Rooms
- Room types: Living Room, Dining Room, Primary Bedroom, Bedroom 2, Bedroom 3, Bedroom 4, Kitchen, Family Room, Foyer, Breakfast Room, Laundry, Recreation Room, Bathroom 2, Bathroom 3, Primary Bathroom
Primary bedroom
- Features: Flooring - Carpet
- Level: Upper
- Area: 240 Square Feet
- Dimensions: 15 X 16
Bedroom 2
- Features: Flooring - Carpet
- Level: Upper
- Area: 169 Square Feet
- Dimensions: 13 X 13
Bedroom 3
- Features: Flooring - Carpet
- Level: Upper
- Area: 156 Square Feet
- Dimensions: 13 X 12
Bedroom 4
- Features: Flooring - Carpet
- Level: Upper
- Area: 90 Square Feet
- Dimensions: 10 x 9
Primary bathroom
- Features: Flooring - Vinyl, Double Sink
- Level: Upper
Bathroom 2
- Features: Flooring - Vinyl
- Level: Upper
Bathroom 3
- Features: Flooring - Vinyl
- Level: Lower
Breakfast room
- Features: Flooring - Vinyl
- Level: Main
Dining room
- Features: Flooring - Carpet
- Level: Main
- Area: 110 Square Feet
- Dimensions: 11 X 10
Family room
- Features: Flooring - Carpet
- Level: Main
- Area: 208 Square Feet
- Dimensions: 16 X 13
Foyer
- Features: Flooring - Vinyl
- Level: Main
Kitchen
- Features: Flooring - Vinyl
- Level: Main
- Area: 208 Square Feet
- Dimensions: 16 X 13
Laundry
- Features: Flooring - Vinyl
- Level: Main
Living room
- Features: Flooring - Carpet
- Level: Main
- Area: 165 Square Feet
- Dimensions: 15 X 11
Recreation room
- Features: Flooring - Carpet
- Level: Lower
Heating
- Forced Air, ENERGY STAR Qualified Equipment, Programmable Thermostat, Electric
Cooling
- Central Air, ENERGY STAR Qualified Equipment, Programmable Thermostat, Heat Pump, Electric
Appliances
- Included: Dishwasher, Disposal, Oven/Range - Electric, Microwave, Refrigerator, Electric Water Heater
- Laundry: Laundry Room
Features
- Attic, Family Room Off Kitchen, Kitchen Island, Kitchen - Table Space, Dining Area, Breakfast Area, Primary Bath(s), Open Floorplan, Dry Wall
- Flooring: Carpet, Vinyl, Rough-In, Laminate
- Basement: Sump Pump,Full,Interior Entry,Exterior Entry,Rough Bath Plumb,Heated,Improved,Partially Finished,Concrete
- Has fireplace: No
Interior area
- Total structure area: 2,698
- Total interior livable area: 2,698 sqft
- Finished area above ground: 2,118
- Finished area below ground: 580
Property
Parking
- Total spaces: 2
- Parking features: Garage Faces Front, Driveway, Attached
- Attached garage spaces: 2
- Has uncovered spaces: Yes
Accessibility
- Accessibility features: None
Features
- Levels: Two
- Stories: 2
- Pool features: None
- Has view: Yes
- View description: Trees/Woods
Lot
- Size: 7,840 Square Feet
Details
- Additional structures: Above Grade, Below Grade
- Parcel number: 1303389235
- Zoning: RES
- Special conditions: Standard
Construction
Type & style
- Home type: SingleFamily
- Architectural style: Craftsman
- Property subtype: Single Family Residence
Materials
- Vinyl Siding
- Foundation: Passive Radon Mitigation
- Roof: Asphalt
Condition
- New construction: Yes
- Year built: 2025
Details
- Builder model: ASPEN
- Builder name: WARD COMMUNITIES
Utilities & green energy
- Sewer: Public Sewer
- Water: Public
- Utilities for property: Cable Available, Natural Gas Available
Community & HOA
Community
- Subdivision: Pines At Cherry Hill
HOA
- Has HOA: Yes
- Amenities included: Common Grounds
- HOA fee: $175 annually
Location
- Region: Elkton
Financial & listing details
- Price per square foot: $164/sqft
- Date on market: 2/17/2025
- Listing agreement: Exclusive Right To Sell
- Inclusions: Parking Included In Listprice, parking Included In Saleprice
- Ownership: Fee Simple
Price history
| Date | Event | Price |
|---|---|---|
| 3/28/2025 | Sold | $443,090-0.6%$164/sqft |
Source:  Bright MLS #MDCC2015922 Report a problem Bright MLS #MDCC2015922 Report a problem | ||
| 3/11/2025 | Pending sale | $445,590$165/sqft |
Source: Bright MLS #MDCC2015922 Report a problem | ||
| 2/17/2025 | Listed for sale | $445,590$165/sqft |
Source: Bright MLS #MDCC2015922 Report a problem | ||
Public tax history
Tax history is unavailable.
Neighborhood: 21921
Nearby homes
- $515,0004 bd4 ba2.6k sqft53 Redcloud Loop, Elkton, MD 21921Sold
- $364,900-- bd3 ba1.3k sqft100 Shannon Dr, Elkton, MD 21921Off Market
- $361,700-- bd2 ba1.2k sqft104 Shannon Dr, Elkton, MD 21921Off Market
- $443,090-- bd3 ba2.1k sqft29 Red Cloud Loop, Elkton, MD 21921Sold
- $489,9904 bd3 ba1.9k sqft23 Redcloud Loop, Elkton, MD 21921For Sale
- $462,617-- bd2 ba2.1k sqft17 Red Cloud Loop, Elkton, MD 21921Sold
- $463,8004 bd3 ba2.7k sqft180 Avalon Ave, Elkton, MD 21921Off Market
- $---- bd-- ba-- sqftShannon Dr, Elkton, MD 21921Off Market
Nearby schools
GreatSchools rating
- 6/10Kenmore Elementary SchoolGrades: PK-5Distance: 1.1 mi
- 5/10Cherry Hill Middle SchoolGrades: 6-8Distance: 1.2 mi
- 4/10Elkton High SchoolGrades: 9-12Distance: 2.7 mi
Schools provided by the listing agent
- Elementary: Kenmore
- Middle: Cherry Hill
- High: Elkton
- District: Cecil County Public Schools
Source: Bright MLS. This data may not be complete. We recommend contacting the local school district to confirm school assignments for this home.
Get a cash offer in 3 minutes
Find out how much your home could sell for in as little as 3 minutes with a no-obligation cash offer.
Estimated market value
$452,900
Get a cash offer in 3 minutes
Find out how much your home could sell for in as little as 3 minutes with a no-obligation cash offer.
Estimated market value
$452,900
- Maryland
- Cecil County
- Elkton
- 21921
- 29 Red Cloud Loop
