Skip main navigation
Closed
Street View
  • Listed by: Signature Properties of Vermont • Signature Partners • 802-872-8881
    Bought with: Chad Dion Real Estate
    Zestimate®
    $374,900

    29 Reeves Road, Swanton, VT 05488

    3beds
    1,590sqft
    Condominium, Townhouse
    Built in 2025
    -- sqft lot
    $374,900 Zestimate®
    $236/sqft
    $2,923 Estimated rent

    Home value

    $374,900

    $356,000 - $394,000

    $2,923/mo

    Zestimate® history
    Loading
    Loading...

    Owner options

    List your home for rent

    $2,923/mo

    Rent Zestimate®

    Find your next renter with Zillow Rental Manager. Plus, with online applications, you can quickly screen prospective tenants – for free.

    Learn more

    $2,923/mo

    Rent Zestimate®

    Refinance and save

    $2,050/mo

    Est. payment

    Refinancing to a lower rate could help reduce your monthly payments and save thousands over the life of the loan.

    See today's rates

    $2,050/mo

    Est. payment

    Explore your selling options

    Work with a Zillow partner agent

    Leverage their expertise and Zillow's premium Showcase listings to get your home seen by more buyers.

    Get started

    List with your own agent

    Get your home in front of millions of buyers by listing it on Zillow.

    Learn how to do it

    Sell it yourself

    Take full control of how buyers see your home on Zillow by listing For Sale by Owner (FSBO).

    List your home

    What's special

    Peaceful wooded settingBeautiful year-round viewsCovered front porchGenerous counter spaceSerene primary suitePrivate balconyStylish finishes
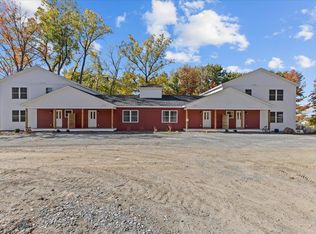
    Welcome home to this stunning, newly built townhome where modern design meets everyday comfort — just minutes from St. Albans and I-89 for an easy commute! Step in from the covered front porch to a spacious foyer with a convenient half bath before entering the bright, open-concept living and dining areas. Sunlight pours through large windows and a sliding glass door that opens to your private balcony, offering beautiful year-round views of the trees and surrounding landscape. The kitchen is thoughtfully designed with ample cabinetry, generous counter space, and stylish finishes, creating a perfect setting for cooking, entertaining, or simply relaxing at home. Upstairs, you’ll find three inviting bedrooms including a serene primary suite, plus both a full bath and a ¾ bath for added convenience. Downstairs, an 830+ square foot unfinished walkout basement with a sliding door provides exceptional potential for future living space, a recreation room, or a home gym. With energy-efficient systems, quality construction, and a peaceful wooded setting just 10 minutes from St. Albans and quick highway access for Burlington commuters, this home offers the perfect combination of comfort, functionality, and convenience.

    Zillow last checked:

    Listing updated:

    Listed by:

    Signature Partners,

    Signature Properties of Vermont jarahr@signaturepropertiesvt.com

    Bought with:

    Kayla B Dion

    Chad Dion Real Estate

    Source: PrimeMLS,MLS#: 5066790MLS Logo

    Facts & features

    Interior

    Bedrooms & bathrooms
    • Bedrooms: 3
    • Bathrooms: 3
    • Full bathrooms: 1
    • 3/4 bathrooms: 1
    • 1/2 bathrooms: 1
    Heating
    • Propane, Baseboard
    Cooling
    • None
    Appliances
    • Included: Dishwasher, Microwave, Electric Range, Refrigerator, Instant Hot Water
    Features
    • Ceiling Fan(s), Living/Dining, Primary BR w/ BA, Natural Light, Indoor Storage, Walk-In Closet(s)
    • Flooring: Carpet, Vinyl Plank
    • Basement: Concrete Floor,Daylight,Interior Stairs,Unfinished,Walkout,Exterior Entry,Basement Stairs,Interior Entry
    Interior area
    • Total structure area: 2,423
    • Total interior livable area: 1,590 sqft
    • Finished area above ground: 1,590
    • Finished area below ground: 0

    Property

    Parking
    • Parking features: Paved
    Accessibility
    • Accessibility features: 1st Floor Hrd Surfce Flr
    Features
    • Levels: Two,Multi-Level
    • Stories: 2
    • Patio & porch: Covered Porch
    • Exterior features: Balcony
    • Has view: Yes
    Lot
    • Features: Condo Development, Views, Wooded
    Details
    • Zoning description: R1
    • Special conditions: Standard

    Construction

    Type & style
    • Home type: Townhouse
    • Property subtype: Condominium, Townhouse
    Materials
    • Wood Frame, Vinyl Siding
    • Foundation: Concrete
    • Roof: Architectural Shingle
    Condition
    • New construction: No
    • Year built: 2025

    Utilities & green energy

    • Electric: Circuit Breakers
    • Sewer: Community, Septic Tank
    • Utilities for property: Underground Utilities

    Community & HOA

    Community
    • Security: Carbon Monoxide Detector(s), Hardwired Smoke Detector
    HOA
    • Amenities included: Common Acreage
    • Additional fee info: Fee: $200
    Location
    • Region: Swanton

    Financial & listing details

    • Price per square foot: $236/sqft
    • Date on market: 10/22/2025

    Price history

    DateEventPrice
    10/21/2026Sold$374,900$236/sqft
    Source: PrimeMLS #5066790 Report a problem
    12/11/2025Price change$374,900-2.6%$236/sqft
    Source: PrimeMLS #5066790 Report a problem
    10/22/2025Listed for sale$384,900$242/sqft
    Source: PrimeMLS #5066790 Report a problem

    Public tax history

    Tax history is unavailable.

    Neighborhood: 05488

    Nearby schools

    GreatSchools rating
    Schools provided by the listing agent
    • District: Franklin Northwest

    Source: PrimeMLS. This data may not be complete. We recommend contacting the local school district to confirm school assignments for this home.

    Sell for more on Zillow
    Get a Zillow Showcase℠ listing at no additional cost and you could sell for .
    $374,900
    2% more
    +$7,498
    With Zillow Showcase(estimated)

    $382,398

    Sell for more on Zillow
    Get a Zillow Showcase℠ listing at no additional cost and you could sell for .
    $374,900
    2% more
    +$7,498
    With Zillow Showcase(estimated)

    $382,398