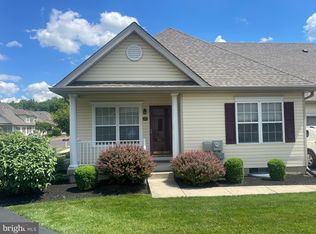
A gem of a location in the desirable 55+ community Villas at Regents Glen surrounded by wooded open space yet minutes from restaurants, all shopping, Parx and I-95. Exclusive entrance to Regents Glen, where each home has a garage and driveway. Entering from the covered front porch you'll find a 2-story living room, window bright rooms, a separate Dining room, kitchen suited for a pub table including all appliances (Gas cooking). Convenient kitchen access to the garage when bringing in groceries. The 1st floor primary suite includes a walk-in closet and an ensuite bathroom. A 2nd full bathroom completes this level. Upstairs the loft area has been converted to a bedroom with heating installed in the 23x11 room attached. You choose which you may want as a guest bedroom, hobby room, storage. But wait… there is More! A Full Finished Basement awaits, with access from the living room. This doubles the living space of this home. No more lawn care, winter chores – the HOA covers exterior maintenance, snow removal, and landscaping, ensuring worry-free living. Community amenities include a clubhouse with fitness center. Just a short drive to the nearby park on Byberry Road which offers an amphitheater and summer concerts.
Sold for $330,000
$330,000
29 Regents Ct, Bensalem, PA 19020
2beds
2,087sqft
Townhouse
Built in 2002
-- sqft lot
$349,600 Zestimate®
$158/sqft
$2,377 Estimated rent
Home value
$349,600
$325,000 - $378,000
$2,377/mo
Zestimate® history
Owner options
List your home for rent
$2,377/mo
Rent Zestimate®
Find your next renter with Zillow Rental Manager. Plus, with online applications, you can quickly screen prospective tenants – for free.
$2,377/mo
Rent Zestimate®
Refinance and save
$2,080/mo
Est. payment
Refinancing to a lower rate could help reduce your monthly payments and save thousands over the life of the loan.
$2,080/mo
Est. payment
Explore your selling options
Work with a Zillow partner agent
Leverage their expertise and Zillow's premium Showcase listings to get your home seen by more buyers.
Get startedList with your own agent
Get your home in front of millions of buyers by listing it on Zillow.
Learn how to do itSell it yourself
Take full control of how buyers see your home on Zillow by listing For Sale by Owner (FSBO).
List your homeWhat's special
Full finished basementCovered front porchGas cookingSeparate dining roomWalk-in closetWindow bright roomsEnsuite bathroom
Zillow last checked:
Listing updated:
Listed by:
Diane Loomis 215-750-3050,
Keller Williams Real Estate-Langhorne
Bought with:
Bob Kelley, RS284245
BHHS Fox & Roach-Blue Bell
Scott Rego, RS367108
BHHS Fox & Roach-Blue Bell
Source: Bright MLS,MLS#: PABU2084978
Facts & features
Interior
Bedrooms & bathrooms
- Bedrooms: 2
- Bathrooms: 2
- Full bathrooms: 2
- Main level bathrooms: 2
- Main level bedrooms: 1
Basement
- Description: Percent Finished: 98.0
- Area: 822
Heating
- Forced Air, Natural Gas
Cooling
- Central Air, Electric
Appliances
- Included: Dishwasher, Disposal, Microwave, Oven/Range - Gas, Refrigerator, Washer, Dryer, Gas Water Heater
- Laundry: Main Level
Features
- Basement: Full,Finished
- Has fireplace: No
Interior area
- Total structure area: 2,087
- Total interior livable area: 2,087 sqft
- Finished area above ground: 1,265
- Finished area below ground: 822
Property
Parking
- Total spaces: 1
- Parking features: Garage Faces Side, Attached
- Attached garage spaces: 1
Accessibility
- Accessibility features: None
Features
- Levels: Two
- Stories: 2
- Pool features: None
Details
- Additional structures: Above Grade, Below Grade
- Parcel number: 02037069024
- Zoning: CH
- Special conditions: Standard
Construction
Type & style
- Home type: Townhouse
- Architectural style: Contemporary
- Property subtype: Townhouse
Materials
- Frame
- Foundation: Permanent
Condition
- New construction: No
- Year built: 2002
Utilities & green energy
- Sewer: Public Sewer
- Water: Public
Community & HOA
Community
- Condo and coop fee: $280 monthly
- Senior community: Yes
- Subdivision: The Villas At Rege
HOA
- Has HOA: No
Location
- Region: Bensalem
- Municipality: BENSALEM TWP
Financial & listing details
- Price per square foot: $158/sqft
- Tax assessed value: $24,400
- Annual tax amount: $5,502
- Date on market: 12/26/2024
- Listing agreement: Exclusive Right To Sell
- Inclusions: Washer, Dryer & Refrigerator (all In “as Is” Condition – No Monetary Value)
- Ownership: Fee Simple
Price history
| Date | Event | Price |
|---|---|---|
| 3/7/2025 | Sold | $330,000-5.7%$158/sqft |
Source:  Bright MLS #PABU2084978 Report a problem Bright MLS #PABU2084978 Report a problem | ||
| 2/11/2025 | Pending sale | $350,000$168/sqft |
Source: Bright MLS #PABU2084978 Report a problem | ||
| 1/29/2025 | Contingent | $350,000$168/sqft |
Source: Bright MLS #PABU2084978 Report a problem | ||
| 1/13/2025 | Price change | $350,000-6.7%$168/sqft |
Source: Bright MLS #PABU2084978 Report a problem | ||
| 12/26/2024 | Listed for sale | $375,000$180/sqft |
Source: Bright MLS #PABU2084978 Report a problem | ||
| 11/28/2024 | Listing removed | $375,000$180/sqft |
Source: Bright MLS #PABU2083874 Report a problem | ||
| 11/22/2024 | Listed for sale | $375,000+150.2%$180/sqft |
Source: Bright MLS #PABU2083874 Report a problem | ||
| 12/14/2001 | Sold | $149,900$72/sqft |
Source: Public Record Report a problem | ||
Public tax history
| Year | Property taxes | Tax assessment |
|---|---|---|
| 2025 | $5,552 | $24,400 |
| 2024 | $5,552 +7.3% | $24,400 |
| 2023 | $5,176 +0.6% | $24,400 |
| 2022 | $5,146 | $24,400 |
| 2021 | $5,146 +1% | $24,400 |
| 2020 | $5,094 +4.7% | $24,400 |
| 2018 | $4,865 +0.6% | $24,400 |
| 2017 | $4,835 | $24,400 |
| 2016 | $4,835 | $24,400 |
| 2015 | -- | $24,400 |
| 2014 | -- | $24,400 |
| 2013 | -- | $24,400 |
| 2012 | -- | $24,400 |
| 2011 | -- | $24,400 |
| 2010 | -- | $24,400 |
| 2009 | -- | $24,400 |
| 2008 | -- | $24,400 |
| 2007 | -- | $24,400 |
Find assessor info on the county website
Neighborhood: 19020
Nearby homes
- $370,2001 bd2 ba1.2k sqft31 Regents Ct, Bensalem, PA 19020Off Market
- $380,0002 bd2 ba1.2k sqft27 Regents Ct, Bensalem, PA 19020Sold
- $414,3003 bd3 ba1.2k sqft30 Regents Ct, Bensalem, PA 19020Off Market
- $399,9002 bd4 ba1.2k sqft32 Regents Ct, Bensalem, PA 19020Sold

- $388,1002 bd2 ba1.2k sqft58 Regents Ct, Bensalem, PA 19020Off Market
- $465,2002 bd3 ba1.5k sqft28 Regents Ct, Bensalem, PA 19020Off Market
- $399,2002 bd2 ba1.2k sqft56 Regents Ct, Bensalem, PA 19020Off Market
- $293,9752 bd2 ba1.2k sqft33 Regents Ct, Bensalem, PA 19020Off Market
Nearby schools
GreatSchools rating
- 5/10Benjamin Rush Elementary SchoolGrades: K-6Distance: 0.7 mi
- 4/10Cecelia Snyder Middle SchoolGrades: 7-8Distance: 0.8 mi
- 5/10Bensalem Twp High SchoolGrades: 9-12Distance: 1 mi
Schools provided by the listing agent
- Elementary: Benjamin Rush
- Middle: Cecelia Snyder
- High: Bensalem Township
- District: Bensalem Township
Source: Bright MLS. This data may not be complete. We recommend contacting the local school district to confirm school assignments for this home.
Get a cash offer in 3 minutes
Find out how much your home could sell for in as little as 3 minutes with a no-obligation cash offer.
Estimated market value
$349,600
Get a cash offer in 3 minutes
Find out how much your home could sell for in as little as 3 minutes with a no-obligation cash offer.
Estimated market value
$349,600
- Pennsylvania
- Bucks County
- Bensalem
- 19020
- 29 Regents Ct
Nearby cities
Nearby neighborhoods
Nearby zip codes
Other Bensalem Topics
