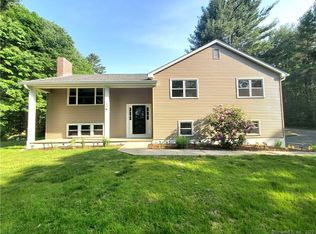
Welcome to your new home! This charming 3-bedroom, 2-bathroom raised ranch is nestled in the peaceful corner of Brooklyn, offering tranquility and comfort. Move-in ready, this home is awaiting its new owner. The upper level features three spacious bedrooms, a full bath, and a generous eat in kitchen equipped with stainless steel appliances. A sliding glass door leads out to the deck, perfect for outdoor dining and relaxation. The lower level boasts additional living space with a cozy fireplace, another full bath with convenient laundry access, and a versatile bonus room, ideal for a home office or playroom. With mini splits throughout for year-round comfort, updated windows, a generator-ready setup and a 1 car garage, this home is designed for modern living. Outside, you will find a private, fenced-in backyard where you can enjoy the tranquil sounds of nature sitting by the fire pit. Don't miss this opportunity to own a piece of serenity.
Sold for $365,000
$365,000
29 River Farm Drive, Brooklyn, CT 06234
3beds
1,876sqft
Single Family Residence
Built in 1969
0.79 Acres Lot
$411,300 Zestimate®
$195/sqft
$2,865 Estimated rent
Home value
$411,300
$391,000 - $432,000
$2,865/mo
Zestimate® history
Owner options
List your home for rent
$2,865/mo
Rent Zestimate®
Find your next renter with Zillow Rental Manager. Plus, with online applications, you can quickly screen prospective tenants – for free.
$2,865/mo
Rent Zestimate®
Refinance and save
$2,527/mo
Est. payment
Refinancing to a lower rate could help reduce your monthly payments and save thousands over the life of the loan.
$2,527/mo
Est. payment
Explore your selling options
Work with a Zillow partner agent
Leverage their expertise and Zillow's premium Showcase listings to get your home seen by more buyers.
Get startedList with your own agent
Get your home in front of millions of buyers by listing it on Zillow.
Learn how to do itSell it yourself
Take full control of how buyers see your home on Zillow by listing For Sale by Owner (FSBO).
List your homeWhat's special
Zillow last checked:
Listing updated:
Listed by:
Crystal A. McGrath 860-514-0744,
Carl Guild & Associates 860-474-3500,
Sandra Lindstrom 860-334-5815,
Carl Guild & Associates
Bought with:
Gary B. Stevens, RES.0782291
Ferrigno-Storrs, REALTORS LLC
Source: Smart MLS,MLS#: 24026289
Facts & features
Interior
Bedrooms & bathrooms
- Bedrooms: 3
- Bathrooms: 2
- Full bathrooms: 2
Primary bedroom
- Level: Upper
Bedroom
- Level: Upper
Bedroom
- Level: Upper
Dining room
- Features: Sliders
- Level: Upper
Family room
- Features: Fireplace
- Level: Lower
Kitchen
- Level: Upper
Living room
- Level: Upper
Heating
- Baseboard, Oil
Cooling
- Ductless
Appliances
- Included: Oven/Range, Microwave, Refrigerator, Dishwasher, Water Heater
- Laundry: Lower Level
Features
- Open Floorplan
- Basement: Partial,Garage Access,Partially Finished
- Attic: Access Via Hatch
- Number of fireplaces: 1
Interior area
- Total structure area: 1,876
- Total interior livable area: 1,876 sqft
- Finished area above ground: 1,132
- Finished area below ground: 744
Property
Parking
- Total spaces: 1
- Parking features: Attached, Garage Door Opener
- Attached garage spaces: 1
Features
- Patio & porch: Deck
- Fencing: Wood
Lot
- Size: 0.79 Acres
Details
- Parcel number: 2333030
- Zoning: R30
- Other equipment: Generator Ready
Construction
Type & style
- Home type: SingleFamily
- Architectural style: Ranch
- Property subtype: Single Family Residence
Materials
- Vinyl Siding
- Foundation: Concrete Perimeter, Raised
- Roof: Shingle
Condition
- New construction: No
- Year built: 1969
Utilities & green energy
- Sewer: Septic Tank
- Water: Well
Community & HOA
HOA
- Has HOA: No
Location
- Region: Brooklyn
Financial & listing details
- Price per square foot: $195/sqft
- Tax assessed value: $126,800
- Annual tax amount: $3,746
- Date on market: 6/18/2024
Price history
| Date | Event | Price |
|---|---|---|
| 8/30/2024 | Sold | $365,000+1.4%$195/sqft |
Source:  Smart MLS #24026289 Report a problem Smart MLS #24026289 Report a problem | ||
| 6/26/2024 | Price change | $360,000-2.3%$192/sqft |
Source: Smart MLS #24026289 Report a problem | ||
| 6/20/2024 | Listed for sale | $368,500+5.3%$196/sqft |
Source: Smart MLS #24026289 Report a problem | ||
| 5/2/2022 | Sold | $350,000+16.7%$187/sqft |
Source: Smart MLS #170472114 Report a problem | ||
| 3/21/2022 | Contingent | $300,000$160/sqft |
Source: Smart MLS #170472114 Report a problem | ||
| 3/18/2022 | Listed for sale | $300,000+11.5%$160/sqft |
Source: Smart MLS #170472114 Report a problem | ||
| 8/27/2021 | Listing removed | -- |
Source:  RE/MAX International Report a problem RE/MAX International Report a problem | ||
| 8/16/2021 | Listed for sale | $269,000+51.1%$143/sqft |
Source: Smart MLS #170429584 Report a problem | ||
| 1/23/2014 | Sold | $178,000-1.1%$95/sqft |
Source: Smart MLS #E268056 Report a problem | ||
| 9/23/2013 | Price change | $179,900-2.8%$96/sqft |
Source: Browning & Browning Real Estate #E268056 Report a problem | ||
| 8/10/2013 | Price change | $185,000-2.6%$99/sqft |
Source: Browning & Browning Real Estate #E268056 Report a problem | ||
| 6/30/2013 | Listed for sale | $189,900+95.6%$101/sqft |
Source: Browning & Browning RE LLC #E268056 Report a problem | ||
| 3/7/2013 | Sold | $97,100+15.6%$52/sqft |
Source: Public Record Report a problem | ||
| 1/25/2013 | Listed for sale | $84,000-48.5%$45/sqft |
Source: Coldwell Banker Residential Brokerage - Glastonbury Office #G641445 Report a problem | ||
| 10/24/2012 | Sold | $163,000$87/sqft |
Source: Public Record Report a problem | ||
Public tax history
| Year | Property taxes | Tax assessment |
|---|---|---|
| 2025 | $4,534 +21% | $194,760 +53.6% |
| 2024 | $3,746 +4.8% | $126,800 +1.4% |
| 2023 | $3,575 +4.1% | $125,000 |
| 2022 | $3,435 +7.2% | $125,000 +3.1% |
| 2021 | $3,205 -7.6% | $121,300 +1.1% |
| 2020 | $3,470 +2.7% | $120,000 +2.7% |
| 2019 | $3,378 +3% | $116,800 |
| 2018 | $3,281 +3.7% | $116,800 |
| 2017 | $3,164 +2.7% | $116,800 -11.2% |
| 2015 | $3,081 | $131,500 |
| 2014 | $3,081 +1% | $131,500 |
| 2013 | $3,049 | $131,500 |
| 2012 | $3,049 +3.6% | $131,500 |
| 2011 | $2,943 +0.4% | $131,500 |
| 2010 | $2,931 +2.4% | $131,500 +2.4% |
| 2009 | $2,862 | $128,390 0% |
| 2008 | $2,862 +0.8% | $128,400 |
| 2007 | $2,840 +3.3% | $128,400 |
| 2006 | $2,749 +30.1% | $128,400 +66.2% |
| 2004 | $2,113 | $77,270 |
Find assessor info on the county website
Neighborhood: 06234
Nearby homes
- $501,8003 bd2 ba2.3k sqft23 River Farm Dr, Brooklyn, CT 06234Off Market
- $2,980-- bd-- ba-- sqftRiver Farm Dr, Brooklyn, CT 06234Off Market
- $447,0002 bd3 ba1.9k sqft14 Pine Tree Ter, Brooklyn, CT 06234Off Market
- $416,5003 bd2 ba1.5k sqft39 River Farm Dr, Brooklyn, CT 06234Off Market
- $386,6003 bd2 ba1.6k sqft11 Pine Tree Ter, Brooklyn, CT 06234Off Market
- $427,9003 bd2 ba1.6k sqft13 River Farm Dr, Brooklyn, CT 06234Off Market
- $382,3003 bd1 ba1k sqft22 Pine Tree Ter, Brooklyn, CT 06234Off Market
- $445,4003 bd1 ba1.8k sqft21 Pine Tree Ter, Brooklyn, CT 06234Off Market
Nearby schools
GreatSchools rating
- 5/10Brooklyn Elementary SchoolGrades: PK-4Distance: 2.4 mi
- 6/10Brooklyn Middle SchoolGrades: 5-8Distance: 2.4 mi


Get pre-qualified for a loan
At Zillow Home Loans, we can pre-qualify you in as little as 5 minutes with no impact to your credit score.An equal housing lender. NMLS #10287.
Sell for more on Zillow
Get a Zillow Showcase℠ listing at no additional cost and you could sell for .
$411,300
2% more
+$8,226
With Zillow Showcase(estimated)
$419,526
- Connecticut
- Windham County
- Brooklyn
- 06234
- 29 River Farm Drive
Nearby cities
Nearby zip codes
Other Brooklyn Topics
