Skip main navigation
Sold for $665,000
  • $665,000

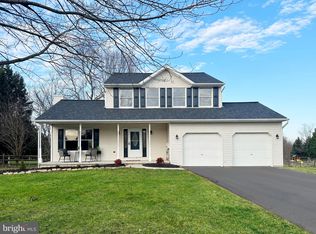
    29 River Mist Dr, Elkton, MD 21921

    3beds
    3,403sqft
    Single Family Residence
    Built in 1997
    1.7 Acres Lot
    $660,300 Zestimate®
    $195/sqft
    $3,177 Estimated rent

    Home value

    $660,300

    Estimated sales range

    Not available

    $3,177/mo

    Zestimate® history
    Loading
    Loading...

    Owner options

    List your home for rent

    $3,177/mo

    Rent Zestimate®

    Find your next renter with Zillow Rental Manager. Plus, with online applications, you can quickly screen prospective tenants – for free.

    Learn more

    $3,177/mo

    Rent Zestimate®

    Refinance and save

    $3,954/mo

    Est. payment

    Refinancing to a lower rate could help reduce your monthly payments and save thousands over the life of the loan.

    See today's rates

    $3,954/mo

    Est. payment

    Explore your selling options

    Work with a Zillow partner agent

    Leverage their expertise and Zillow's premium Showcase listings to get your home seen by more buyers.

    Get started

    List with your own agent

    Get your home in front of millions of buyers by listing it on Zillow.

    Learn how to do it

    Sell it yourself

    Take full control of how buyers see your home on Zillow by listing For Sale by Owner (FSBO).

    List your home

    What's special

    Custom herringbone porcelain tileCustom cabinetryRaised garden bedsTimbertech composite deckCustom glass showerSoaring cathedral ceilingsGleaming hardwood floors
    Stunning Custom-Built Retreat on 1.7 Acres with In-Ground Pool and Chef’s Kitchen Welcome to this gorgeous, custom-built home set on a beautifully landscaped 1.7-acre lot. Designed with both comfort and sophistication in mind, this home offers 3 bedrooms, 3.5 baths, and a versatile lower level featuring a private office space, kitchen, dining and living area with both interior and exterior access. The main level features a semi-open concept layout with gleaming hardwood floors and a spacious great room with soaring cathedral ceilings—perfect for relaxing or entertaining. The first-floor primary suite provides a peaceful retreat, while recent upgrades elevate the home to modern luxury. At the heart of the home is a stunning Chef’s kitchen, complete with custom cabinetry, a large center island, soapstone counter tops, Subzero refrigerator, Wolf range, oven and microwave, a pot filler, and so much more. Adjacent to the kitchen are a newly updated powder room and a convenient laundry closet. Step outside to enjoy the newly installed TimberTech composite deck with sleek, modern railing—ideal for morning coffee or evening gatherings. For summer enjoyment, the fenced gunite in-ground pool with expansive concrete patio is a show stopper, offering endless outdoor fun. Additional highlights include: • An attached 2-car side-entry garage with EV charging station • A detached garage for extra storage or workspace • 12 beautifully maintained raised garden beds brimming with vegetables, herbs, and flowers • A newly renovated upper-level spa-like bathroom with a custom glass shower and smart toilet with heated seat and bidet • Hardwood flooring throughout the upper level and main level with custom herringbone porcelain tile in the kitchen and dining areas Ideally located with easy accessibility to the nearby waterways, local marinas, and I-95, this home offers a perfect balance of privacy and convenience—about an hour from both Baltimore and Philadelphia. Truly, this property has too many features to list—you must see it in person to appreciate everything it has to offer.

    Zillow last checked:

    Listing updated:

    Listed by:

    Sierra Webster 302-733-7000,

    Patterson-Schwartz-Newark

    Bought with:

    Timothy Hopkins, 06121

    Streett Hopkins Real Estate, LLC

    Source: Bright MLS,MLS#: MDCC2019080MLS Logo

    Facts & features

    Interior

    Bedrooms & bathrooms
    • Bedrooms: 3
    • Bathrooms: 4
    • Full bathrooms: 3
    • 1/2 bathrooms: 1
    • Main level bathrooms: 2
    • Main level bedrooms: 1
    Office
    • Level: Lower
    Heating
    • Forced Air, Propane
    Cooling
    • Central Air, Electric
    Appliances
    • Included: Microwave, Range, Dishwasher, Dryer, Oven, Stainless Steel Appliance(s), Washer, Water Conditioner - Owned, Water Heater, Water Treat System, Electric Water Heater
    • Laundry: Main Level
    Features
    • Breakfast Area, Ceiling Fan(s), Primary Bath(s), Cathedral Ceiling(s), 9'+ Ceilings
    • Flooring: Carpet, Tile/Brick, Wood
    • Basement: Full,Finished,Walk-Out Access
    • Has fireplace: No
    Interior area
    • Total structure area: 3,703
    • Total interior livable area: 3,403 sqft
    • Finished area above ground: 2,318
    • Finished area below ground: 1,085

    Property

    Parking
    • Total spaces: 7
    • Parking features: Storage, Garage Faces Front, Garage Faces Side, Garage Door Opener, Inside Entrance, Attached, Detached, Driveway
    • Attached garage spaces: 3
    • Uncovered spaces: 4
    Accessibility
    • Accessibility features: None
    Features
    • Levels: Two
    • Stories: 2
    • Patio & porch: Deck, Porch
    • Exterior features: Sidewalks
    • Has private pool: Yes
    • Pool features: In Ground, Private
    • Fencing: Other
    Lot
    • Size: 1.70 Acres
    • Features: Front Yard, Open Lot, Rear Yard, SideYard(s)
    Details
    • Additional structures: Above Grade, Below Grade
    • Parcel number: 0803102041
    • Zoning: R
    • Special conditions: Standard

    Construction

    Type & style
    • Home type: SingleFamily
    • Architectural style: Colonial
    • Property subtype: Single Family Residence
    Materials
    • Stone, Vinyl Siding
    • Foundation: Concrete Perimeter
    • Roof: Pitched
    Condition
    • Good
    • New construction: No
    • Year built: 1997

    Utilities & green energy

    • Sewer: On Site Septic
    • Water: Well

    Community & neighborhood

    Location
    • Region: Elkton
    • Subdivision: River Point Landing
    • Municipality: Elkton

    HOA & financial

    HOA
    • Has HOA: Yes
    • HOA fee: $40 annually

    Other

    Other facts
    • Listing agreement: Exclusive Right To Sell
    • Listing terms: Cash,Conventional
    • Ownership: Fee Simple

    Price history

    DateEventPrice
    11/7/2025Sold$665,000+2.3%$195/sqft
    Source: Bright MLS #MDCC2019080 Report a problem
    10/3/2025Pending sale$649,999$191/sqft
    Source: Patterson Schwartz #MDCC2019080 Report a problem
    10/1/2025Listed for sale$649,999+68.8%$191/sqft
    Source: Bright MLS #MDCC2019080 Report a problem
    4/18/2018Sold$385,000-1.3%$113/sqft
    Source: Agent Provided Report a problem
    3/9/2018Pending sale$389,900$115/sqft
    Source: Patterson-Schwartz Real Estate #7135523 Report a problem
    3/1/2018Listed for sale$389,900+956.6%$115/sqft
    Source: Patterson-Schwartz Real Estate #7135523 Report a problem
    6/20/1996Sold$36,900$11/sqft
    Source: Public Record Report a problem

    Public tax history

    YearProperty taxesTax assessment
    2025$4,256 -1%$416,133 +5.9%
    2024$4,299 +0.1%$392,800 +1%
    2023$4,294 -0.9%$388,833 -1%
    2022$4,335 -0.2%$392,800 +3.1%
    2021$4,342 +7.4%$380,900 +8.7%
    2020$4,042 +9.5%$350,400 -8%
    2019$3,690 +10.5%$380,900 +31.6%
    2018$3,338 -1.8%$289,400
    2017$3,398 +4.4%$289,400
    2016$3,253 -0.7%$289,400 -0.8%
    2015$3,275 -6.3%$291,600
    2014$3,495 $291,600
    2013-- $291,600 -13%
    2012-- $335,300
    2011-- $335,300
    2010-- $335,300 -21.6%
    2009-- $427,420 +11.2%
    2008-- $384,356 +12.6%
    2007-- $341,293 +14.4%
    2006-- $298,230 +8.5%
    2005-- $274,926 +9.3%
    2004-- $251,623 +10.2%
    2003-- $228,320 +0.5%
    2002-- $227,116 +0.5%
    2001-- $225,913

    Find assessor info on the county website

    Neighborhood: 21921

    Nearby schools

    GreatSchools rating
    Schools provided by the listing agent
    • District: Cecil County Public Schools

    Source: Bright MLS. This data may not be complete. We recommend contacting the local school district to confirm school assignments for this home.

    Get a cash offer in 3 minutes
    Find out how much your home could sell for in as little as 3 minutes with a no-obligation cash offer.
    Estimated market value
    $660,300
    Get a cash offer in 3 minutes
    Find out how much your home could sell for in as little as 3 minutes with a no-obligation cash offer.
    Estimated market value
    $660,300