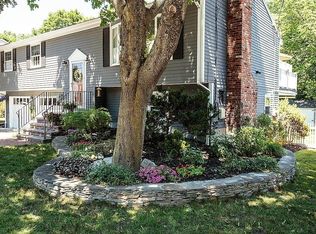
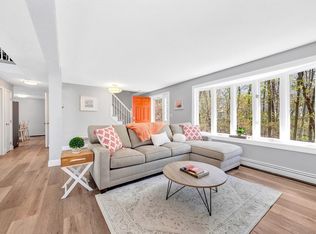
Welcome to 29 Riverside Dr! This westside Gambrel beauty is right out of an interior design magazine. A cream puff from top to bottom.Hardwood flooring throughout, gorgeous quartz kitchen, modern updated bathrooms. First floor vaulted ceiling familyroom with gas fireplace.Main bedroom w newer en suite bath.Finished lower level adds great out of the way space for playroom, home gym, etc. 1st floor home office with custom built in shelving and desk. Wainscoting ,wood plantation shutters, impressive built ins, and crown moulding enhance the interior elegance. Sliders to a beautiful two tier deck, part covered, part open and overlooking a manicured quarter acre fenced in backyard.Just a short distance to commuter rail, and major highways and Joshua Eaton School. Also, three doors down is an access path to Washington Park. Shown by appointment or come by Open Houses Sat and Sunday 1:00-2:30
Sold for $1,202,000
$1,202,000
29 Riverside Dr, Reading, MA 01867
3beds
2,383sqft
Single Family Residence
Built in 1978
10,001 Square Feet Lot
$1,270,400 Zestimate®
$504/sqft
$4,500 Estimated rent
Home value
$1,270,400
$1.21M - $1.35M
$4,500/mo
Zestimate® history
Owner options
List your home for rent
$4,500/mo
Rent Zestimate®
Find your next renter with Zillow Rental Manager. Plus, with online applications, you can quickly screen prospective tenants – for free.
$4,500/mo
Rent Zestimate®
Refinance and save
$8,067/mo
Est. payment
Refinancing to a lower rate could help reduce your monthly payments and save thousands over the life of the loan.
$8,067/mo
Est. payment
Explore your selling options
Work with a Zillow partner agent
Leverage their expertise and Zillow's premium Showcase listings to get your home seen by more buyers.
Get startedList with your own agent
Get your home in front of millions of buyers by listing it on Zillow.
Learn how to do itSell it yourself
Take full control of how buyers see your home on Zillow by listing For Sale by Owner (FSBO).
List your homeWhat's special
Gas fireplaceHome gymMajor highwaysModern updated bathroomsJoshua eaton schoolImpressive built insNewer en suite bath
Zillow last checked:
Listing updated:
Listed by:
Stephen Conroy 617-823-4198,
Boardwalk Real Estate 781-944-7820
Bought with:
Team Lillian Montalto
Lillian Montalto Signature Properties
Source: MLS PIN,MLS#: 73219878
Facts & features
Interior
Bedrooms & bathrooms
- Bedrooms: 3
- Bathrooms: 3
- Full bathrooms: 2
- 1/2 bathrooms: 1
Primary bedroom
- Features: Bathroom - Full, Walk-In Closet(s), Flooring - Hardwood
- Level: Second
- Area: 368
- Dimensions: 23 x 16
Bedroom 2
- Features: Flooring - Hardwood
- Level: Second
- Area: 130
- Dimensions: 13 x 10
Bedroom 3
- Features: Flooring - Hardwood
- Level: Second
- Area: 120
- Dimensions: 12 x 10
Primary bathroom
- Features: Yes
Dining room
- Features: Flooring - Hardwood, Wainscoting, Crown Molding
- Level: First
- Area: 144
- Dimensions: 12 x 12
Family room
- Features: Vaulted Ceiling(s), Closet/Cabinets - Custom Built, Flooring - Hardwood
- Level: First
- Area: 192
- Dimensions: 16 x 12
Kitchen
- Features: Flooring - Hardwood, Countertops - Stone/Granite/Solid, Breakfast Bar / Nook, Stainless Steel Appliances
- Level: First
- Area: 228
- Dimensions: 19 x 12
Living room
- Features: Flooring - Hardwood, Recessed Lighting
- Level: First
- Area: 216
- Dimensions: 18 x 12
Office
- Features: Closet/Cabinets - Custom Built, Flooring - Hardwood
- Level: First
- Area: 156
- Dimensions: 13 x 12
Heating
- Baseboard, Oil
Cooling
- Central Air
Appliances
- Included: Electric Water Heater, Range, Dishwasher, Disposal, Microwave, Refrigerator
Features
- Closet/Cabinets - Custom Built, Closet, Home Office, Play Room
- Flooring: Tile, Hardwood, Flooring - Hardwood, Flooring - Wood
- Windows: Insulated Windows
- Basement: Full,Partially Finished,Interior Entry,Radon Remediation System
- Number of fireplaces: 1
- Fireplace features: Family Room
Interior area
- Total structure area: 2,383
- Total interior livable area: 2,383 sqft
Property
Parking
- Total spaces: 4
- Parking features: Paved Drive, Off Street
- Uncovered spaces: 4
Features
- Patio & porch: Deck - Vinyl, Deck - Composite, Covered
- Exterior features: Deck - Vinyl, Deck - Composite, Covered Patio/Deck, Fenced Yard
- Fencing: Fenced/Enclosed,Fenced
- Frontage length: 80.00
Lot
- Size: 10,001 Square Feet
- Features: Easements, Level
Details
- Parcel number: 732356
- Zoning: S15
Construction
Type & style
- Home type: SingleFamily
- Architectural style: Cape
- Property subtype: Single Family Residence
Materials
- Frame
- Foundation: Concrete Perimeter
- Roof: Shingle
Condition
- Year built: 1978
Utilities & green energy
- Electric: Circuit Breakers
- Sewer: Public Sewer
- Water: Public
- Utilities for property: for Electric Range
Community & HOA
Community
- Features: Public Transportation, Park, Highway Access, House of Worship, Private School, Public School, T-Station
- Security: Security System
HOA
- Has HOA: No
Location
- Region: Reading
Financial & listing details
- Price per square foot: $504/sqft
- Tax assessed value: $981,200
- Annual tax amount: $11,500
- Date on market: 9/16/2026
- Exclusions: Washer And Dryer, Tv's On Deck And In Basement, Dr Chandelier
Price history
| Date | Event | Price |
|---|---|---|
| 5/21/2024 | Sold | $1,202,000+20.2%$504/sqft |
Source: MLS PIN #73219878 Report a problem | ||
| 4/10/2024 | Contingent | $999,900$420/sqft |
Source: MLS PIN #73219878 Report a problem | ||
| 4/4/2024 | Listed for sale | $999,900+33.3%$420/sqft |
Source: MLS PIN #73219878 Report a problem | ||
| 8/30/2016 | Sold | $750,000+7.2%$315/sqft |
Source: Public Record Report a problem | ||
| 6/7/2016 | Pending sale | $699,900$294/sqft |
Source: Premier Realty Group, Inc. #72012083 Report a problem | ||
| 6/1/2016 | Listed for sale | $699,900$294/sqft |
Source: Premier Realty Group, Inc. #72012083 Report a problem | ||
| 6/1/2016 | Pending sale | $699,900$294/sqft |
Source: Premier Realty Group, Inc. #72012083 Report a problem | ||
| 5/26/2016 | Listed for sale | $699,900$294/sqft |
Source: Premier Realty Group, Inc. #72012083 Report a problem | ||
| 4/16/2015 | Listing removed | $699,900$294/sqft |
Source: Premier Realty Group, Inc. #71812301 Report a problem | ||
| 4/7/2015 | Listed for sale | $699,900+30.8%$294/sqft |
Source: Premier Realty Group, Inc. #71812301 Report a problem | ||
| 5/30/2007 | Sold | $535,000+8.5%$225/sqft |
Source: Public Record Report a problem | ||
| 3/28/2003 | Sold | $493,000$207/sqft |
Source: Public Record Report a problem | ||
Public tax history
| Year | Property taxes | Tax assessment |
|---|---|---|
| 2025 | $11,633 +1.2% | $1,021,300 +4.1% |
| 2024 | $11,500 +3.3% | $981,200 +10.9% |
| 2023 | $11,137 +3.9% | $884,600 +10% |
| 2022 | $10,720 +1% | $804,200 +4.7% |
| 2021 | $10,610 +4% | $768,300 +5.1% |
| 2020 | $10,199 +2.9% | $731,100 +5% |
| 2019 | $9,910 +8.8% | $696,400 +6% |
| 2018 | $9,108 +15.9% | $656,700 +17.2% |
| 2017 | $7,860 -8% | $560,200 -4.9% |
| 2016 | $8,543 +6.7% | $589,200 +8.2% |
| 2015 | $8,003 +3.2% | $544,400 +3.5% |
| 2014 | $7,753 +6.6% | $526,000 +8.1% |
| 2013 | $7,271 +2.7% | $486,700 -2.7% |
| 2012 | $7,081 +3% | $500,400 +0.5% |
| 2011 | $6,874 +4.1% | $498,100 +3.7% |
| 2010 | $6,606 +6.2% | $480,400 -6.7% |
| 2006 | $6,220 +2.2% | $514,900 +6.4% |
| 2005 | $6,085 +8% | $484,100 +5.1% |
| 2004 | $5,632 +16.9% | $460,500 +9.9% |
| 2003 | $4,817 +6.4% | $419,200 +25.1% |
| 2001 | $4,526 +2.3% | $335,000 +12% |
| 2000 | $4,424 +0.5% | $299,100 +9.6% |
| 1999 | $4,402 | $272,900 |
Find assessor info on the county website
Neighborhood: 01867
Nearby homes
- $1,104,4004 bd3 ba2.4k sqft35 Riverside Dr, Reading, MA 01867Off Market
- $1,062,7003 bd2 ba1.8k sqft25 Riverside Dr, Reading, MA 01867Off Market
- $820,0003 bd2 ba1.9k sqft48 Warren Ave, Reading, MA 01867Sold
- $1,000,0003 bd2 ba1.8k sqft32 Riverside Dr, Reading, MA 01867Off Market
- $1,000,0004 bd2 ba2k sqft39 Riverside Dr, Reading, MA 01867Sold
- $1,054,9003 bd3 ba1.8k sqft26 Riverside Dr, Reading, MA 01867Off Market
- $973,6002 bd2 ba2k sqft21 Riverside Dr, Reading, MA 01867Off Market
- $986,0003 bd2 ba1.6k sqft36 Riverside Dr, Reading, MA 01867Off Market
Nearby schools
GreatSchools rating
- 7/10Joshua Eaton Elementary SchoolGrades: K-5Distance: 0.4 mi
- 7/10Walter S Parker Middle SchoolGrades: 6-8Distance: 0.5 mi
- 8/10Reading Memorial High SchoolGrades: 9-12Distance: 1.1 mi
Schools provided by the listing agent
- Elementary: Joshua Eaton
- Middle: Parker
- High: Rmhs
Source: MLS PIN. This data may not be complete. We recommend contacting the local school district to confirm school assignments for this home.
Get a cash offer in 3 minutes
Find out how much your home could sell for in as little as 3 minutes with a no-obligation cash offer.
Estimated market value
$1,270,400
Get a cash offer in 3 minutes
Find out how much your home could sell for in as little as 3 minutes with a no-obligation cash offer.
Estimated market value
$1,270,400
- Massachusetts
- Middlesex County
- Reading
- 01867
- 29 Riverside Dr
