Welcome to your dream home! This AFFORDABLE NEW CONSTRUCTION home offers 4-bedrm, 4-bath. From the moment you step inside, you’ll be blown away by the open concept, beautiful kitchen w/a walk in pantry. Imagine hosting a dinner party or prepping a family meal. Main floor laundry OMG! The living room is perfect for both relaxing & entertaining. This is like a dream come true for a chef to cook and keep things organized! The full finished basement features a cozy bedroom & additional full bathroom, making it the ideal setup for guests, a home office, or a private retreat. Upstairs, you’ll find the remaining bedrooms. The primary suite is a serene escape, complete with a modern ensuite bathroom. But it’s not just the inside that makes this home so special. You’re going to love the proximity to everything you need! This home is more than just a place to live – it’s a lifestyle. Don’t wait! Schedule your tour today and fall in love with every inch of this beautifully designed HOME!! Additional Rooms: Mud Room
Closed
Listed by: Ellis Luxury Homes, LLC • CeCe N Ellis • 314-486-4522
Bought with: Coldwell Banker Realty - Gundaker
Price Unknown
29 Robinson Circle Dr, Saint Louis, MO 63136
4beds
1,724sqft
Single Family Residence
Built in 2024
5,880 Square Feet Lot
$298,800 Zestimate®
$--/sqft
$1,980 Estimated rent
Home value
$298,800
$275,000 - $326,000
$1,980/mo
Zestimate® history
Owner options
List your home for rent
$1,980/mo
Rent Zestimate®
Find your next renter with Zillow Rental Manager. Plus, with online applications, you can quickly screen prospective tenants – for free.
$1,980/mo
Rent Zestimate®
Refinance and save
Refinancing to a lower rate could help reduce your monthly payments and save thousands over the life of the loan.
Explore your selling options
Work with a Zillow partner agent
Leverage their expertise and Zillow's premium Showcase listings to get your home seen by more buyers.
Get startedList with your own agent
Get your home in front of millions of buyers by listing it on Zillow.
Learn how to do itSell it yourself
Take full control of how buyers see your home on Zillow by listing For Sale by Owner (FSBO).
List your homeWhat's special
Full finished basementCozy bedroomBeautiful kitchenModern ensuite bathroomOpen conceptWalk in pantryMain floor laundry
Zillow last checked:
Listing updated:
Listed by:
CeCe N Ellis 314-486-4522,
Ellis Luxury Homes, LLC,
Thalisa Walton 314-662-2037,
Ellis Luxury Homes, LLC
Bought with:
David Sinn, 1999112018
Coldwell Banker Realty - Gundaker
Source: MARIS,MLS#: 24069606 Originating MLS: St. Charles County Association of REALTORS
Originating MLS: St. Charles County Association of REALTORSFacts & features
Interior
Bedrooms & bathrooms
- Bedrooms: 4
- Bathrooms: 4
- Full bathrooms: 3
- 1/2 bathrooms: 1
- Main level bathrooms: 1
Primary bedroom
- Features: Floor Covering: Vinyl, Wall Covering: None
- Level: Upper
Bedroom
- Features: Floor Covering: Vinyl, Wall Covering: None
- Level: Upper
Bedroom
- Features: Floor Covering: Vinyl, Wall Covering: None
- Level: Upper
Bedroom
- Features: Floor Covering: Vinyl, Wall Covering: None
- Level: Lower
Primary bathroom
- Features: Floor Covering: Ceramic Tile, Wall Covering: None
- Level: Upper
Bathroom
- Features: Floor Covering: Ceramic Tile, Wall Covering: None
- Level: Upper
Bathroom
- Features: Floor Covering: Ceramic Tile
- Level: Main
Bathroom
- Features: Floor Covering: Ceramic Tile
- Level: Lower
Heating
- Forced Air, Electric, Natural Gas
Cooling
- Ceiling Fan(s), Dual
Appliances
- Included: Gas Water Heater, Dishwasher, Disposal, Free-Standing Range, Refrigerator, Stainless Steel Appliance(s)
- Laundry: Main Level
Features
- Kitchen/Dining Room Combo, Open Floorplan, Walk-In Closet(s), Kitchen Island, Granite Counters, Walk-In Pantry, Entrance Foyer
- Doors: Panel Door(s)
- Basement: Full,Concrete,Sleeping Area,Sump Pump
- Has fireplace: No
- Fireplace features: Recreation Room, None
Interior area
- Total structure area: 1,724
- Total interior livable area: 1,724 sqft
- Finished area above ground: 1,724
Property
Parking
- Total spaces: 2
- Parking features: Attached, Garage, Garage Door Opener, Off Street
- Attached garage spaces: 2
Accessibility
- Accessibility features: Accessible Doors
Features
- Levels: Two
- Patio & porch: Covered
- Exterior features: Balcony, Entry Steps/Stairs
Lot
- Size: 5,880 Square Feet
- Dimensions: .135
- Features: Near Public Transit
Details
- Parcel number: 12F141263
- Special conditions: Standard
Construction
Type & style
- Home type: SingleFamily
- Architectural style: Traditional,A-Frame
- Property subtype: Single Family Residence
Condition
- Year built: 2024
Utilities & green energy
- Sewer: Public Sewer
- Water: Public
Community & HOA
Community
- Security: Security System Leased, Smoke Detector(s)
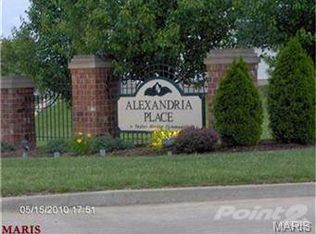
- Subdivision: Alexandria Place
Location
- Region: Saint Louis
Financial & listing details
- Tax assessed value: $3,700
- Annual tax amount: $72
- Date on market: 11/22/2024
- Cumulative days on market: 3 days
- Listing terms: Cash,Conventional,FHA,VA Loan
- Ownership: Private
- Road surface type: Concrete
Price history
| Date | Event | Price |
|---|---|---|
| 2/7/2025 | Sold | -- |
Source:  MARIS #24069606 Report a problem MARIS #24069606 Report a problem | ||
| 12/25/2024 | Pending sale | $275,000$160/sqft |
Source: MARIS #24069606 Report a problem | ||
| 12/21/2024 | Listed for sale | $275,000$160/sqft |
Source: MARIS #24069606 Report a problem | ||
Public tax history
| Year | Property taxes | Tax assessment |
|---|---|---|
| 2025 | $65 -10.5% | $700 |
| 2024 | $73 +0.9% | $700 |
| 2023 | $72 +23.9% | $700 +52.2% |
| 2022 | $58 +1.5% | $460 |
| 2021 | $58 -62.3% | $460 -60.3% |
| 2020 | $153 +22.8% | $1,160 |
| 2019 | $124 | $1,160 +24.7% |
| 2017 | $124 +3.2% | $930 -19.8% |
| 2016 | $121 -20.1% | $1,160 |
| 2015 | $151 | $1,160 -18.9% |
| 2014 | $151 -19.5% | $1,430 -47.8% |
| 2013 | $187 | $2,740 +495.7% |
| 2012 | -- | $460 |
| 2011 | -- | $460 -87.4% |
| 2010 | $335 +8.3% | $3,650 |
| 2009 | $309 +8.7% | $3,650 |
| 2008 | $284 +16.7% | $3,650 |
| 2007 | $244 | $3,650 +19.3% |
| 2006 | $244 -0.9% | $3,060 |
| 2005 | $246 | $3,060 |
Find assessor info on the county website
Neighborhood: 63136
Nearby homes
- $3,7001,742 sqft27 Robinson Circle Dr, Saint Louis, MO 63136Off Market
- $3,9002,178 sqft31 Robinson Circle Dr, Saint Louis, MO 63136Off Market
- $3,7001,742 sqft25 Robinson Circle Dr, Saint Louis, MO 63136Off Market
- $--3 bd3 ba1.7k sqft33 Robinson Circle Dr, Saint Louis, MO 63136Sold

- $3,7001,742 sqft23 Robinson Circle Dr, Saint Louis, MO 63136Off Market
- $3,7001,742 sqft21 Robinson Circle Dr, Saint Louis, MO 63136Off Market
- $3,7001,742 sqft19 Robinson Circle Dr, Saint Louis, MO 63136Off Market
- $197,1003 bd3 ba1.7k sqft37 Robinson Circle Dr, Saint Louis, MO 63136Off Market
Nearby schools
GreatSchools rating
- 3/10Northview Elementary SchoolGrades: PK-6Distance: 0.4 mi
- 3/10Jennings Jr. High SchoolGrades: 6-8Distance: 0.7 mi
- 2/10Jennings High SchoolGrades: 9-12Distance: 0.6 mi
Schools provided by the listing agent
- Elementary: Northview / Gary Gore
- Middle: Jennings Jr. High
- High: Jennings High
Source: MARIS. This data may not be complete. We recommend contacting the local school district to confirm school assignments for this home.
- Missouri
- Saint Louis County
- Jennings
- 63136
- 29 Robinson Circle Dr
