Construction underway on this latest Valente home- always a step above in quality and custom features. This home will have a great Open floor plan with first floor laundry room and walk in pantry. Center Island Kitchen with Stainless appliances included and choice of cabinets, and quartz or granite countertop selections. Tray ceiling and crown molding in Dining Room. Gas fireplace in Living room, beautiful details and woodwork throughout this home. Lower level will have mud room and finished family room with full walkout. Energy efficient heating and cooling. In addition to a 12X14 composite deck will be a 14X16 paver patio. Beautiful Country setting overlooking picturesque cranberry bogs. Expected completion by year end.
Sold for $778,800
$778,800
29 Rocky Mdw, Kingston, MA 02364
3beds
2,270sqft
Single Family Residence
Built in 2024
1.85 Acres Lot
$-- Zestimate®
$343/sqft
$-- Estimated rent
Home value
Not available
Estimated sales range
Not available
Not available
Zestimate® history
Owner options
List your home for rent
Find your next renter with Zillow Rental Manager. Plus, with online applications, you can quickly screen prospective tenants – for free.
Refinance and save
$4,939/mo
Est. payment
Refinancing to a lower rate could help reduce your monthly payments and save thousands over the life of the loan.
$4,939/mo
Est. payment
Explore your selling options
Work with a Zillow partner agent
Leverage their expertise and Zillow's premium Showcase listings to get your home seen by more buyers.
Get startedList with your own agent
Get your home in front of millions of buyers by listing it on Zillow.
Learn how to do itSell it yourself
Take full control of how buyers see your home on Zillow by listing For Sale by Owner (FSBO).
List your homeWhat's special
Zillow last checked:
Listing updated:
Listed by:
Brenda Titus 774-454-9846,
Century 21 Classic Gold 508-866-8100,
Jennifer Knight 508-245-0012
Bought with:
William Callahan
Keller Williams Realty
Source: MLS PIN,MLS#: 73270784
Facts & features
Interior
Bedrooms & bathrooms
- Bedrooms: 3
- Bathrooms: 3
- Full bathrooms: 2
- 1/2 bathrooms: 1
Primary bedroom
- Features: Bathroom - Full, Walk-In Closet(s), Closet, Flooring - Engineered Hardwood
- Level: Second
- Area: 221
- Dimensions: 17 x 13
Bedroom 2
- Features: Closet, Flooring - Wall to Wall Carpet
- Level: Second
- Area: 195
- Dimensions: 15 x 13
Bedroom 3
- Features: Closet, Flooring - Wall to Wall Carpet
- Level: Second
- Area: 143
- Dimensions: 13 x 11
Primary bathroom
- Features: Yes
Bathroom 1
- Features: Bathroom - Half, Flooring - Stone/Ceramic Tile
- Level: First
- Area: 30
- Dimensions: 5 x 6
Bathroom 2
- Features: Bathroom - Full, Bathroom - With Shower Stall, Flooring - Stone/Ceramic Tile
- Level: Second
- Area: 80
- Dimensions: 8 x 10
Bathroom 3
- Features: Bathroom - Full, Bathroom - With Tub & Shower, Flooring - Stone/Ceramic Tile
- Level: Second
- Area: 80
- Dimensions: 8 x 10
Dining room
- Features: Wainscoting, Crown Molding, Flooring - Engineered Hardwood
- Level: First
- Area: 169
- Dimensions: 13 x 13
Family room
- Features: Flooring - Laminate, Exterior Access
- Level: Basement
- Area: 224
- Dimensions: 14 x 16
Kitchen
- Features: Countertops - Stone/Granite/Solid, Kitchen Island, Stainless Steel Appliances, Flooring - Engineered Hardwood
- Level: First
- Area: 312
- Dimensions: 24 x 13
Living room
- Features: Open Floorplan, Flooring - Engineered Hardwood
- Level: First
- Area: 234
- Dimensions: 18 x 13
Heating
- Forced Air, Natural Gas, Propane
Cooling
- Central Air
Appliances
- Included: Water Heater, Range, Dishwasher, Microwave, Refrigerator
- Laundry: Flooring - Stone/Ceramic Tile, First Floor
Features
- Mud Room
- Flooring: Tile, Carpet, Hardwood, Laminate
- Doors: Insulated Doors
- Windows: Insulated Windows
- Basement: Partially Finished,Walk-Out Access,Garage Access
- Number of fireplaces: 1
- Fireplace features: Living Room
Interior area
- Total structure area: 2,270
- Total interior livable area: 2,270 sqft
Property
Parking
- Total spaces: 8
- Parking features: Under, Paved Drive, Off Street, Paved
- Attached garage spaces: 2
- Uncovered spaces: 6
Features
- Patio & porch: Porch, Deck - Composite, Patio
- Exterior features: Porch, Deck - Composite, Patio, Rain Gutters
Lot
- Size: 1.85 Acres
- Features: Wooded
Details
- Zoning: res
Construction
Type & style
- Home type: SingleFamily
- Architectural style: Colonial
- Property subtype: Single Family Residence
Materials
- Frame
- Foundation: Concrete Perimeter
- Roof: Shingle
Condition
- New construction: Yes
- Year built: 2024
Utilities & green energy
- Electric: 200+ Amp Service
- Sewer: Private Sewer
- Water: Private
- Utilities for property: for Gas Range, for Gas Oven
Community & HOA
Community
- Features: Public Transportation, Shopping, Park, Walk/Jog Trails, Conservation Area, Highway Access, T-Station
HOA
- Has HOA: No
Location
- Region: Kingston
Financial & listing details
- Price per square foot: $343/sqft
- Date on market: 1/19/2026
Price history
| Date | Event | Price |
|---|---|---|
| 11/26/2024 | Sold | $778,800+0.5%$343/sqft |
Source: MLS PIN #73270784 Report a problem | ||
| 7/30/2024 | Contingent | $775,000$341/sqft |
Source: MLS PIN #73270784 Report a problem | ||
| 7/29/2024 | Listed for sale | $775,000$341/sqft |
Source: MLS PIN #73270784 Report a problem | ||
Public tax history
Tax history is unavailable.
Neighborhood: 02364
Nearby homes
- $471,9003 bd1 ba1.5k sqft52 Rocky Meadow St, Middleboro, MA 02346Off Market
- $734,4003 bd2 ba2.3k sqft273 Tispaquin St, Middleboro, MA 02346Off Market
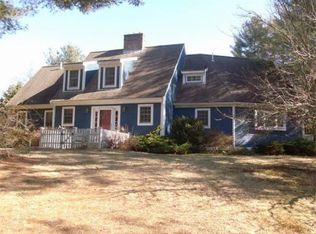
- $539,6003 bd1 ba1.7k sqft54 Rocky Meadow St, Middleboro, MA 02346Off Market

- $568,6004 bd2 ba1.5k sqft277 Tispaquin St, Middleboro, MA 02346Off Market

- $510,1003 bd1 ba1.5k sqft280 Tispaquin St, Middleboro, MA 02346Off Market
- $566,4003 bd2 ba1.4k sqft48 Rocky Meadow St, Middleboro, MA 02346Off Market
- $873,0004 bd2 ba2.7k sqft270 Tispaquin St, Middleboro, MA 02346Off Market
- $618,8004 bd2 ba2.7k sqft279 Tispaquin St, Middleboro, MA 02346Off Market
Nearby schools
GreatSchools rating
- NAMemorial Early Childhood CenterGrades: PK-KDistance: 3.2 mi
- 4/10John T. Nichols Middle SchoolGrades: 6-8Distance: 2.7 mi
- 6/10Middleborough High SchoolGrades: 9-12Distance: 3.5 mi


Get pre-qualified for a loan
At Zillow Home Loans, we can pre-qualify you in as little as 5 minutes with no impact to your credit score.An equal housing lender. NMLS #10287.
- Massachusetts
- Plymouth County
- Middleborough
- 02364
- 29 Rocky Mdw
Nearby cities
Nearby zip codes
Other Middleborough Topics
