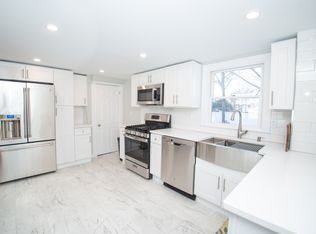
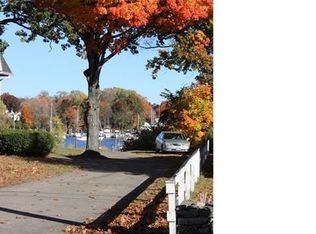
Stately Colonial is nestled on 1/2 acre lot and located directly across from Milford Harbor. There are minimal water views of the harbor from the 2nd floor master bedroom. Built in 1900, this home does have many updates such as, per the field card, updated kitchen and baths, newer thermo pane windows throughout the entire home, six panel interior doors, hardwood floors on the first and finish able pine on the second. You will find a newer on demand hot water system, 200 amp circuit breaker system, newer insulated entry doors & storm doors. There is also a stamped concrete walkway and driveway. In the lower lever, you will find washer and dryer hook ups and the washer & dryer will remain. The home does need some TLC to bring it back to its original glory however very minimal items such as painting, refinishing of the hardwood floors and installing new carpeting is required. One may also want to update the kitchens and bathrooms since they were updated some time ago. You will not want to miss this very rare and special offering which may also be an excellent choice for those contractors and who would like a nice easy to do project house without having to rebuild. The owner has stated that she does not pay flood insurance at this time and that according to her insurance carrier, even though it is in a AE flood zone, the house is located at 40' above sea level and that it is not required.
Sold for $550,000
$550,000
29 Rogers Avenue, Milford, CT 06460
3beds
2,201sqft
Single Family Residence
Built in 1900
0.49 Acres Lot
$700,400 Zestimate®
$250/sqft
$3,938 Estimated rent
Home value
$700,400
$658,000 - $756,000
$3,938/mo
Zestimate® history
Owner options
List your home for rent
$3,938/mo
Rent Zestimate®
Find your next renter with Zillow Rental Manager. Plus, with online applications, you can quickly screen prospective tenants – for free.
$3,938/mo
Rent Zestimate®
Refinance and save
$4,009/mo
Est. payment
Refinancing to a lower rate could help reduce your monthly payments and save thousands over the life of the loan.
$4,009/mo
Est. payment
Explore your selling options
Work with a Zillow partner agent
Leverage their expertise and Zillow's premium Showcase listings to get your home seen by more buyers.
Get startedList with your own agent
Get your home in front of millions of buyers by listing it on Zillow.
Learn how to do itSell it yourself
Take full control of how buyers see your home on Zillow by listing For Sale by Owner (FSBO).
List your homeWhat's special
Storm doorsDryer hook upsUpdated kitchenHardwood floors
Zillow last checked:
Listing updated:
Listed by:
Len Nicoletti 203-640-7172,
Coldwell Banker Realty 203-878-7424
Bought with:
Steven Jagoda, RES.0821560
Century 21 Scala Group
Source: Smart MLS,MLS#: 170595631
Facts & features
Interior
Bedrooms & bathrooms
- Bedrooms: 3
- Bathrooms: 2
- Full bathrooms: 2
Primary bedroom
- Level: Upper
- Area: 322.04 Square Feet
- Dimensions: 16.6 x 19.4
Bedroom
- Level: Upper
- Area: 144 Square Feet
- Dimensions: 12 x 12
Bedroom
- Level: Upper
- Area: 141.57 Square Feet
- Dimensions: 9.9 x 14.3
Bathroom
- Level: Main
- Area: 37 Square Feet
- Dimensions: 5 x 7.4
Bathroom
- Level: Upper
- Area: 55.44 Square Feet
- Dimensions: 6.6 x 8.4
Dining room
- Features: Bay/Bow Window, Fireplace, Hardwood Floor
- Level: Main
- Area: 217.26 Square Feet
- Dimensions: 14.2 x 15.3
Family room
- Features: French Doors, Sliders, Sunken
- Level: Main
- Area: 475.6 Square Feet
- Dimensions: 20.5 x 23.2
Kitchen
- Level: Main
- Area: 154.8 Square Feet
- Dimensions: 12 x 12.9
Living room
- Features: Hardwood Floor
- Level: Main
- Area: 230.95 Square Feet
- Dimensions: 14.9 x 15.5
Heating
- Baseboard, Radiant, Radiator, Natural Gas
Cooling
- Ceiling Fan(s)
Appliances
- Included: Gas Range, Oven/Range, Refrigerator, Dishwasher, Washer, Dryer, Gas Water Heater, Tankless Water Heater
- Laundry: Lower Level
Features
- Doors: Storm Door(s), French Doors
- Windows: Thermopane Windows
- Basement: Full,Unfinished,Concrete,Interior Entry
- Attic: Access Via Hatch
- Number of fireplaces: 1
Interior area
- Total structure area: 2,201
- Total interior livable area: 2,201 sqft
- Finished area above ground: 2,201
Property
Parking
- Total spaces: 2
- Parking features: Off Street, Driveway
- Has uncovered spaces: Yes
Features
- Patio & porch: Patio, Enclosed
- Exterior features: Rain Gutters, Lighting, Sidewalk
- Has view: Yes
- View description: Water
- Has water view: Yes
- Water view: Water
- Waterfront features: Harbor, Walk to Water
Lot
- Size: 0.49 Acres
- Features: Open Lot, In Flood Zone, Dry, Cleared, Level
Details
- Parcel number: 1208172
- Zoning: R12.
Construction
Type & style
- Home type: SingleFamily
- Architectural style: Colonial
- Property subtype: Single Family Residence
Materials
- Shingle Siding, Clapboard, Wood Siding
- Foundation: Masonry
- Roof: Asphalt
Condition
- New construction: No
- Year built: 1900
Utilities & green energy
- Sewer: Public Sewer
- Water: Public
Green energy
- Energy efficient items: Doors, Windows
Community & HOA
Community
- Features: Golf, Health Club, Library, Medical Facilities, Park, Pool, Shopping/Mall, Tennis Court(s)
- Subdivision: Fort Trumbull Beach
HOA
- Has HOA: No
Location
- Region: Milford
Financial & listing details
- Price per square foot: $250/sqft
- Tax assessed value: $355,840
- Annual tax amount: $9,668
- Date on market: 11/18/2023
Price history
| Date | Event | Price |
|---|---|---|
| 11/10/2023 | Sold | $550,000-8.3%$250/sqft |
Source:  Smart MLS #170595631 Report a problem Smart MLS #170595631 Report a problem | ||
| 9/6/2023 | Listed for sale | $599,900+119.7%$273/sqft |
Source: Smart MLS #170595631 Report a problem | ||
| 6/27/2001 | Sold | $273,000+94.3%$124/sqft |
Source: Smart MLS #N179060 Report a problem | ||
| 10/1/1999 | Sold | $140,500$64/sqft |
Source: Public Record Report a problem | ||
Public tax history
| Year | Property taxes | Tax assessment |
|---|---|---|
| 2025 | $10,515 +1.4% | $355,840 |
| 2024 | $10,369 +7.3% | $355,840 |
| 2023 | $9,668 +2% | $355,840 |
| 2022 | $9,483 +23.9% | $355,840 +28.5% |
| 2021 | $7,655 -0.1% | $276,850 |
| 2020 | $7,663 -0.1% | $276,850 |
| 2019 | $7,672 -0.1% | $276,850 |
| 2018 | $7,680 -0.2% | $276,850 |
| 2017 | $7,694 -14.2% | $276,850 -14.1% |
| 2016 | $8,970 -0.1% | $322,210 |
| 2015 | $8,983 +2.4% | $322,210 |
| 2014 | $8,771 +3.6% | $322,210 |
| 2013 | $8,468 +2.7% | $322,210 |
| 2012 | $8,249 +27.2% | $322,210 +43.5% |
| 2011 | $6,485 +1.6% | $224,486 |
| 2010 | $6,384 +3.4% | $224,486 |
| 2009 | $6,173 -2.6% | $224,486 |
| 2008 | $6,337 +11.1% | $224,486 +25% |
| 2007 | $5,706 +31.6% | $179,618 +33.3% |
| 2005 | $4,336 +10.2% | $134,750 |
| 2003 | $3,935 +11.4% | $134,750 +2.4% |
| 2001 | $3,533 | $131,530 |
Find assessor info on the county website
Neighborhood: 06460
Nearby homes
- $784,7003 bd2 ba2k sqft33 Rogers Ave, Milford, CT 06460Off Market
- $632,5002 bd1 ba1.4k sqft23 Rogers Ave, Milford, CT 06460Off Market
- $586,9002 bd2 ba1.4k sqft39 Rogers Ave, Milford, CT 06460Off Market
- $919,6006 bd5 ba4.5k sqft17 Rogers Ave, Milford, CT 06460Off Market
- $1,763,1003 bd1 ba1.8k sqft20 Rogers Ave, Milford, CT 06460Off Market
- $600,2004 bd2 ba1.8k sqft43 Rogers Ave, Milford, CT 06460Off Market
- $625,3003 bd2 ba1.7k sqft15 Rogers Ave, Milford, CT 06460Off Market
- $557,6004 bd2 ba1.6k sqft9 Rogers Ave, Milford, CT 06460Off Market
Nearby schools
GreatSchools rating
- 9/10Calf Pen Meadow SchoolGrades: K-5Distance: 1.6 mi
- 9/10Harborside Middle SchoolGrades: 6-8Distance: 0.6 mi
- 6/10Jonathan Law High SchoolGrades: 9-12Distance: 1.8 mi
Schools provided by the listing agent
- Elementary: Meadowside
- Middle: West Shore
- High: Jonathan Law
Source: Smart MLS. This data may not be complete. We recommend contacting the local school district to confirm school assignments for this home.
Sell for more on Zillow
Get a Zillow Showcase℠ listing at no additional cost and you could sell for .
$700,400
2% more
+$14,008
With Zillow Showcase(estimated)
$714,408
Sell for more on Zillow
Get a Zillow Showcase℠ listing at no additional cost and you could sell for .
$700,400
2% more
+$14,008
With Zillow Showcase(estimated)
$714,408
- Connecticut
- New Haven County
- Milford
- 06460
- 29 Rogers Avenue
