Skip main navigation
Sold for $2,500,000
  • $2,500,000

    29 Rogues Ridge, Weston, CT 06883

    6beds
    7,649sqft
    Single Family Residence
    Built in 2016
    4.7 Acres Lot
    $2,501,900 Zestimate®
    $327/sqft
    $20,749 Estimated rent

    Home value

    $2,501,900

    $2.28M - $2.75M

    $20,749/mo

    Zestimate® history
    Loading
    Loading...

    Owner options

    List your home for rent

    $20,749/mo

    Rent Zestimate®

    Find your next renter with Zillow Rental Manager. Plus, with online applications, you can quickly screen prospective tenants – for free.

    Learn more

    $20,749/mo

    Rent Zestimate®

    Refinance and save

    $14,090/mo

    Est. payment

    Refinancing to a lower rate could help reduce your monthly payments and save thousands over the life of the loan.

    See today's rates

    $14,090/mo

    Est. payment

    Explore your selling options

    Work with a Zillow partner agent

    Leverage their expertise and Zillow's premium Showcase listings to get your home seen by more buyers.

    Get started

    List with your own agent

    Get your home in front of millions of buyers by listing it on Zillow.

    Learn how to do it

    Sell it yourself

    Take full control of how buyers see your home on Zillow by listing For Sale by Owner (FSBO).

    List your home

    What's special

    Pool siteCirculating waterfallHighest-end materialsIncredible craftsmanshipThree exposures capturing viewsTreetop vistasMarble counters
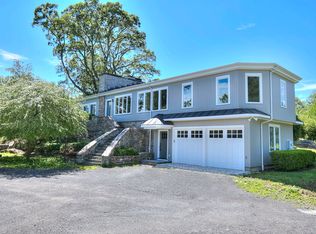
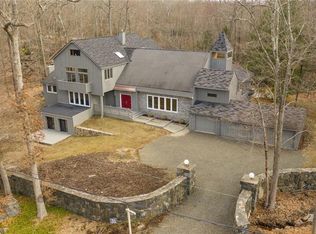
    This exquisite custom estate with pool site on 4.7+/- acres (poss./potential to divide) will take your breath away. Set atop one of the highest points in the area, this luxurious retreat blends modern luxury, convenience, privacy and treetop vistas into one irresistible package. Sited to capture the incomparable views, every room and multiple terraces have gorgeous panoramas, with a circulating waterfall to set the stage for the tranquility that awaits upon arrival. A seemingly endless list of amenities speak to a home that was constructed with no expense spared, everything from an elevator, natural gas utilities, 6 BRs with choice of main or upper level primary suites, incredible craftsmanship and highest-end materials. The stunning Great Room is at the heart of the home, with an impressive stone fpl, French doors to the terrace, adjacent wet bar/butler's pantry, incredible dining rm w/coffered ceil. The gourmet kitchen is a stunning showplace of sophisticated design and unparalleled quality w/ Sub Zero & wolf appls, marble counters, cathedral ceiling, skylights & three exposures capturing views. Two private offices for ultimate productivity. Each BR is accompanied by a luxe bath & fitted closets of outstanding quality. The finished, walk-out LL has an array of flex spaces and is an ideal future cabana for the pool site, or multi-generational suite w/full kitchen, fpl, BR, full bth, space for sauna & much more. 2 laundry rms, 3 car garage. Addl. space avail on 3rd flr. A new, second driveway is in the process of being completed, which would provide a second access point to this home. The 4.7+/- acre property has subdivision potential, which could afford the opportunity to explore the addition of a second house or outbuildings, tennis/sport court, and more in addition to the pool site. The extremely convenient location is just 1.1+/- mile to Weston's award-winning campus of schools, while retaining a rare sense of privacy.

    Zillow last checked:

    Listing updated:

    Listed by:

    Bross Chingas Bross Team at Coldwell Banker,

    Alexander H. Chingas (203)451-0081,

    Coldwell Banker Realty 203-227-8424

    Bought with:

    Vickie Kelley, REB.0754602

    Camelot Real Estate

    Source: Smart MLS,MLS#: 24044965MLS Logo

    Facts & features

    Interior

    Bedrooms & bathrooms
    • Bedrooms: 6
    • Bathrooms: 7
    • Full bathrooms: 6
    • 1/2 bathrooms: 1
    Rooms
    • Room types: Laundry, Steam/Sauna, Staff Quarters
    Primary bedroom
    • Features: High Ceilings, French Doors, Full Bath, Patio/Terrace, Walk-In Closet(s), Hardwood Floor
    • Level: Main
    Primary bedroom
    • Features: High Ceilings, Balcony/Deck, Fireplace, Full Bath, Walk-In Closet(s), Hardwood Floor
    • Level: Upper
    Bedroom
    • Features: Balcony/Deck, Bedroom Suite, Full Bath, Walk-In Closet(s), Hardwood Floor
    • Level: Upper
    Bedroom
    • Features: High Ceilings, Bedroom Suite, Full Bath, Walk-In Closet(s), Hardwood Floor
    • Level: Upper
    Bedroom
    • Features: High Ceilings, Bedroom Suite, Full Bath, Hardwood Floor
    • Level: Upper
    Bedroom
    • Features: Full Bath
    • Level: Lower
    Dining room
    • Features: High Ceilings, Balcony/Deck, French Doors, Hardwood Floor
    • Level: Main
    Family room
    • Features: High Ceilings, Fireplace, French Doors, Patio/Terrace
    • Level: Lower
    Great room
    • Features: High Ceilings, Wet Bar, Fireplace, Patio/Terrace, Hardwood Floor
    • Level: Main
    Kitchen
    • Features: Skylight, High Ceilings, Cathedral Ceiling(s), Pantry, Hardwood Floor
    • Level: Main
    Kitchen
    • Features: High Ceilings, Pantry
    • Level: Lower
    Office
    • Features: High Ceilings, Cathedral Ceiling(s), Hardwood Floor
    • Level: Main
    Office
    • Features: Hardwood Floor
    • Level: Upper
    Heating
    • Hot Water, Natural Gas
    Cooling
    • Central Air, Zoned
    Appliances
    • Included: Gas Range, Oven, Microwave, Range Hood, Subzero, Ice Maker, Dishwasher, Washer, Dryer, Wine Cooler, Gas Water Heater, Water Heater
    • Laundry: Main Level, Upper Level, Mud Room
    Features
    • Wired for Data, Elevator, Entrance Foyer
    • Doors: French Doors
    • Windows: Thermopane Windows
    • Basement: Full,Heated,Storage Space,Cooled,Partially Finished,Liveable Space
    • Attic: Storage,Floored,Walk-up
    • Number of fireplaces: 4
    Interior area
    • Total structure area: 7,649
    • Total interior livable area: 7,649 sqft
    • Finished area above ground: 6,149
    • Finished area below ground: 1,500

    Property

    Parking
    • Total spaces: 3
    • Parking features: Attached, Garage Door Opener
    • Attached garage spaces: 3
    Features
    • Patio & porch: Terrace, Patio
    • Exterior features: Rain Gutters, Lighting, Underground Sprinkler
    • Waterfront features: Beach Access
    Lot
    • Size: 4.7 Acres
    • Features: Level, Cul-De-Sac, Landscaped, Rolling Slope
    Details
    • Parcel number: 404407
    • Zoning: R
    • Other equipment: Generator

    Construction

    Type & style
    • Home type: SingleFamily
    • Architectural style: Colonial
    • Property subtype: Single Family Residence
    Materials
    • Clapboard, HardiPlank Type
    • Foundation: Concrete Perimeter
    • Roof: Shingle,Other
    Condition
    • New construction: No
    • Year built: 2016

    Utilities & green energy

    • Sewer: Septic Tank
    • Water: Well
    Green energy
    • Energy efficient items: Thermostat, Windows

    Community & HOA

    Community
    • Features: Golf, Library, Park, Private School(s), Pool, Public Rec Facilities, Shopping/Mall, Tennis Court(s)
    • Subdivision: Lower Weston
    HOA
    • Has HOA: No
    Location
    • Region: Weston

    Financial & listing details

    • Price per square foot: $327/sqft
    • Tax assessed value: $2,258,060
    • Annual tax amount: $53,968
    • Date on market: 8/4/2026
    • Exclusions: As per inclusion/exclusion addendum.

    Price history

    DateEventPrice
    8/2/2026Listing removed$17,000$2/sqft
    Source: Zillow Rentals Report a problem
    7/29/2026Sold$2,500,000-16.6%$327/sqft
    Source: Smart MLS #24044965 Report a problem
    6/17/2026Listed for rent$17,000$2/sqft
    Source: Zillow Rentals Report a problem
    10/20/2025Listing removed$2,999,000$392/sqft
    Source: Smart MLS #24044965 Report a problem
    10/24/2024Price change$2,999,000-9.1%$392/sqft
    Source: Smart MLS #24044965 Report a problem
    9/6/2024Listed for sale$3,299,000$431/sqft
    Source: Smart MLS #24044965 Report a problem
    8/10/2024Listing removed--
    Source: Smart MLS #24026316 Report a problem
    7/19/2024Listed for sale$3,299,000-1.5%$431/sqft
    Source: Smart MLS #24026316 Report a problem
    11/23/2023Sold$3,350,000-1.5%$438/sqft
    Source: Smart MLS #170587750 Report a problem
    8/2/2023Listed for sale$3,400,000-8.1%$445/sqft
    Source: Smart MLS #170587750 Report a problem
    7/2/2023Listing removed--
    Source: Smart MLS #170524007 Report a problem
    9/18/2022Listed for sale$3,700,000+1544.4%$484/sqft
    Source: Smart MLS #170524007 Report a problem
    4/28/1994Sold$225,000$29/sqft
    Source: Public Record Report a problem

    Public tax history

    YearProperty taxesTax assessment
    2025$53,968 +1.8%$2,258,060
    2024$52,997 -0.2%$2,258,060 +40.6%
    2023$53,079 +0.3%$1,605,530
    2022$52,934 +20.1%$1,605,530 +20%
    2021$44,059 +1.7%$1,338,380
    2020$43,323 +1.9%$1,338,380 +1.9%
    2019$42,504 -18.9%$1,313,060 -26.3%
    2018$52,382 +241.7%$1,782,300 +236.2%
    2017$15,328 +50.3%$530,200 +48.5%
    2016$10,196 -0.4%$357,000
    2015$10,235 +1.5%$357,000
    2014$10,082 -4.7%$357,000 -19.4%
    2013$10,581 -0.5%$442,900
    2012$10,638 +0.3%$442,900
    2011$10,603 +0.3%$442,900
    2010$10,568 +1.1%$442,900
    2009$10,457 +34.8%$442,900 +37.3%
    2008$7,759 +2.8%$322,630
    2007$7,546 +2.8%$322,630
    2006$7,340 +3.2%$322,630
    2005$7,114 +8.9%$322,630
    2004$6,533 +11.1%$322,630 +37.2%
    2003$5,878 +11.5%$235,130
    2001$5,272 +20.1%$235,130 +28.9%
    1997$4,389 $182,480
    Find assessor info on the county website

    Neighborhood: 06883

    Nearby schools

    GreatSchools rating
    Schools provided by the listing agent
    • Elementary: Hurlbutt
    • Middle: Weston
    • High: Weston

    Source: Smart MLS. This data may not be complete. We recommend contacting the local school district to confirm school assignments for this home.

    Sell for more on Zillow
    Get a Zillow Showcase℠ listing at no additional cost and you could sell for .
    $2,501,900
    2% more
    +$50,038
    With Zillow Showcase(estimated)
    $2,551,938