Noble a stunning 1.5-story ranch-style home that perfectly blends luxury, functionality, and thoughtful design. This spacious home features 4 bedrooms, 3.5 baths, and a rare 3-car garage, offering everything today's family needs and more. Step through the grand foyer and gallery hallway into a private study, ideal for a home office or a quiet retreat. The open-concept great room serves as the heart of the home, flowing seamlessly into the gourmet kitchen and bright breakfast area-perfect for entertaining or casual family meals. The kitchen is a chef's dream, boasting a large island with barstool seating, a walk-in pantry, and high-end finishes throughout. The luxurious main-level primary suite provides a private escape, complete with dual vanities, a 7-foot tiled shower, a private water closet, and a generous walk-in closet with direct access to the laundry room - a smart and convenient touch. Two additional bedrooms on the main level share a well-appointed full bath, while upstairs, a versatile loft and fourth bedroom with full bath provide a perfect space for guests, a media room, or a teen suite. From its grand layout to its detailed craftsmanship, the Noble Plan is the perfect blend of style and comfort for modern living. Contact the agent today to learn more about incredible buyer incentives available on this home!
Closed
$563,949
29 Rose Lake Court 169a, Hoschton, GA 30548
4beds
3,171sqft
Single Family Residence
Built in 2025
0.25 Acres Lot
$557,700 Zestimate®
$178/sqft
$2,930 Estimated rent
Home value
$557,700
$480,000 - $647,000
$2,930/mo
Zestimate® history
Owner options
List your home for rent
$2,930/mo
Rent Zestimate®
Find your next renter with Zillow Rental Manager. Plus, with online applications, you can quickly screen prospective tenants – for free.
$2,930/mo
Rent Zestimate®
Refinance and save
$4,176/mo
Est. payment
Refinancing to a lower rate could help reduce your monthly payments and save thousands over the life of the loan.
$4,176/mo
Est. payment
Explore your selling options
Work with a Zillow partner agent
Leverage their expertise and Zillow's premium Showcase listings to get your home seen by more buyers.
Get startedList with your own agent
Get your home in front of millions of buyers by listing it on Zillow.
Learn how to do itSell it yourself
Take full control of how buyers see your home on Zillow by listing For Sale by Owner (FSBO).
List your homeWhat's special
High-end finishesLuxurious main-level primary suiteVersatile loftOpen-concept great roomWalk-in pantryBreakfast areaGenerous walk-in closet
Zillow last checked:
Listing updated:
Listed by:
Brittney Kalish 678-463-2912,
Chafin Realty, Inc.,
Vivian Nation 770-676-4083,
Chafin Realty, Inc.
Bought with:
Joanne Agnes Lee, 313721
Pinehill Realty Corp.
Source: GAMLS,MLS#: 10626960
Facts & features
Interior
Bedrooms & bathrooms
- Bedrooms: 4
- Bathrooms: 4
- Full bathrooms: 3
- 1/2 bathrooms: 1
- Main level bathrooms: 2
- Main level bedrooms: 3
Rooms
- Room types: Foyer, Great Room, Laundry, Loft
Kitchen
- Features: Breakfast Room, Kitchen Island, Solid Surface Counters, Walk-in Pantry
Heating
- Central, Natural Gas
Cooling
- Central Air
Appliances
- Included: Dishwasher, Disposal, Gas Water Heater, Microwave
- Laundry: Common Area
Features
- Double Vanity, High Ceilings, Master On Main Level, Tray Ceiling(s)
- Flooring: Carpet, Other, Tile
- Windows: Double Pane Windows
- Basement: None
- Number of fireplaces: 1
- Fireplace features: Factory Built, Family Room
- Common walls with other units/homes: No Common Walls
Interior area
- Total structure area: 3,171
- Total interior livable area: 3,171 sqft
- Finished area above ground: 3,171
- Finished area below ground: 0
Property
Parking
- Total spaces: 2
- Parking features: Attached, Garage, Kitchen Level
- Has attached garage: Yes
Features
- Levels: One and One Half
- Stories: 1
- Patio & porch: Patio, Porch
- Waterfront features: No Dock Or Boathouse
- Body of water: None
Lot
- Size: 0.25 Acres
- Features: Private
- Residential vegetation: Grassed
Details
- Parcel number: 112G 010
Construction
Type & style
- Home type: SingleFamily
- Architectural style: Brick Front,Ranch,Traditional
- Property subtype: Single Family Residence
Materials
- Concrete
- Foundation: Slab
- Roof: Composition
Condition
- Under Construction
- New construction: Yes
- Year built: 2025
Details
- Warranty included: Yes
Utilities & green energy
- Sewer: Public Sewer
- Water: Public
- Utilities for property: Electricity Available, High Speed Internet, Natural Gas Available, Phone Available, Sewer Available, Underground Utilities, Water Available
Community & HOA
Community
- Features: Lake, Pool, Sidewalks, Street Lights, Walk To Schools, Near Shopping
- Security: Smoke Detector(s)
- Subdivision: Rosewood Lake Preserve
HOA
- Has HOA: Yes
- Services included: Management Fee, Swimming
- HOA fee: $676 annually
Location
- Region: Hoschton
Financial & listing details
- Price per square foot: $178/sqft
- Annual tax amount: $10
- Date on market: 10/17/2025
- Cumulative days on market: 59 days
- Listing agreement: Exclusive Right To Sell
- Electric utility on property: Yes
Price history
| Date | Event | Price |
|---|---|---|
| 1/30/2026 | Sold | $563,949-4.2%$178/sqft |
Source:  GAMLS #10626960 Report a problem GAMLS #10626960 Report a problem | ||
| 12/15/2025 | Pending sale | $588,774$186/sqft |
Source: GAMLS #10626960 Report a problem | ||
| 10/17/2025 | Listed for sale | $588,774$186/sqft |
Source: GAMLS #10626960 Report a problem | ||
Public tax history
Tax history is unavailable.
Neighborhood: 30548
Nearby homes
- from $488,9904 bd3 ba2.5k sqftWinston Plan, Rosewood Lake Estates, Hoschton, GA 30548New Construction
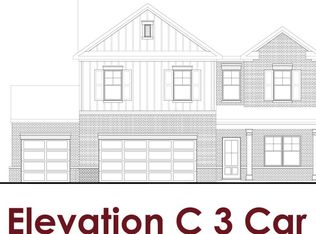
- from $592,9905 bd4 ba3.5k sqftBrookmont Plan, Rosewood Lake Estates, Hoschton, GA 30548New Construction
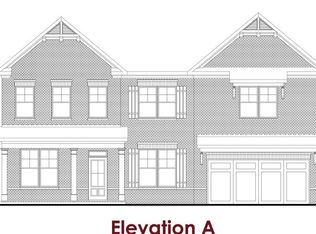
- from $461,9904 bd3 ba2.2k sqftStanford Plan, Rosewood Lake Estates, Hoschton, GA 30548New Construction
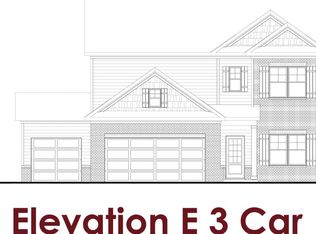
- from $582,9905 bd4 ba3.2k sqftTurnbridge Plan, Rosewood Lake Estates, Hoschton, GA 30548New Construction
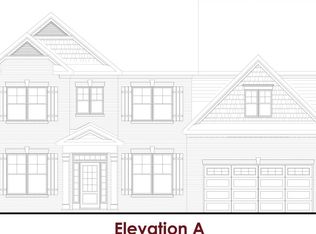
- from $494,9903 bd3 ba2.6k sqftWakefield Plan, Rosewood Lake Estates, Hoschton, GA 30548New Construction
- from $567,9905 bd3 ba3.5k sqftCamelot Plan, Rosewood Lake Estates, Hoschton, GA 30548New Construction
- from $537,9905 bd4 ba3.1k sqftCanterbury Plan, Rosewood Lake Estates, Hoschton, GA 30548New Construction
- from $485,9903 bd3 ba2.4k sqftWestgate Plan, Rosewood Lake Estates, Hoschton, GA 30548New Construction
- from $565,9905 bd3 ba3.3k sqftRosewood Plan, Rosewood Lake Estates, Hoschton, GA 30548New Construction
Nearby schools
GreatSchools rating
- 7/10West Jackson Elementary SchoolGrades: PK-5Distance: 1 mi
- 7/10West Jackson Middle SchoolGrades: 6-8Distance: 3.2 mi
- 5/10Jackson County High SchoolGrades: 9-12Distance: 3.3 mi
Schools provided by the listing agent
- Elementary: West Jackson
- Middle: West Jackson
- High: Jackson County
Source: GAMLS. This data may not be complete. We recommend contacting the local school district to confirm school assignments for this home.
Get a cash offer in 3 minutes
Find out how much your home could sell for in as little as 3 minutes with a no-obligation cash offer.
Estimated market value
$557,700
Get a cash offer in 3 minutes
Find out how much your home could sell for in as little as 3 minutes with a no-obligation cash offer.
Estimated market value
$557,700
- Georgia
- Jackson County
- Hoschton
- 30548
- 29 Rose Lake Court 169a
Nearby cities
Nearby zip codes
Other Hoschton Topics
